4042 Rio Ct, San Jose, CA 95134
- $998,000
- 3
- BD
- 3
- BA
- 1,139
- SqFt






Listed by Matthew Wilhite, (510) 329-0728 from Vetted Real Estate
(If provided) CoList: from
- List Price
- $998,000
- MLS#
- BE41139017
- Status
- ACTIVE
- Bedrooms
- 3
- Total Bathrooms
- 3
- Full Bathrooms
- 2
- Partial Bathrooms
- 1
- Sqft. of Residence
- 1,139
- Lot Size
- 871
- Year Built
- 1993
Property Description
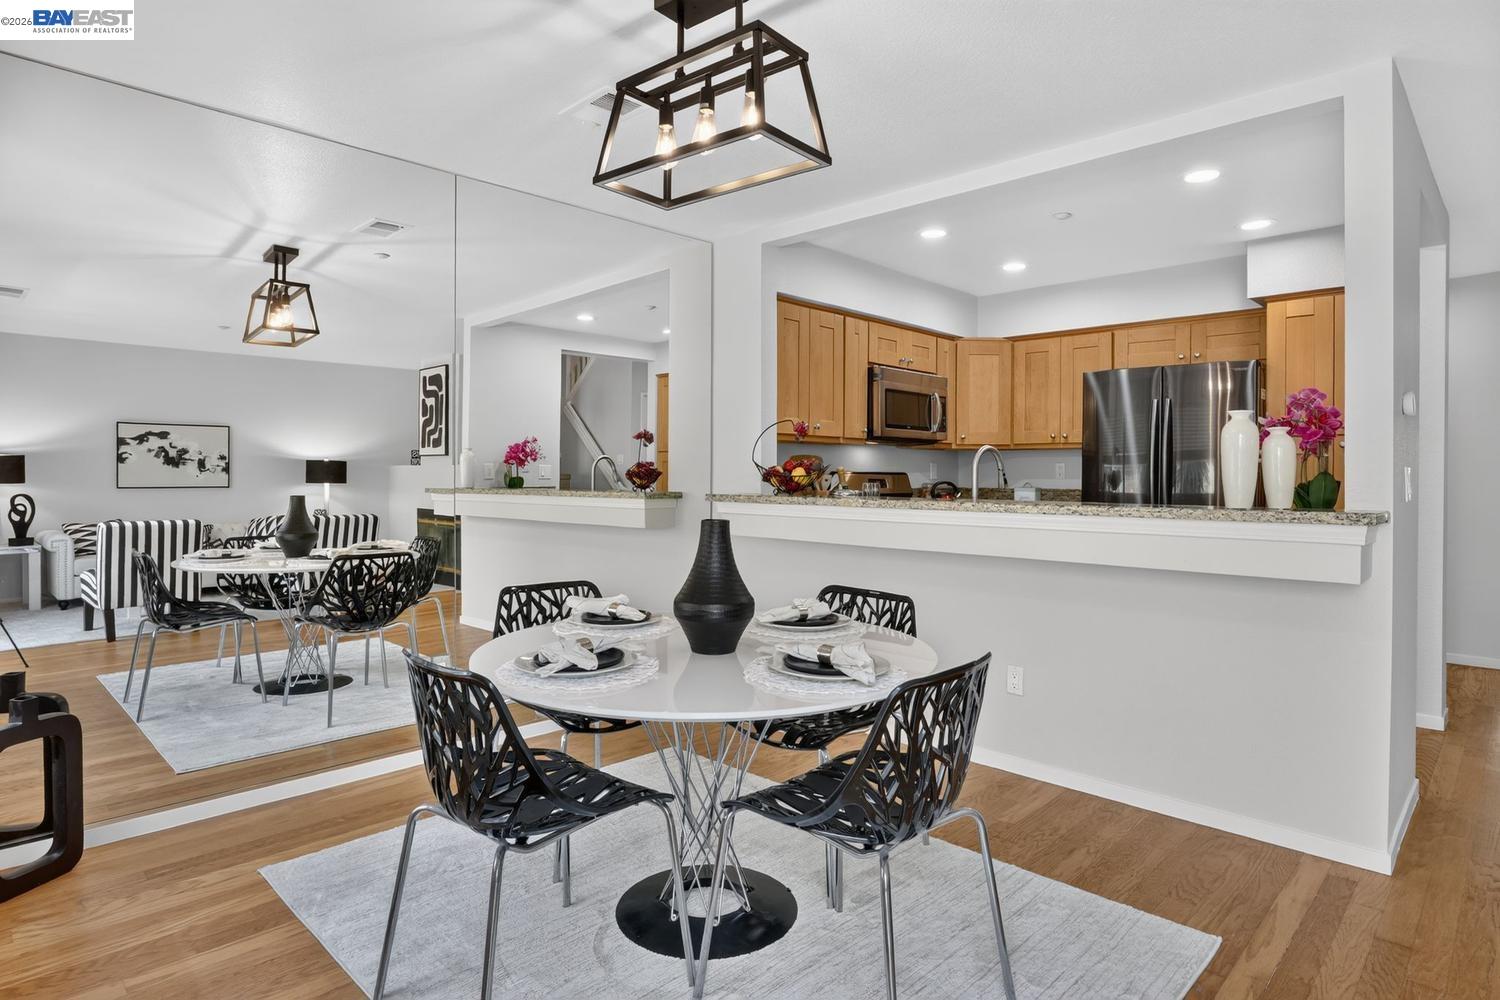
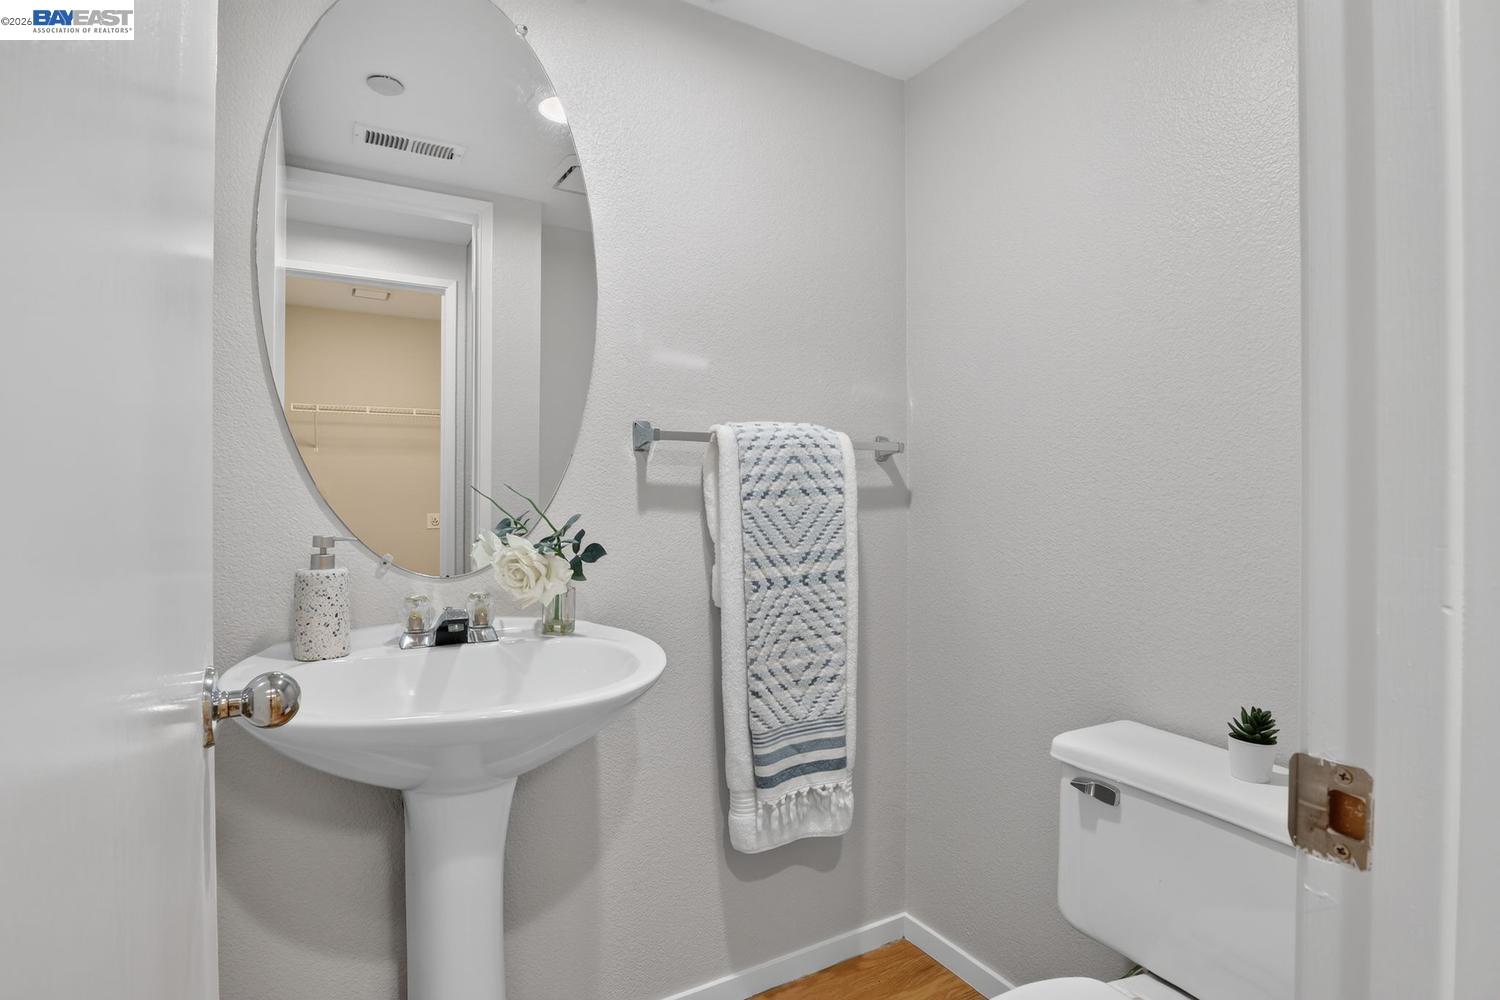
Welcome to this beautifully updated 3 bed, 2.5 bath ground floor unit in the highly desirable Renaissance community of North San Jose, offering 1,139 sq ft of comfortable living space in the heart of Silicon Valley. Fresh interior paint, recessed LED lighting, and stylish luxury vinyl plank flooring create a bright, modern feel, while recently remodeled bathrooms add contemporary finishes and move-in-ready appeal. Enjoy year-round comfort with central air conditioning and an attached single-car garage equipped with an EV charger hookup. The thoughtfully designed floor plan offers comfortable everyday living with spacious living areas, abundant natural light, and a patio, perfect for relaxing and entertaining. Residents enjoy access to community amenities including a resort-style pool, spa, and well-maintained green spaces. Perfectly positioned in a prime North San Jose location with convenient access to Highways 101, 237, and 880, Lawrence and San Tomas Expressways, VTA Light Rail, and major Silicon Valley employers including Apple, Google, and Nvidia. Just minutes from shopping, dining, Levi's Stadium, California's Great America, Guadalupe River Trail, and Ulistac Natural Area. A fantastic opportunity to own an updated home in one of North San Jose's most convenient and sought-a
Additional Information
- Acres
- 0.02
- Association Fee
- $388
- Association Fee Includes
- Maintenance - Exterior, Garbage, Insurance - Hazard, Management Fee, Reserves, Maintenance - Common Area
- Bathroom Features
- Updated Bath, Primary - Shower(s) over Tub(s), Primary - Updated Bath(s)
- Building Name
- Not Listed
- Cooling System
- Central -1 Zone
- Exterior Features
- Stucco
- Fireplace Description
- Gas Starter, Living Room
- Floor Covering
- Vinyl, Hardwood
- Foundation
- Concrete Slab
- Garage Parking
- Attached Garage, Garage, Gate / Door Opener, Parking Space(s)
- Heating System
- Forced Air
- Laundry Facilities
- Hookups Only, In Laundry Room
- Levels
- Two Story
- Living Area
- 1,139
- Lot Description
- Grade - Level
- Lot Size
- 871
- Neighborhood
- Alviso (Santa Clara County)
- Numberof Units
- 234
- Other Rooms
- Laundry Room
- Pool Description
- Pool - In Ground
- Roof
- Tile
- Style
- Contemporary
- Unincorporated Yn
- Yes
- Unit Description
- No Steps to Entry
- Year Built
- 1993
Mortgage Calculator
 The data relating to real estate for sale on this display comes in part from the Internet Data Exchange program of the MLSListingsTM MLS system. Real estate listings held by brokerage firms other than Compass are marked with the Internet Data Exchange and detailed information about them includes the names of the listing brokers and listing agents.
Based on information from MLSListings MLS as of . All data, including all measurements and calculations of area, is obtained from various sources and has not been, and will not be, verified by broker or MLS. All information should be independently reviewed and verified for accuracy. Properties may or may not be listed by the office/agent presenting the information.
Copyright 2026 MLSListings Inc. All rights reserved