Share this with your friends


(408) 398-2343
Compass
241 Fennel Way, Livermore, CA 94551
- $899,000
- 3
- BD
- 3
- BA
- 1,646
- SqFt




Listed by Matthew Castillo, (925) 200-9423 from Keller Williams Realty
(If provided) CoList: Mitesh Patel from Keller Williams Realty
- List Price
- $899,000
- Price Change
- ▼ $26,000 1785907824
- MLS#
- BE41140812
- Status
- ACTIVE
- Bedrooms
- 3
- Total Bathrooms
- 3
- Full Bathrooms
- 2
- Partial Bathrooms
- 1
- Sqft. of Residence
- 1,646
- Year Built
- 2016
Property Description
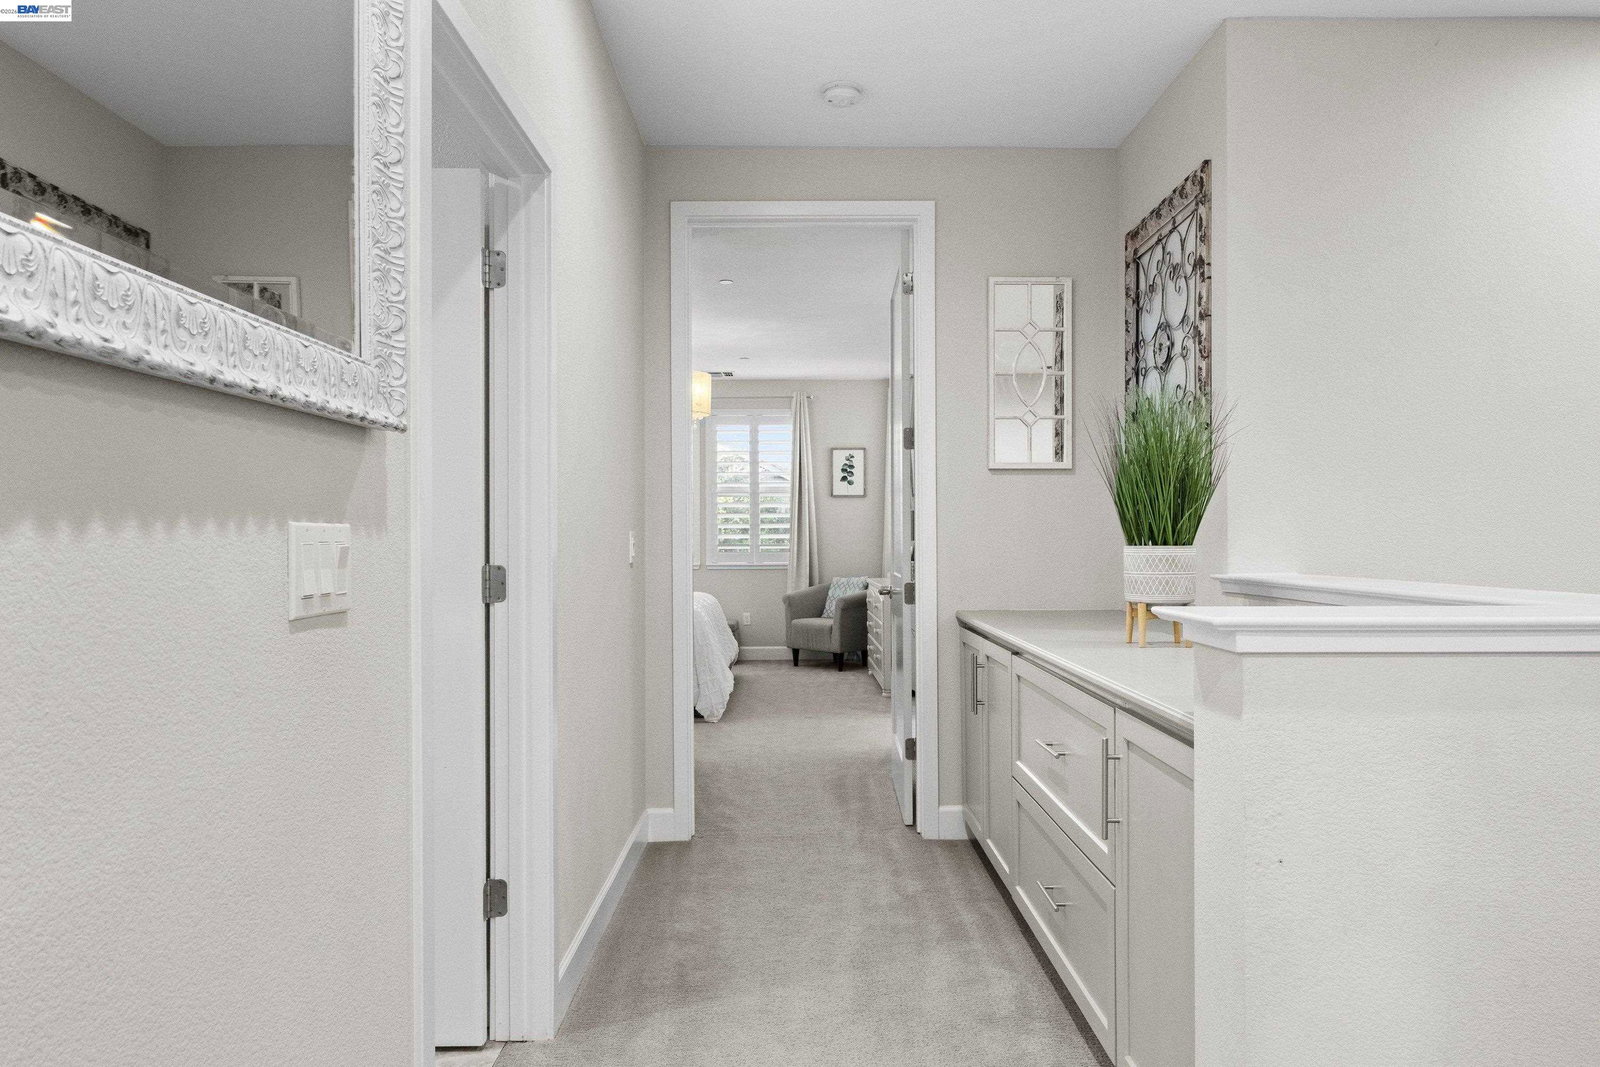
Enjoy resort-style living at Sage in this beautifully upgraded 3 bedroom, 2.5 bath Tranquility Plan 1. Thoughtfully designed with an open-concept floor plan, this home features a spacious great room, engineered hardwood flooring, designer finishes, and abundant natural light throughout. The gourmet kitchen offers premium appliances, quartz countertops, and modern cabinetry, seamlessly connecting to the living and dining areas. Upstairs, a versatile flex space provides endless possibilities as a home office, playroom, or whatever best suits your lifestyle. The spacious primary suite offers a relaxing retreat with a walk-in closet and beautifully appointed bath. Additional upgrades include custom window treatments, a tankless water heater, water filtration system, and overhead garage storage. Residents enjoy exceptional community amenities, including a clubhouse, pool, fitness center, playground, community garden, bocce ball courts and more. Conveniently located near Cayetano Park, a short drive to downtown Livermore, wineries, and easy access to I- 580.
Additional Information
- Amenities
- Window Covering(s)
- Association Fee
- $477
- Association Fee Includes
- Maintenance - Exterior, Management Fee, Reserves, Maintenance - Common Area
- Bathroom Features
- Primary - Shower(s) over Tub(s), Primary - Tub, Primary - Updated Bath(s)
- Building Name
- SAGE
- Cooling System
- Central -1 Zone
- Exterior Features
- Stone, Siding - Wood
- Fireplace Description
- None
- Floor Covering
- Tile, Carpet - Wall to Wall
- Foundation
- Concrete Slab
- Garage Parking
- Attached Garage, Garage, Spaces per Unit - >1
- Heating System
- Heating - 2+ Zones
- Laundry Facilities
- In Laundry Room, Washer, Dryer
- Levels
- Two Story
- Living Area
- 1,646
- Lot Description
- Grade - Level
- Neighborhood
- Livermore
- Numberof Units
- 458
- Other Rooms
- Laundry Room
- Pool Description
- Pool - In Ground
- Roof
- Composition
- Style
- Contemporary
- Unincorporated Yn
- Yes
- Unit Description
- Unit Faces Street
- Year Built
- 2016
Mortgage Calculator
 The data relating to real estate for sale on this display comes in part from the Internet Data Exchange program of the MLSListingsTM MLS system. Real estate listings held by brokerage firms other than Compass are marked with the Internet Data Exchange and detailed information about them includes the names of the listing brokers and listing agents.
Based on information from MLSListings MLS as of . All data, including all measurements and calculations of area, is obtained from various sources and has not been, and will not be, verified by broker or MLS. All information should be independently reviewed and verified for accuracy. Properties may or may not be listed by the office/agent presenting the information.
Copyright 2026 MLSListings Inc. All rights reserved