835 Tolentino Ct, Livermore, CA 94550
- $3,450,000
- 6
- BD
- 6
- BA
- 5,697
- SqFt




Listed by Douglas Buenz, (925) 785-7777 from Compass
(If provided) CoList: Crystal Jackson from Compass
- List Price
- $3,450,000
- MLS#
- BE41141855
- Status
- ACTIVE
- Levels
- Two Story
- Bedrooms
- 6
- Total Bathrooms
- 6
- Full Bathrooms
- 5
- Partial Bathrooms
- 1
- Sqft. of Residence
- 5,697
- Lot Size
- 16,771
- Listing Area
- Livermore
- Year Built
- 2005
Property Description
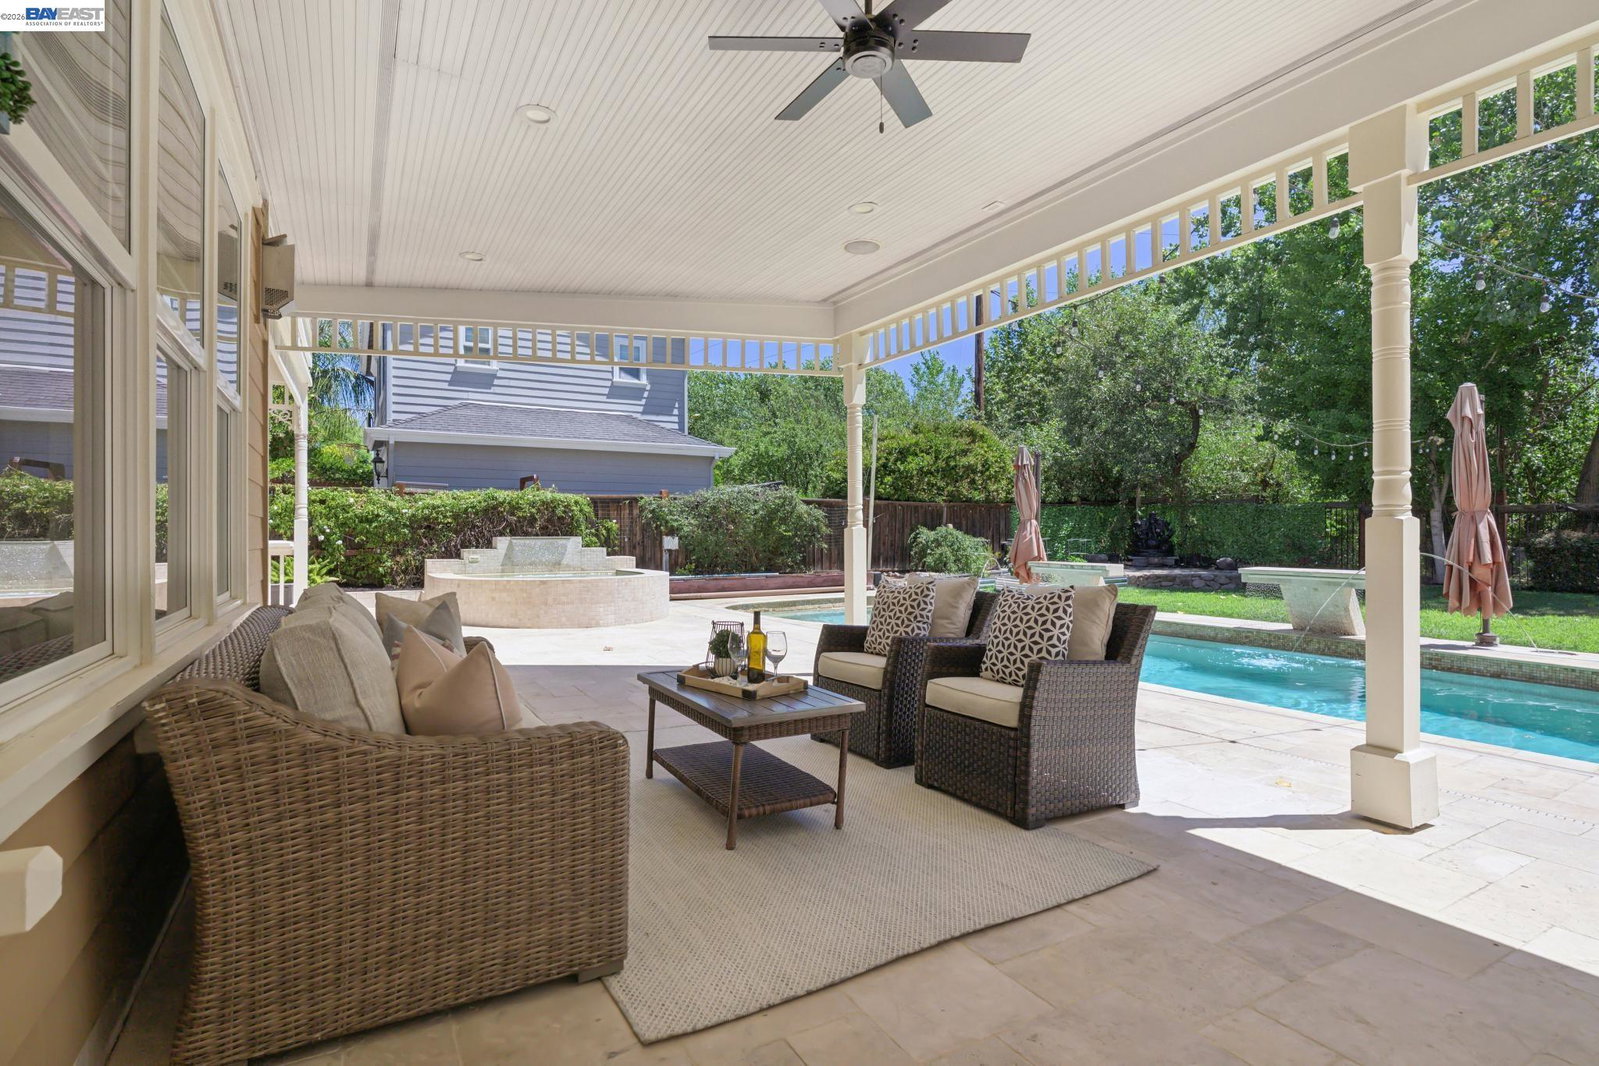
Welcome to this beautifully updated custom luxury home located on an exclusive court in the highly sought-after South Livermore Wine Country. Backing to vineyards and just steps from Sycamore Grove Park, this exceptional residence combines elegant design, impressive amenities, and an outstanding location. Offering approximately 5,700 square feet of living space on a private .39-acre lot, the thoughtfully designed floor plan includes five bedrooms, four and one-half bathrooms, a theater room, bonus room, upstairs loft, and a detached one bedroom, one bath ADU/apartment above the three-car garage. The grand two-story entry introduces rich cherry hardwood flooring, extensive crown molding, wainscoting, plantation shutters, designer lighting, fresh interior paint, and soaring ceilings. The remodeled gourmet kitchen serves as the centerpiece of the home, featuring stunning Cristallo Quartzite countertops, marble backsplash, oversized island with breakfast seating, premium Thermador appliances, walk-in pantry, wine and beverage refrigerator, and abundant cabinetry. Formal living and dining rooms provide elegant entertaining spaces, while the spacious family room opens seamlessly to the backyard through French doors. A dedicated theater room creates the perfect movie experience, while
Additional Information
- Acres
- 0.39
- Amenities
- Window Covering(s)
- Bathroom Features
- Double Sinks, Granite, Tile, Primary - Shower(s) over Tub(s), Primary - Tile, Primary - Tub with Jets
- Cooling System
- Ceiling Fan, Central -1 Zone
- Energy Features
- Double Pane Windows
- Exterior Features
- Composition Shingles, Siding - Wood
- Family Room
- Separate Family Room
- Fireplace Description
- Family Room, Gas Burning, Living Room, Primary Bedroom
- Floor Covering
- Tile, Carpet - Wall to Wall, Hardwood
- Foundation
- Concrete Slab
- Garage Parking
- Detached Garage, Garage, Gate / Door Opener, Guest / Visitor Parking, Off-Street Parking, RV/Boat Parking
- Heating System
- Heating - 2+ Zones
- Laundry Facilities
- In Laundry Room
- Levels
- Two Story
- Living Area
- 5,697
- Lot Description
- Grade - Level, Other
- Lot Size
- 16,771
- Neighborhood
- Livermore
- Other Rooms
- Bonus / Hobby Room, Den / Study / Office, In-Law Unit, Media / Home Theater
- Pool Description
- Pool - Fiberglass, Pool - In Ground, Pool - Cover, Heated - Solar, Spa / Hot Tub
- Roof
- Composition
- Style
- Traditional
- Unincorporated Yn
- Yes
- View
- Hills
Mortgage Calculator
 The data relating to real estate for sale on this display comes in part from the Internet Data Exchange program of the MLSListingsTM MLS system. Real estate listings held by brokerage firms other than Compass are marked with the Internet Data Exchange and detailed information about them includes the names of the listing brokers and listing agents.
Based on information from MLSListings MLS as of . All data, including all measurements and calculations of area, is obtained from various sources and has not been, and will not be, verified by broker or MLS. All information should be independently reviewed and verified for accuracy. Properties may or may not be listed by the office/agent presenting the information.
Copyright 2026 MLSListings Inc. All rights reserved