750 Trinity Hills Ln, Livermore, CA 94550
- $2,450,000
- 5
- BD
- 6
- BA
- 4,001
- SqFt





Listed by Debra McMurphy, (925) 699-0604 from Park46 Real Estate
(If provided) CoList: Ashley Kenitzer from Park46 Real Estate
- List Price
- $2,450,000
- MLS#
- BE41142075
- Status
- ACTIVE
- Levels
- Two Story
- Bedrooms
- 5
- Total Bathrooms
- 6
- Full Bathrooms
- 4
- Partial Bathrooms
- 2
- Sqft. of Residence
- 4,001
- Lot Size
- 11,199
- Listing Area
- Livermore
- Year Built
- 2002
Property Description
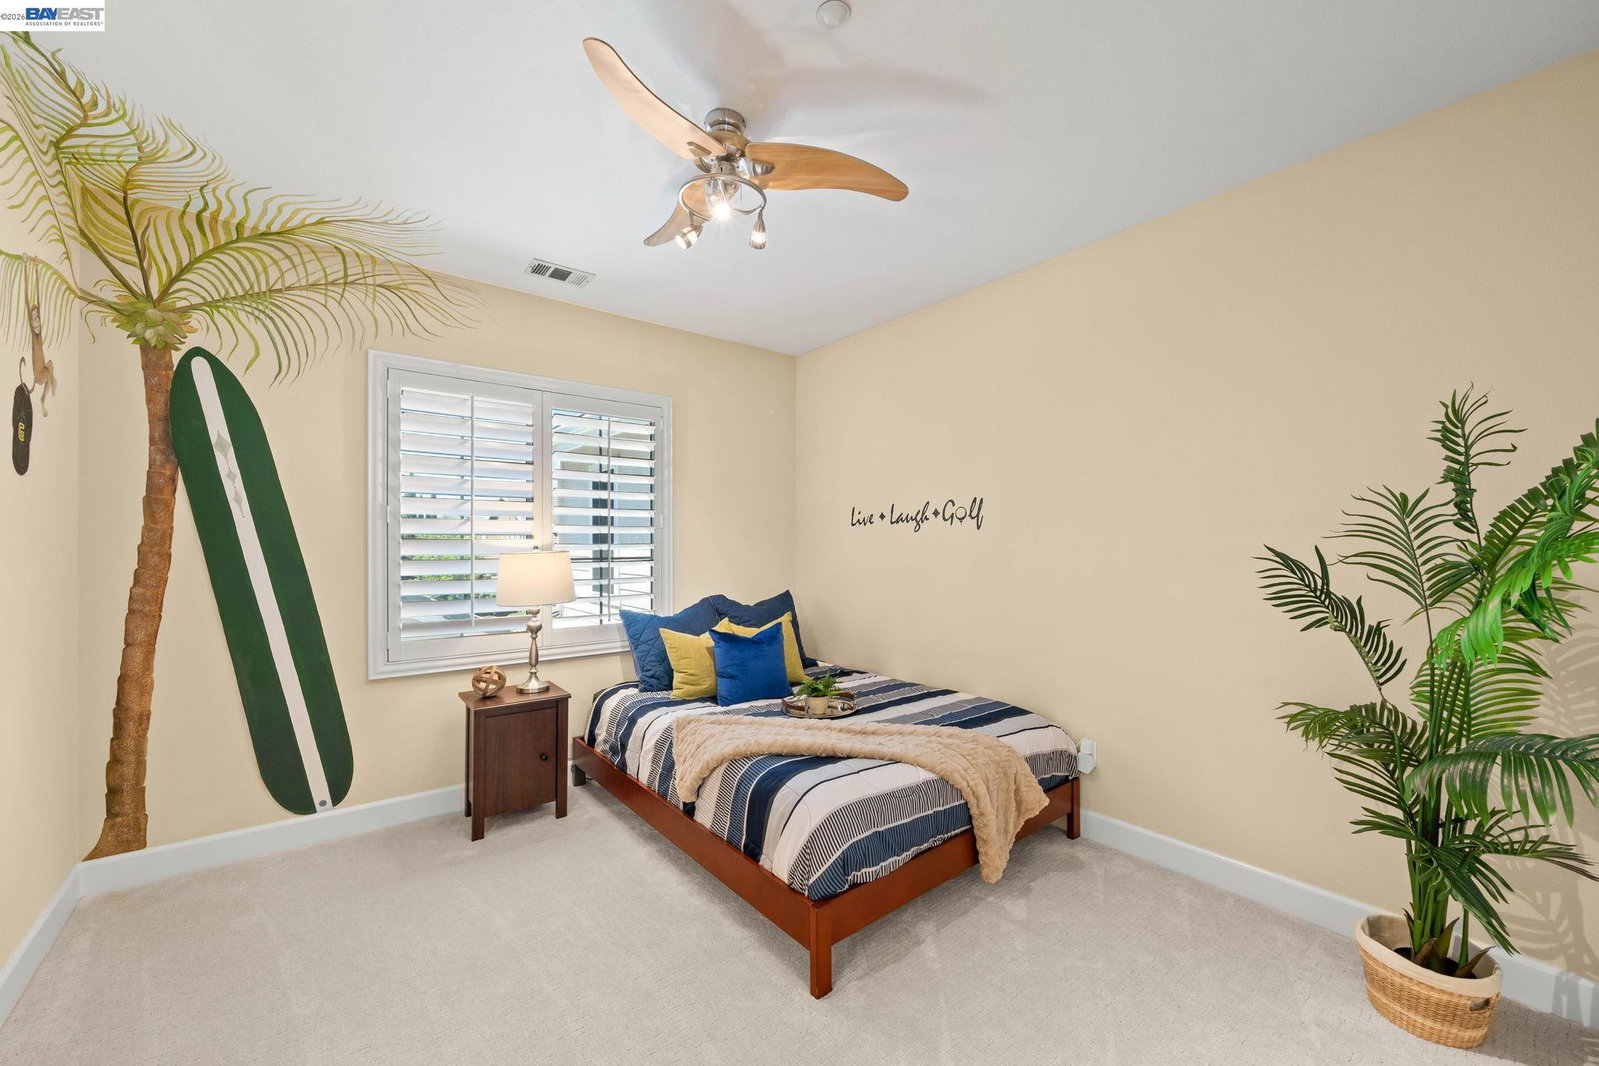
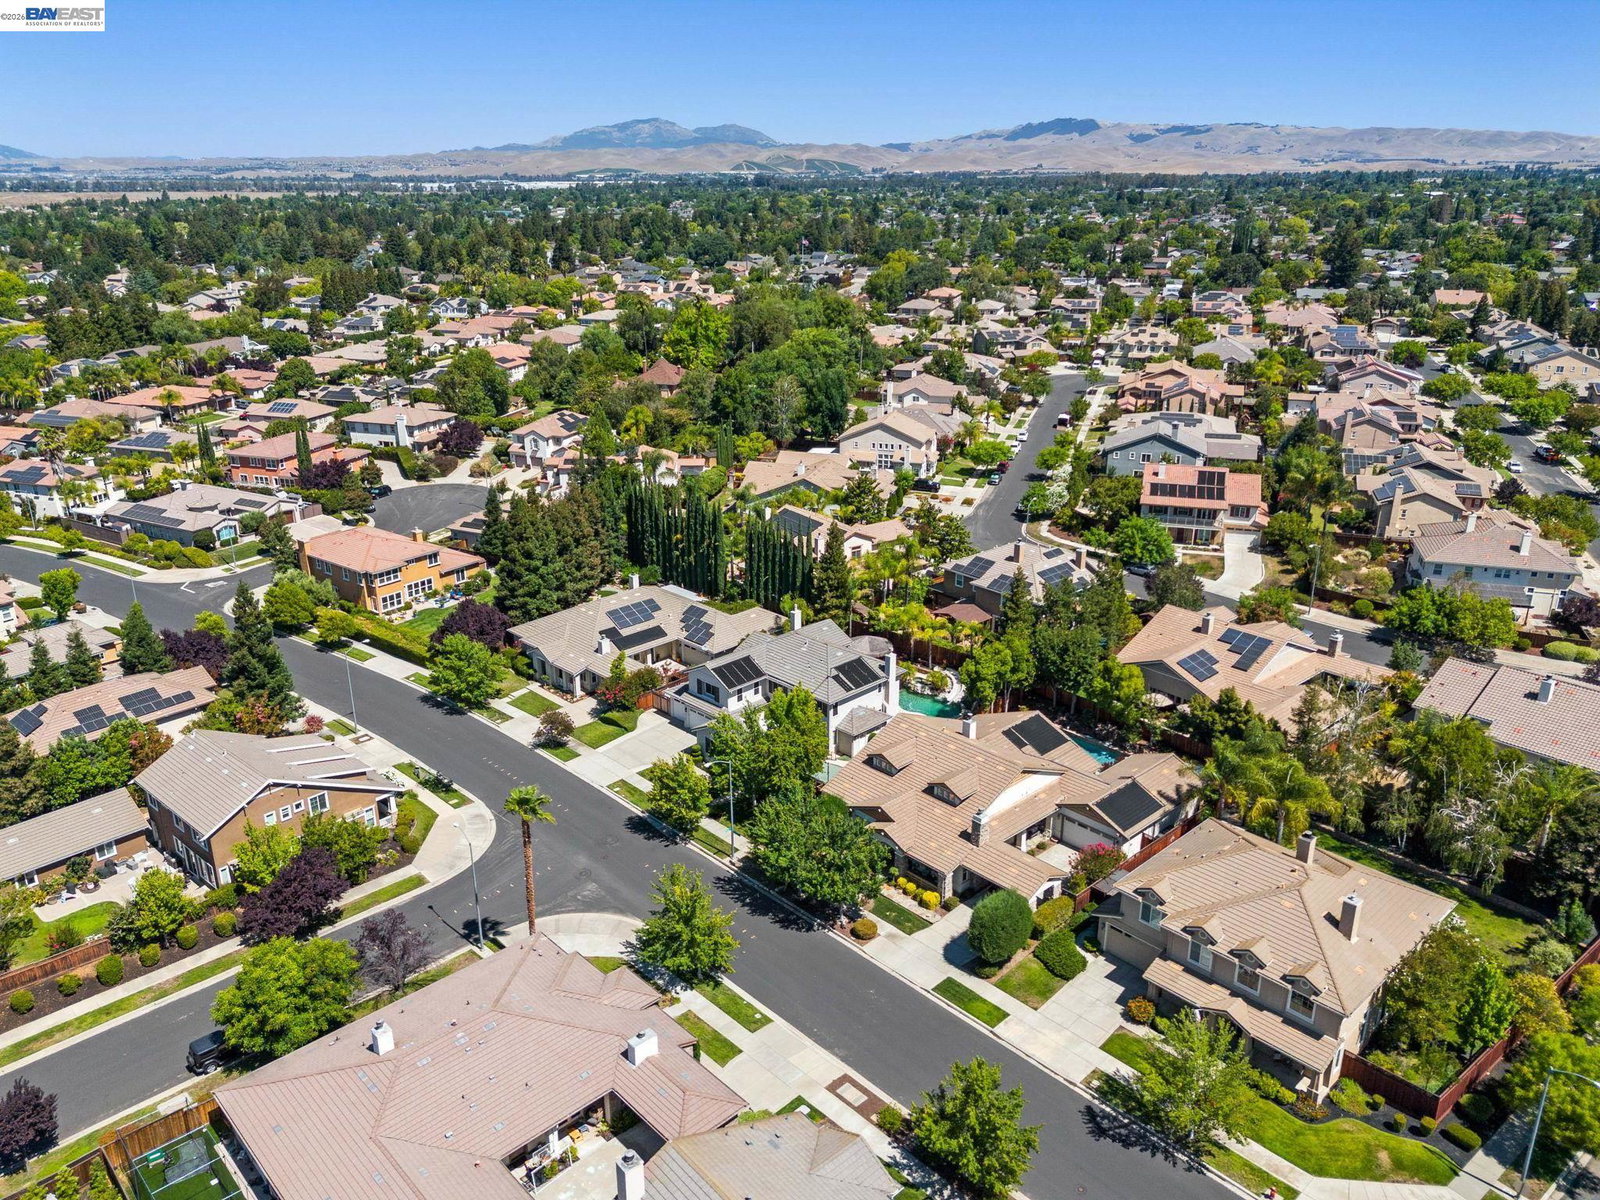
Everything and more! This stunning South Livermore home is an entertainer's dream come true with the perfect blend of luxury, comfort, and functionality. Featuring approximately 4,001 square feet, five bedrooms, four bathrooms, 2 half baths, an upstairs loft with custom built-in cabinetry, and a detached bonus room with its own heat and A/C, ideal for a home office, gym, or studio. The inviting entry leads to a main level ensuite, ideal for guests or a home office, along side a powder room centrally located. Formal living room with a voluminous ceiling, an array of windows, and a cozy sitting area with fireplace. Nearby, the formal dining room is adorned with French doors that open to the courtyard. The open-concept kitchen is thoughtfully designed with a 5-burner gas cooktop, double ovens, Sub-Zero refrigerator, granite countertops, abundant cabinetry, and a large center island. This open layout continues into the generous dining area with outdoor access and a spacious family room, which features a gas fireplace with granite surround, picturesque windows, and rear yard access. Upstairs, beholds a grand primary suite with a spa-like bathroom including dual vanities, jetted tub, separate shower and a walk-in closet with custom cabinetry and organizers. Additionally, there are two
Additional Information
- Acres
- 0.26
- Bathroom Features
- Window, Primary - Shower(s) over Tub(s), Primary - Sunken Tub, Primary - Updated Bath(s)
- Cooling System
- Central -1 Zone
- Exterior Features
- Stucco
- Family Room
- Separate Family Room
- Fireplace Description
- Family Room, Living Room
- Floor Covering
- Laminate, Tile, Carpet - Wall to Wall
- Garage Parking
- Attached Garage, Garage
- Heating System
- Forced Air
- Laundry Facilities
- Hookups Only, In Laundry Room
- Levels
- Two Story
- Living Area
- 4,001
- Lot Description
- Grade - Level, Other
- Lot Size
- 11,199
- Neighborhood
- Livermore
- Other Rooms
- Bonus / Hobby Room, Storage, Laundry Room
- Pool Description
- Heated - Gas, Pool - In Ground, Heated - Solar
- Roof
- Other
- Style
- Contemporary
- Unincorporated Yn
- Yes
Mortgage Calculator
 The data relating to real estate for sale on this display comes in part from the Internet Data Exchange program of the MLSListingsTM MLS system. Real estate listings held by brokerage firms other than Compass are marked with the Internet Data Exchange and detailed information about them includes the names of the listing brokers and listing agents.
Based on information from MLSListings MLS as of . All data, including all measurements and calculations of area, is obtained from various sources and has not been, and will not be, verified by broker or MLS. All information should be independently reviewed and verified for accuracy. Properties may or may not be listed by the office/agent presenting the information.
Copyright 2026 MLSListings Inc. All rights reserved