Share this with your friends


(408) 398-2343
Compass
1553 Shadowood Ct., Tracy, CA 95376
- $575,000
- 3
- BD
- 3
- BA
- 1,673
- SqFt











Listed by Jesse Griffith, (510) 209-8522 from EXP Realty
(If provided) CoList: from
- List Price
- $575,000
- Price Change
- ▼ $24,999 1789795384
- MLS#
- EB41142867
- Status
- ACTIVE
- Levels
- Two Story
- Bedrooms
- 3
- Total Bathrooms
- 3
- Full Bathrooms
- 2
- Partial Bathrooms
- 1
- Sqft. of Residence
- 1,673
- Lot Size
- 3,746
- Listing Area
- Other Area
- Year Built
- 1994
Property Description
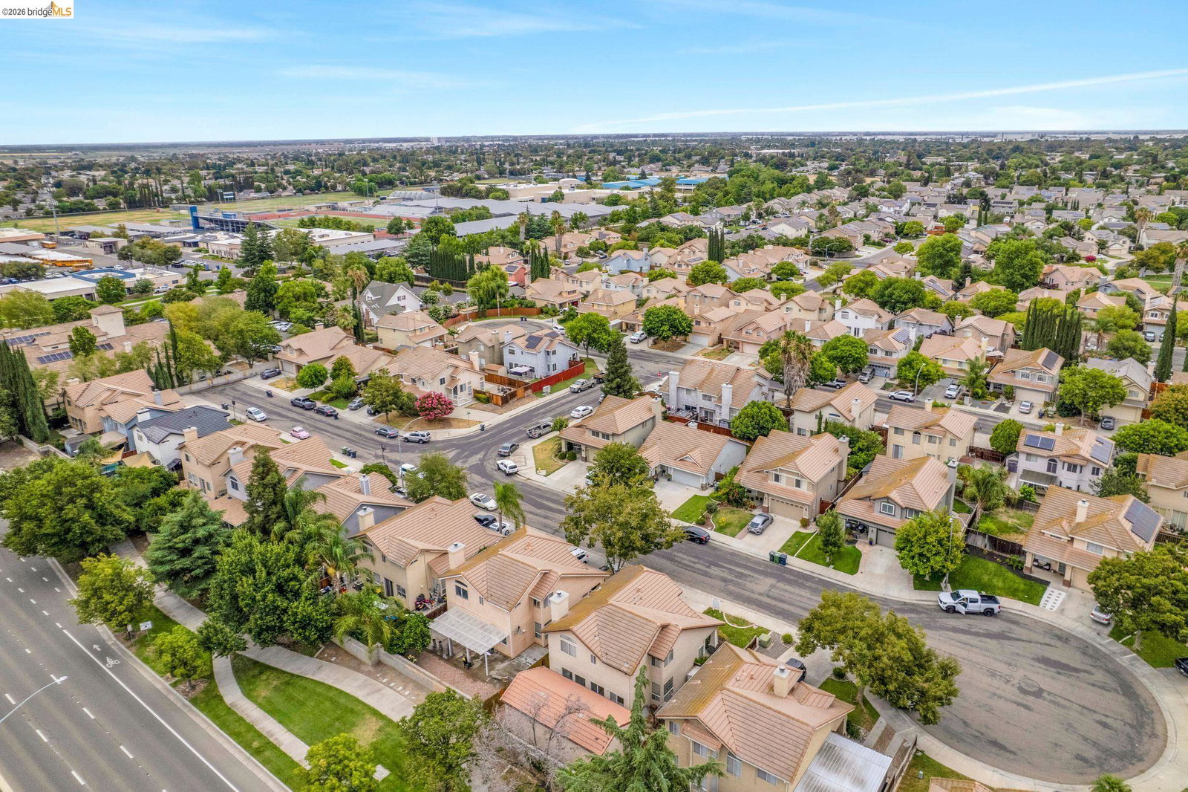
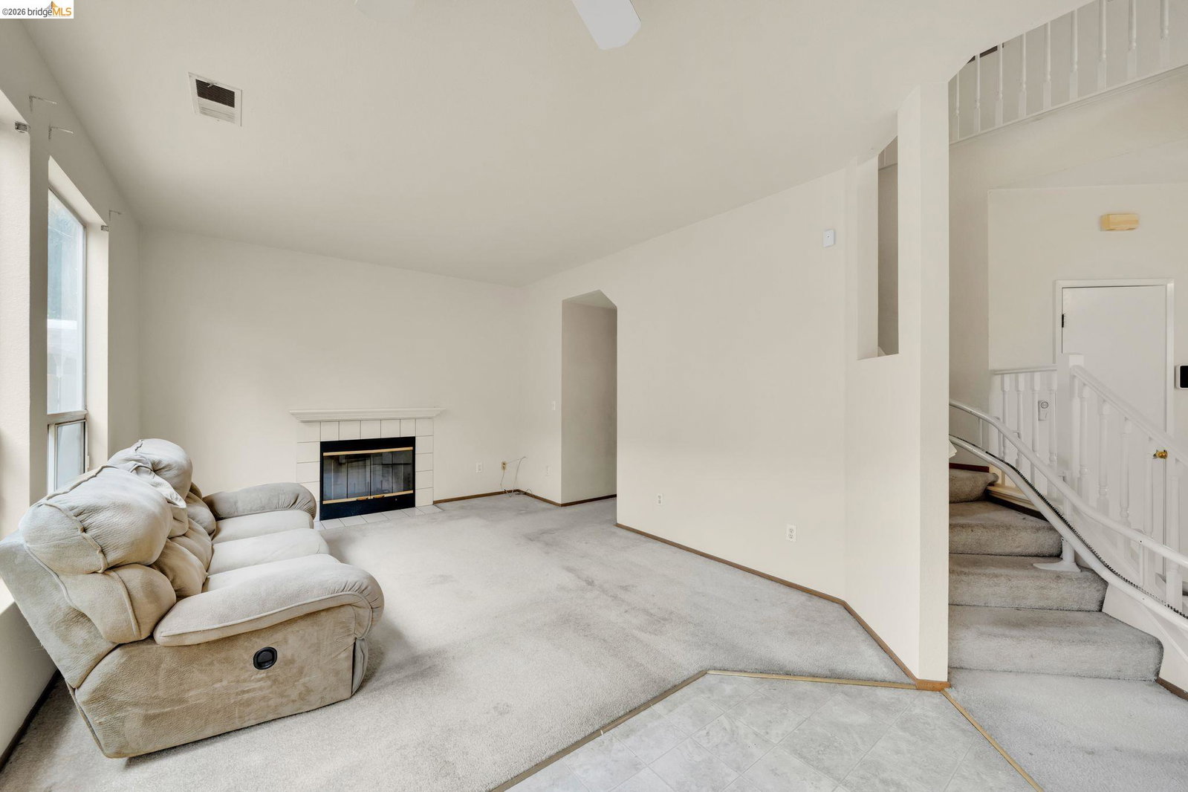
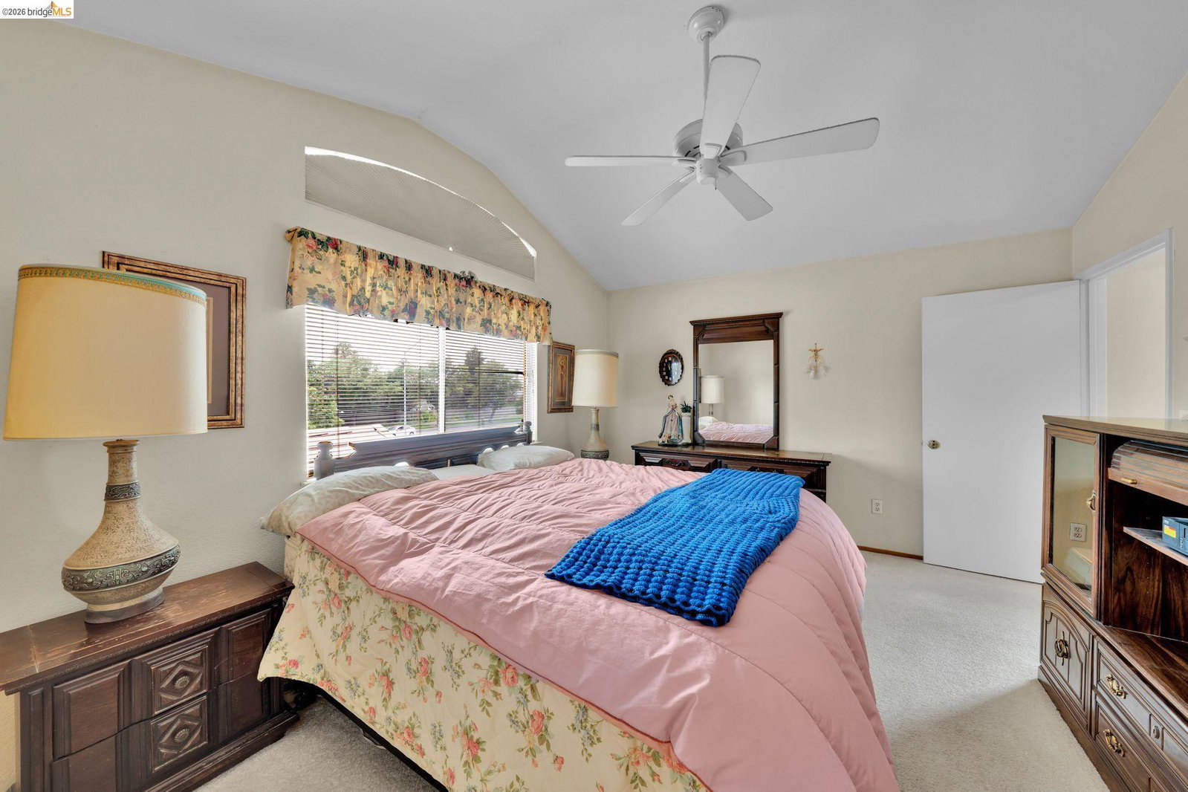
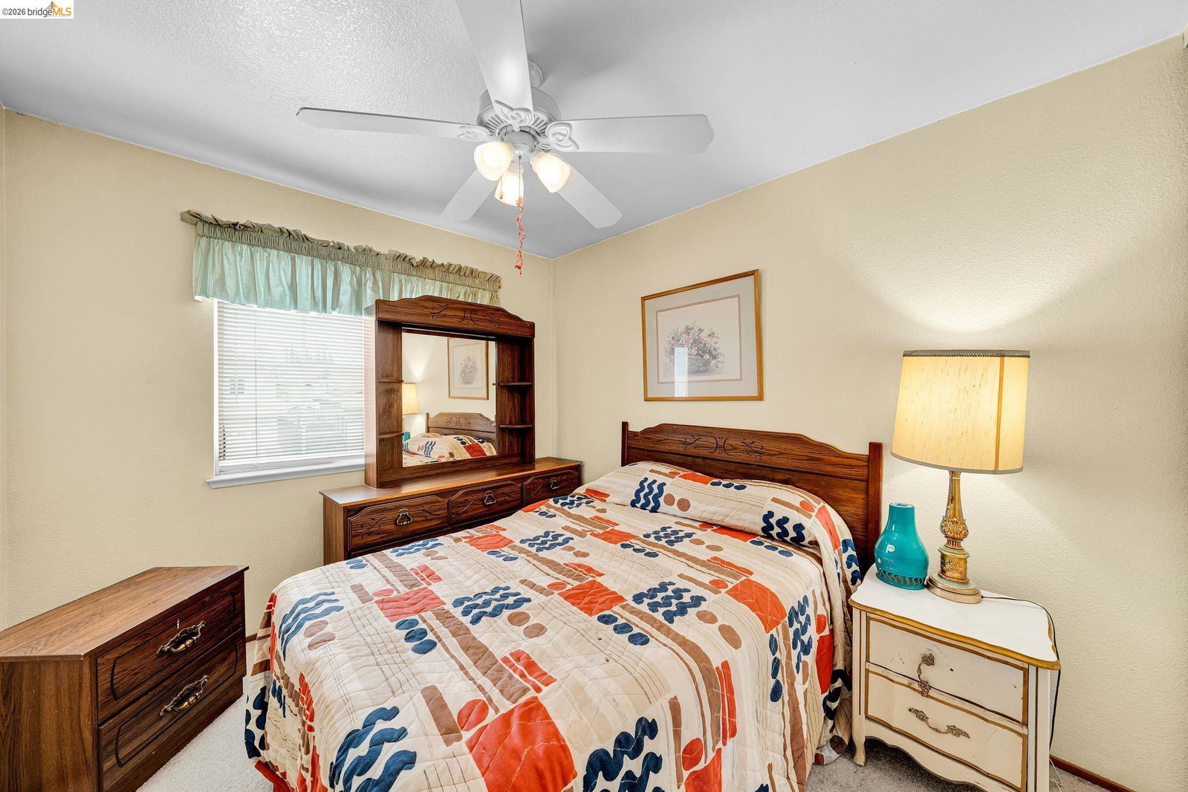
Unlock the potential of this Tracy gem! Tucked away on a quiet court, this 3-bedroom, 2.5-bath home features a spacious front living room and a generously sized upstairs primary suite. A versatile loft can easily be converted into a 4th bedroom, home office, or bonus room. The beautifully remodeled primary bathroom adds a modern touch, while the rest of the home offers an excellent opportunity to update the kitchen, secondary bathroom, flooring, and carpet to your personal style. The backyard features an approximately 400 sq. ft. detached studio with electricity-ideal for a home office, gym, art studio, workshop, or potential ADU conversion (buyer to verify) that could provide future rental income. Conveniently located near schools, parks, and shopping, this home offers great bones, a functional floor plan, and endless potential to build equity and make it your own.
Additional Information
- Acres
- 0.09
- Amenities
- None
- Cooling System
- Central -1 Zone
- Energy Features
- Other
- Exterior Features
- Other
- Fireplace Description
- None
- Floor Covering
- Carpet - Wall to Wall
- Garage Parking
- Garage, Parking Space(s)
- Heating System
- Forced Air
- Laundry Facilities
- None, Washer, Dryer
- Levels
- Two Story
- Living Area
- 1,673
- Lot Size
- 3,746
- Neighborhood
- Other Area
- Other Rooms
- Music Room, Storage, Unfinished Room, Laundry Room
- Pool Description
- Pool - No, None
- Roof
- Tile
- Style
- Other
- Unincorporated Yn
- Yes
How much is your home worth?
...get instant property value now!
Mortgage Calculator
 The data relating to real estate for sale on this display comes in part from the Internet Data Exchange program of the MLSListingsTM MLS system. Real estate listings held by brokerage firms other than Compass are marked with the Internet Data Exchange and detailed information about them includes the names of the listing brokers and listing agents.
Based on information from MLSListings MLS as of . All data, including all measurements and calculations of area, is obtained from various sources and has not been, and will not be, verified by broker or MLS. All information should be independently reviewed and verified for accuracy. Properties may or may not be listed by the office/agent presenting the information.
Copyright 2026 MLSListings Inc. All rights reserved