24275 Via Malpaso, Monterey, CA 93940
- $5,900,000
- 4
- BD
- 6
- BA
- 6,003
- SqFt




Listed by Shelly Lynch, 831-277-8044 from Carmel Realty Company
(If provided) CoList: from
- List Price
- $5,900,000
- Price Change
- ▼ $600,000 1757368883
- MLS#
- ML82003133
- Status
- ACTIVE
- Bedrooms
- 4
- Total Bathrooms
- 6
- Full Bathrooms
- 4
- Partial Bathrooms
- 2
- Sqft. of Residence
- 6,003
- Lot Size
- 77,972
- Listing Area
- Monterra
- Year Built
- 2025
Property Description
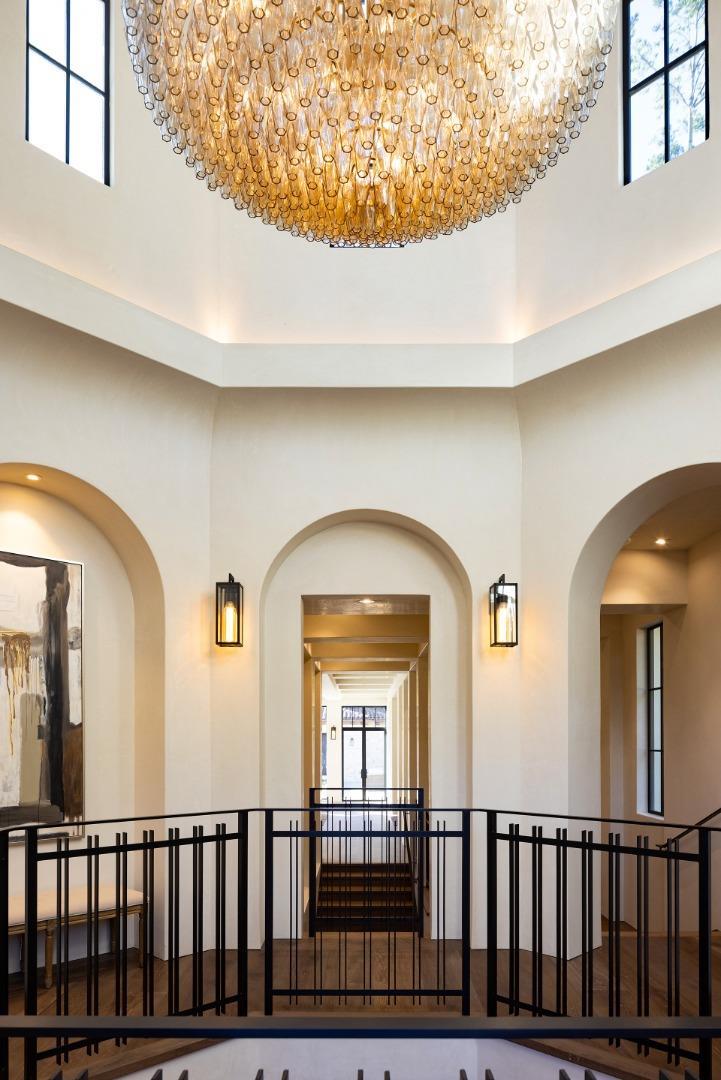
Discover unparalleled luxury in this brand-new architectural masterpiece by Eric Miller. Situated on 1.79 acres in Monterra, this 6,003 sq. ft. estate blends modern sophistication with timeless elegance. The main residence features a circular entry, light-filled great room, formal dining area, soaring ceilings, wide plank European oak floors, and a cozy fireplace nook. The gourmet kitchen boasts high-end appliances, a large island, Quartzite countertops, and a bright breakfast nook. The primary retreat includes a spa-like bath, soaking tub, spa shower, and two walk-in closets. Additional highlights include an office, wine room, media room, elevator, and 4-car garage. Guest quarters include a separate guest cottage or game/party room that opens to the large patio and a 2nd private guest suite. Designed for indoor-outdoor living, the patios feature a fireplace, fire pit, fountain, and multiple spaces for entertaining. The epitome of luxury living in Monterra, offering privacy, consummate craftsmanship, and endless possibilities.
Additional Information
- Acres
- 1.79
- Amenities
- Bay Window, Garden Window, High Ceiling, Inverted Floor Plan, Security Gate, Skylight, Vaulted Ceiling, Video / Audio System, Walk-in Closet, Wet Bar
- Association Fee
- $495
- Association Fee Includes
- Maintenance - Road, Management Fee
- Bathroom Features
- Bidet, Double Sinks, Dual Flush Toilet, Full on Ground Floor, Granite, Half on Ground Floor, Oversized Tub, Primary - Oversized Tub, Shower and Tub, Stall Shower - 2+
- Bedroom Description
- Ground Floor Bedroom, Inverted Floor Plan, More than One Primary Bedroom, Primary Bedroom on Ground Floor, Primary Suite / Retreat, Primary Suite / Retreate - 2+, Reverse Floor Plan, Walk-in Closet
- Cooling System
- Central AC, Multi-Zone
- Energy Features
- Double Pane Windows, Energy Star Appliances, Energy Star HVAC, Energy Star Lighting, Insulation - Floor, Low Flow Shower, Low Flow Toilet, Skylight, Smart Home System, Tankless Water Heater, Thermostat Controller, Walls Insulated
- Family Room
- No Family Room
- Fence
- None
- Fireplace Description
- Living Room, Outside, Other
- Floor Covering
- Hardwood, Laminate, Travertine
- Foundation
- Concrete Perimeter, Concrete Slab, Reinforced Concrete, Steel Frame, Wood Frame
- Garage Parking
- Attached Garage, Electric Car Hookup, Gate / Door Opener, Guest / Visitor Parking, Lighted Parking Area, Parking Area
- Heating System
- Central Forced Air - Gas, Electric, Fireplace, Forced Air, Gas, Heat Pump, Radiant, Radiant Floors
- Laundry Facilities
- Dryer, Electricity Hookup (220V), Gas Hookup, Inside, Tub / Sink, Upper Floor, Washer
- Living Area
- 6,003
- Lot Description
- Grade - Hillside, Grade - Varies, Ground Floor, Views
- Lot Size
- 77,972
- Neighborhood
- Monterra
- Other Rooms
- Formal Entry, Great Room, Laundry Room, Media / Home Theater, Office Area, Recreation Room, Utility Room, Wine Cellar / Storage, Other
- Other Utilities
- Individual Electric Meters, Individual Gas Meters, Natural Gas
- Roof
- Tile
- Sewer
- Community Sewer / Septic, Sump Pump
- Style
- Mediterranean, Spanish
- Unincorporated Yn
- Yes
- View
- Canyon View, Forest / Woods, Garden / Greenbelt, Greenbelt, Hills
- Zoning
- RDR/B-6-UR-D-S
Mortgage Calculator
 The data relating to real estate for sale on this display comes in part from the Internet Data Exchange program of the MLSListingsTM MLS system. Real estate listings held by brokerage firms other than Compass are marked with the Internet Data Exchange and detailed information about them includes the names of the listing brokers and listing agents.
Based on information from MLSListings MLS as of . All data, including all measurements and calculations of area, is obtained from various sources and has not been, and will not be, verified by broker or MLS. All information should be independently reviewed and verified for accuracy. Properties may or may not be listed by the office/agent presenting the information.
Copyright 2026 MLSListings Inc. All rights reserved