1360 Josselyn Canyon RD 40, Monterey, CA 93940
- $825,000
- 3
- BD
- 3
- BA
- 1,360
- SqFt




Listed by Gary Paul Baker, 831-717-7959 from Monterey Coast Realty
(If provided) CoList: from
- List Price
- $825,000
- Price Change
- ▼ $24,000 1783371521
- MLS#
- ML82017802
- Status
- ACTIVE
- Bedrooms
- 3
- Total Bathrooms
- 3
- Full Bathrooms
- 2
- Partial Bathrooms
- 1
- Sqft. of Residence
- 1,360
- Lot Size
- 1,280
- Year Built
- 1975
Property Description
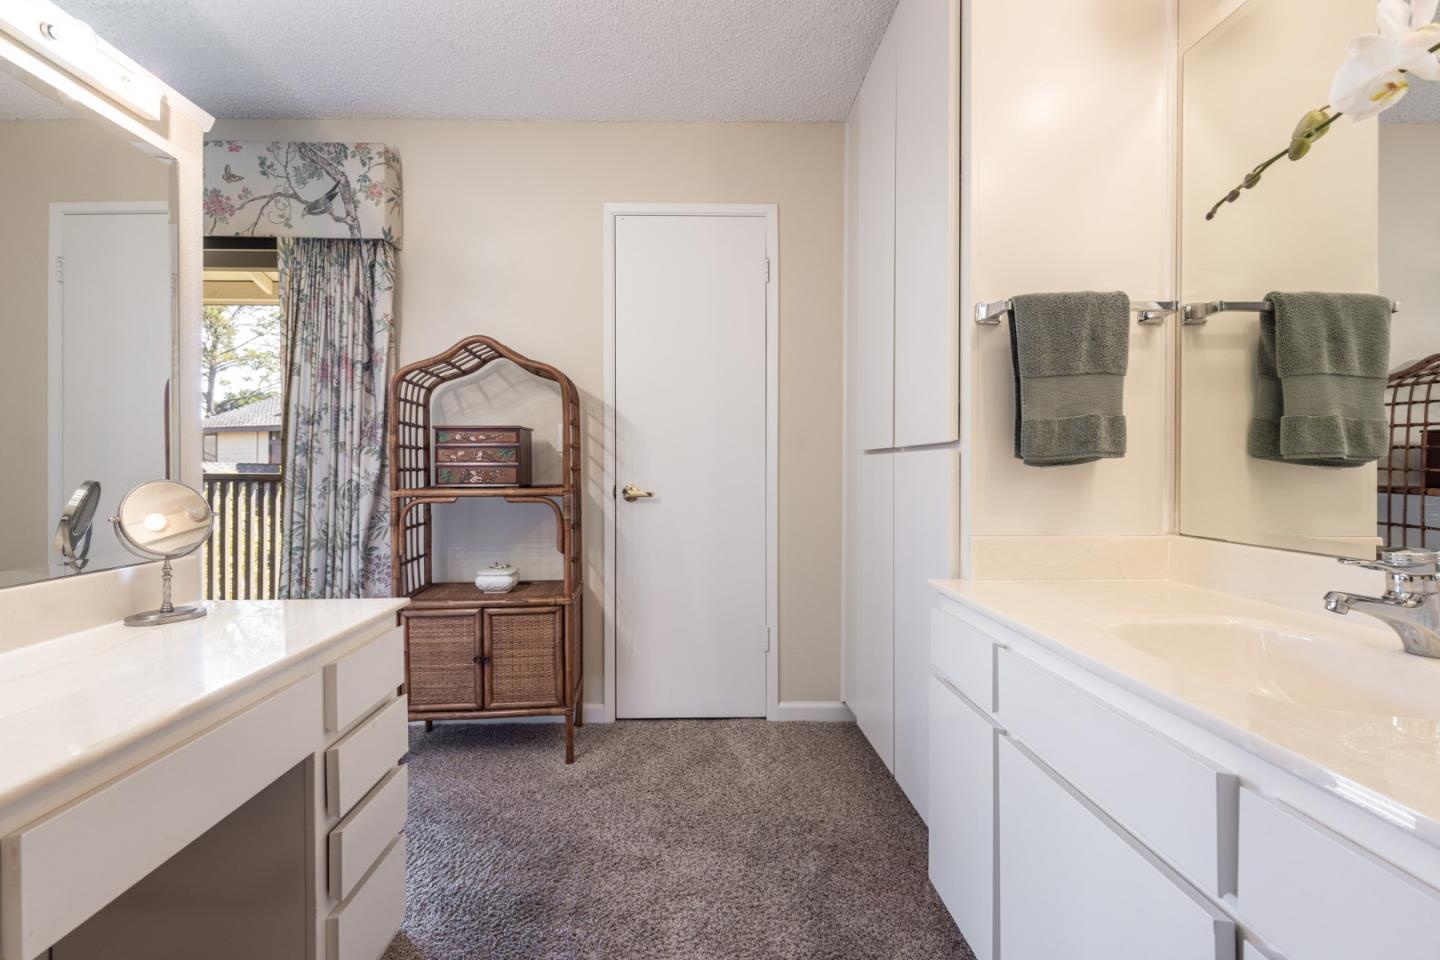
This unit has been meticulously maintained and cared for! Desirable two-story home with an attached two-car garage, located in the sought-after Monterey Woods Community. This private and quiet residence is filed with natural light and just steps from the community pool, tennis courts, and clubhouse. Nestled in a sunny pine forest, Monterey Woods offers a peaceful setting while being just minutes from the beach, recreation trail, shopping, and Monterey Regional Airport. Enjoy the perfect blend of tranquility and convenience on the Monterey Peninsula.
Additional Information
- Acres
- 0.03
- Association Fee
- $875
- Association Fee Includes
- Common Area Electricity, Common Area Gas, Exterior Painting, Garbage, Insurance - Common Area, Insurance - Homeowners, Insurance - Liability, Insurance - Structure, Maintenance - Common Area, Maintenance - Exterior, Maintenance - Road, Management Fee, Reserves, Roof, Sewer, Water, Water / Sewer
- Bathroom Features
- Half on Ground Floor, Shower over Tub - 1, Stall Shower
- Bedroom Description
- Walk-in Closet
- Building Name
- Monterey Woods
- Cooling System
- None
- Energy Features
- Double Pane Windows, Energy Star Appliances, Low Flow Toilet, Thermostat Controller
- Family Room
- No Family Room
- Floor Covering
- Carpet, Laminate, Tile
- Foundation
- Concrete Perimeter and Slab, Foundation Moisture Barrier, Sealed Crawlspace, Wood Frame
- Garage Parking
- Attached Garage, Guest / Visitor Parking, Lighted Parking Area
- Heating System
- Central Forced Air - Gas
- Laundry Facilities
- Dryer, Electricity Hookup (220V), Washer, Washer / Dryer
- Living Area
- 1,360
- Lot Size
- 1,280
- Neighborhood
- Deer Flats/Fisherman Flats
- Other Utilities
- Individual Electric Meters, Individual Gas Meters
- Pool Description
- Community Facility, Heated - Solar, Pool - Fenced, Pool - Heated, Pool - In Ground, Pool - Solar, Spa - In Ground, Spa - Indoor, Steam Room or Sauna
- Roof
- Composition
- Sewer
- Sewer Connected
- Style
- Contemporary
- Total Number Of Units
- 2
- Unincorporated Yn
- Yes
- Unit Description
- Unit Faces Common Area
- View
- Garden / Greenbelt
- Year Built
- 1975
- Zoning
- Condo
Mortgage Calculator
 The data relating to real estate for sale on this display comes in part from the Internet Data Exchange program of the MLSListingsTM MLS system. Real estate listings held by brokerage firms other than Compass are marked with the Internet Data Exchange and detailed information about them includes the names of the listing brokers and listing agents.
Based on information from MLSListings MLS as of . All data, including all measurements and calculations of area, is obtained from various sources and has not been, and will not be, verified by broker or MLS. All information should be independently reviewed and verified for accuracy. Properties may or may not be listed by the office/agent presenting the information.
Copyright 2026 MLSListings Inc. All rights reserved