605 Acorn CT, Pacific Grove, CA 93950
- $819,000
- 3
- BD
- 3
- BA
- 1,488
- SqFt




Listed by Rachelle Davi-razzeca, 831-229-6697 from KW Coastal Estates
(If provided) CoList: from
- List Price
- $819,000
- Price Change
- ▼ $30,500 1781559608
- Closing Date
- Jul 27, 2026
- MLS#
- ML82024563
- Status
- CONTINGENT
- Bedrooms
- 3
- Total Bathrooms
- 3
- Full Bathrooms
- 2
- Partial Bathrooms
- 1
- Sqft. of Residence
- 1,488
- Lot Size
- 1,817
- Year Built
- 1972
Property Description
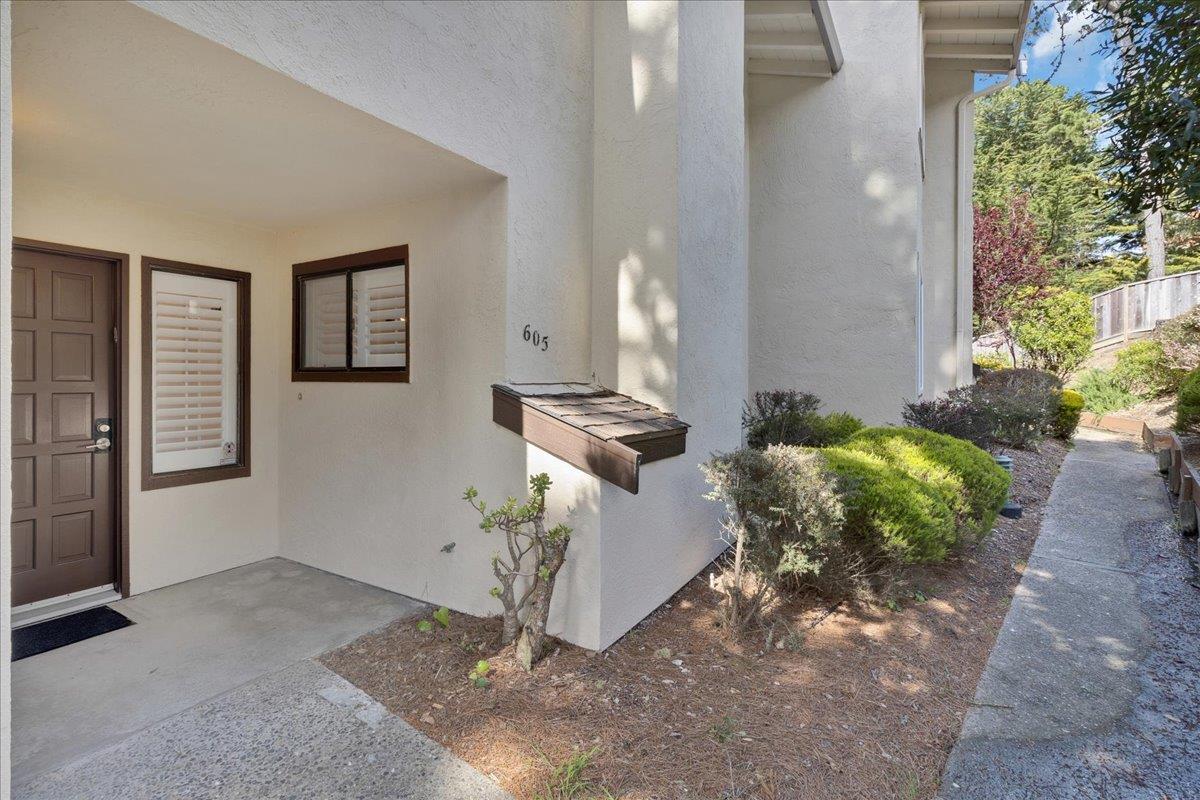
If location and "Move in Ready" are two items on what your next home needs to consist of, then this beautifully appointed 3-bedroom, 2.5-bath residence offers the perfect blend of comfort and convenience. As you step inside, you'll immediately appreciate the brand new flooring that flows throughout the entire home, complemented by fresh paint and stylish baseboards that create a warm and inviting atmosphere. The main level features a convenient half bath for guests, while the upper level boasts two full baths, ensuring ample space for your family and visitors. There is also room for a chair lift or elevator when the time comes. New flooring, fresh paint, and an updated stove and range were just brought in, giving the kitchen an updated feel, while allowing you a blank canvass for your personal touches. Step outside to your private concrete patio, perfect for morning coffee or evening gatherings. The detached 2-car garage provides not only parking but extra storage space for all your needs. Located centrally in Pacific Grove, this home is walking distance to top-rated schools, shopping, and a variety of restaurants. Don't miss out on this incredible opportunity to own a piece of Pacific Grove paradise!
Additional Information
- Acres
- 0.04
- Amenities
- Open Beam Ceiling, Walk-in Closet, Vaulted Ceiling, Garden Window
- Association Fee
- $644
- Association Fee Includes
- Maintenance - Exterior, Landscaping / Gardening, Management Fee, Common Area Electricity, Water / Sewer, Maintenance - Road, Insurance - Common Area, Common Area Gas, Maintenance - Common Area
- Bathroom Features
- Shower over Tub - 1, Stall Shower
- Bedroom Description
- Primary Suite / Retreat, Walk-in Closet
- Cooling System
- None
- Family Room
- Separate Family Room
- Fence
- Wood
- Fireplace Description
- Living Room
- Floor Covering
- Vinyl / Linoleum
- Foundation
- Concrete Slab
- Garage Parking
- Detached Garage
- Heating System
- Central Forced Air - Gas
- Laundry Facilities
- Electricity Hookup (220V), In Utility Room
- Living Area
- 1,488
- Lot Description
- Grade - Mostly Level
- Lot Size
- 1,817
- Neighborhood
- Country Club Gate/Forest Grove
- Other Utilities
- Public Utilities
- Roof
- Shingle, Composition
- Sewer
- Sewer - Public
- View
- Forest / Woods
- Year Built
- 1972
- Zoning
- Res
Mortgage Calculator
 The data relating to real estate for sale on this display comes in part from the Internet Data Exchange program of the MLSListingsTM MLS system. Real estate listings held by brokerage firms other than Compass are marked with the Internet Data Exchange and detailed information about them includes the names of the listing brokers and listing agents.
Based on information from MLSListings MLS as of . All data, including all measurements and calculations of area, is obtained from various sources and has not been, and will not be, verified by broker or MLS. All information should be independently reviewed and verified for accuracy. Properties may or may not be listed by the office/agent presenting the information.
Copyright 2026 MLSListings Inc. All rights reserved