2315 Warfield WAY B, San Jose, CA 95122
- $499,999
- 2
- BD
- 1
- BA
- 885
- SqFt





Listed by Ernesto Martinez, 408-420-5268 from KW Silicon City
(If provided) CoList: Elizabeth Soto from KW Silicon City
- List Price
- $499,999
- Price Change
- ▼ $130,000 1775101893
- MLS#
- ML82030180
- Status
- ACTIVE
- Bedrooms
- 2
- Total Bathrooms
- 1
- Full Bathrooms
- 1
- Sqft. of Residence
- 885
- Year Built
- 1979
Property Description
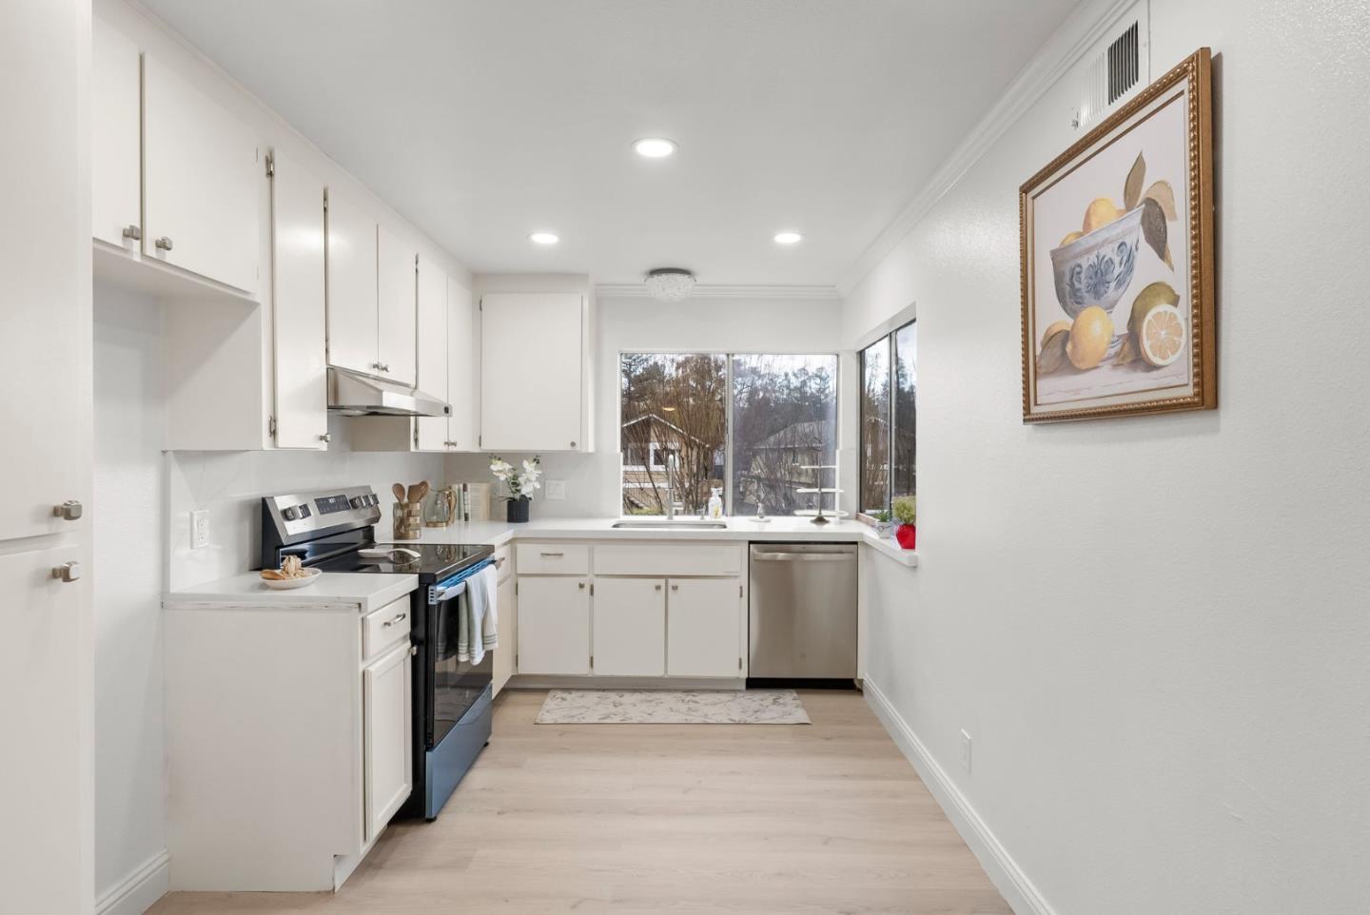
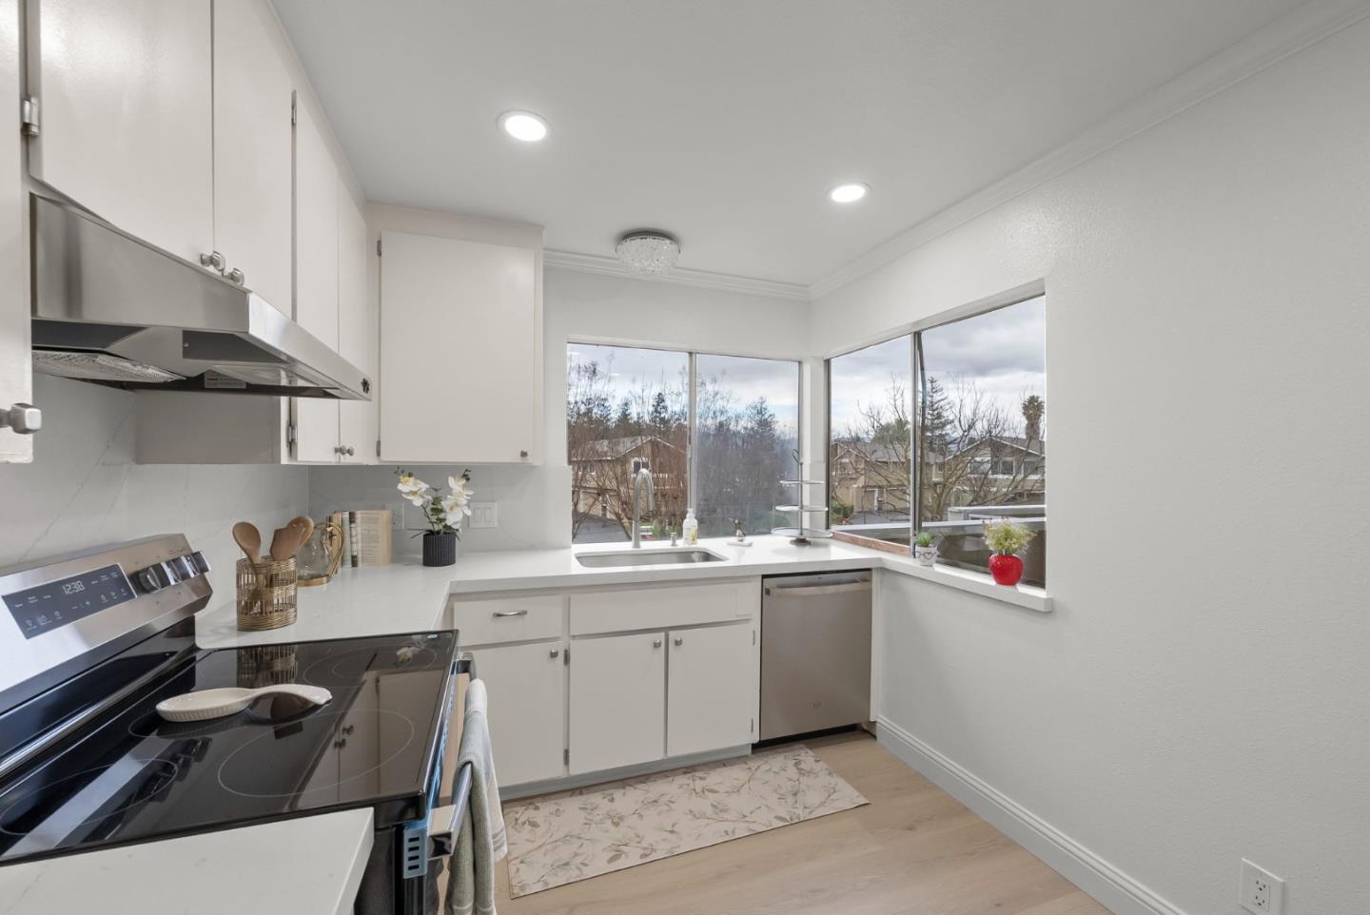
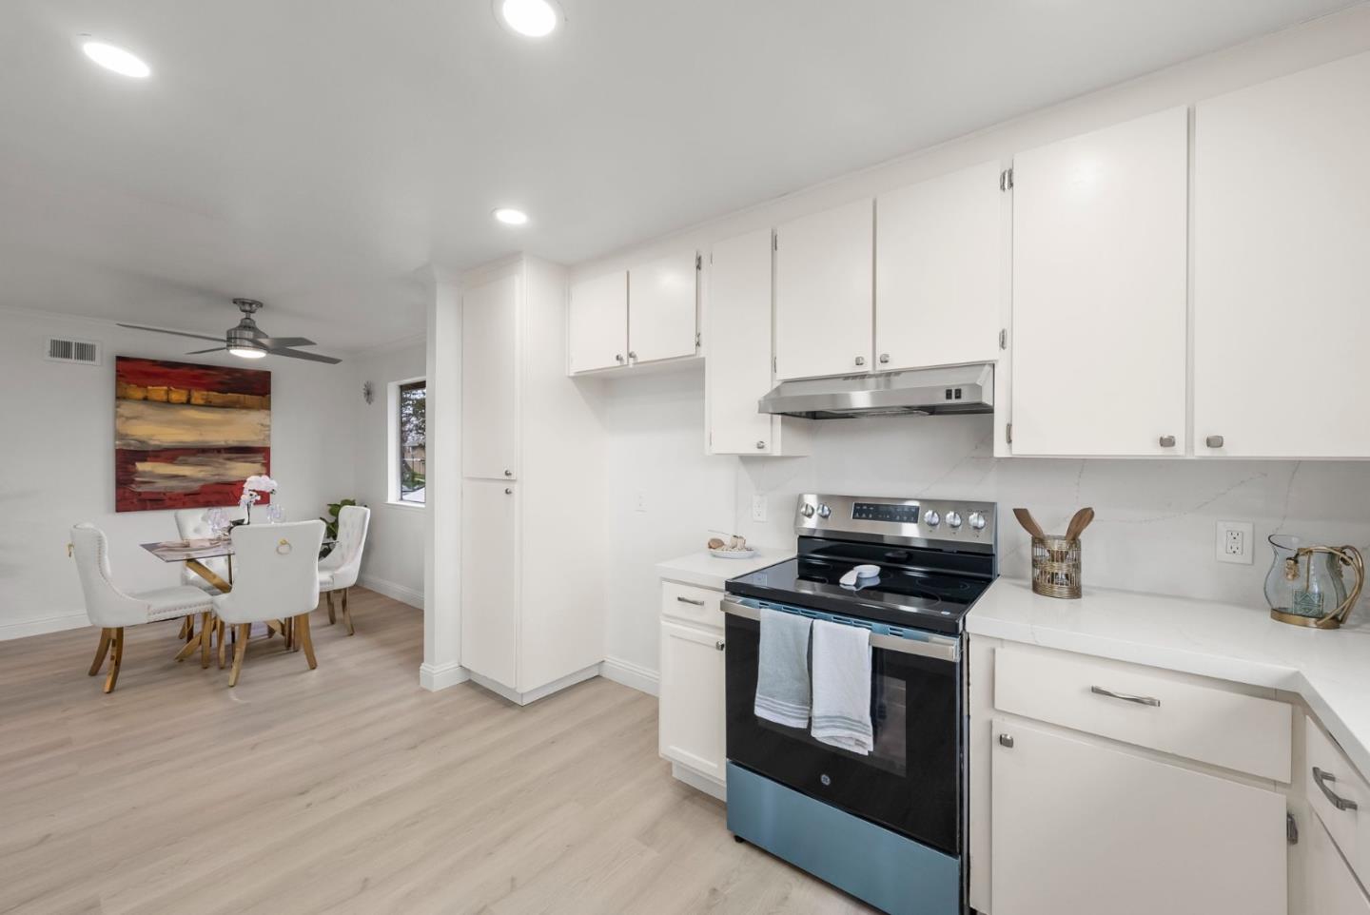
This stunning upstairs townhouse-style condo offers the perfect blend of comfort and convenience. With no neighbors above or below, you'll enjoy privacy in this spacious 2-bedroom, 1-bathroom home. Freshly painted, with new LED can lights throughout and new flooring, the condo features a cozy kitchen with new appliances and countertops. The home also includes a 1-car garage, additional parking, and access to community amenities such as a swimming pool and children's playground. The surrounding landscape is beautifully maintained with Redwood trees, pet-friendly, offering peaceful walkways and greenery for relaxation after a long day. Located near Coyote Creek Community Garden, the trail, the community library, Happy Hollow Park, and the Japanese Friendship Garden, this condo is perfect for those who appreciate nature and outdoor activities. Plus, with Costco, Walmart, schools, and public transportation nearby, you'll have everything you need within reach. Commuters will love the easy access to Highways 101, 680, and 280
Additional Information
- Amenities
- Walk-in Closet
- Association Fee
- $500
- Association Fee Includes
- Exterior Painting, Garbage, Insurance - Common Area, Landscaping / Gardening, Maintenance - Common Area, Recreation Facility, Roof, Security Service, Water / Sewer
- Bedroom Description
- Walk-in Closet
- Building Name
- Coyote Creek
- Cooling System
- Ceiling Fan, Central AC
- Energy Features
- Energy Star Appliances, Energy Star HVAC, Energy Star Lighting, Low Flow Toilet, Whole House Fan
- Family Room
- No Family Room
- Fence
- Fenced Front, Gate
- Floor Covering
- Laminate, Vinyl / Linoleum
- Foundation
- Concrete Perimeter and Slab, Wood Frame
- Garage Parking
- Assigned Spaces, Attached Garage
- Heating System
- Central Forced Air - Gas
- Laundry Facilities
- Electricity Hookup (110V), Electricity Hookup (220V), In Utility Room, Washer / Dryer
- Living Area
- 885
- Lot Description
- Grade - Level
- Neighborhood
- South San Jose
- Other Rooms
- Laundry Room
- Other Utilities
- Individual Electric Meters, Individual Gas Meters
- Pool Description
- Cabana / Dressing Room, Community Facility, Pool - Fenced, Pool - In Ground
- Roof
- Shingle
- Sewer
- Sewer Connected
- Unincorporated Yn
- Yes
- View
- Garden / Greenbelt, View of Mountains, Neighborhood
- Year Built
- 1979
- Zoning
- RM
Mortgage Calculator
 The data relating to real estate for sale on this display comes in part from the Internet Data Exchange program of the MLSListingsTM MLS system. Real estate listings held by brokerage firms other than Compass are marked with the Internet Data Exchange and detailed information about them includes the names of the listing brokers and listing agents.
Based on information from MLSListings MLS as of . All data, including all measurements and calculations of area, is obtained from various sources and has not been, and will not be, verified by broker or MLS. All information should be independently reviewed and verified for accuracy. Properties may or may not be listed by the office/agent presenting the information.
Copyright 2026 MLSListings Inc. All rights reserved