1500 Paradise CT, San Jose, CA 95124
- $1,960,000
- 4
- BD
- 3
- BA
- 2,345
- SqFt




Listed by Melissa Haugh, 408-309-7173 from Keller Williams Realty-Silicon Valley
(If provided) CoList: from
- List Price
- $1,960,000
- Price Change
- ▼ $139,998 1777583309
- MLS#
- ML82031686
- Status
- ACTIVE
- Bedrooms
- 4
- Total Bathrooms
- 3
- Full Bathrooms
- 2
- Partial Bathrooms
- 1
- Sqft. of Residence
- 2,345
- Lot Size
- 5,554
- Listing Area
- Cambrian
- Year Built
- 2025
Property Description
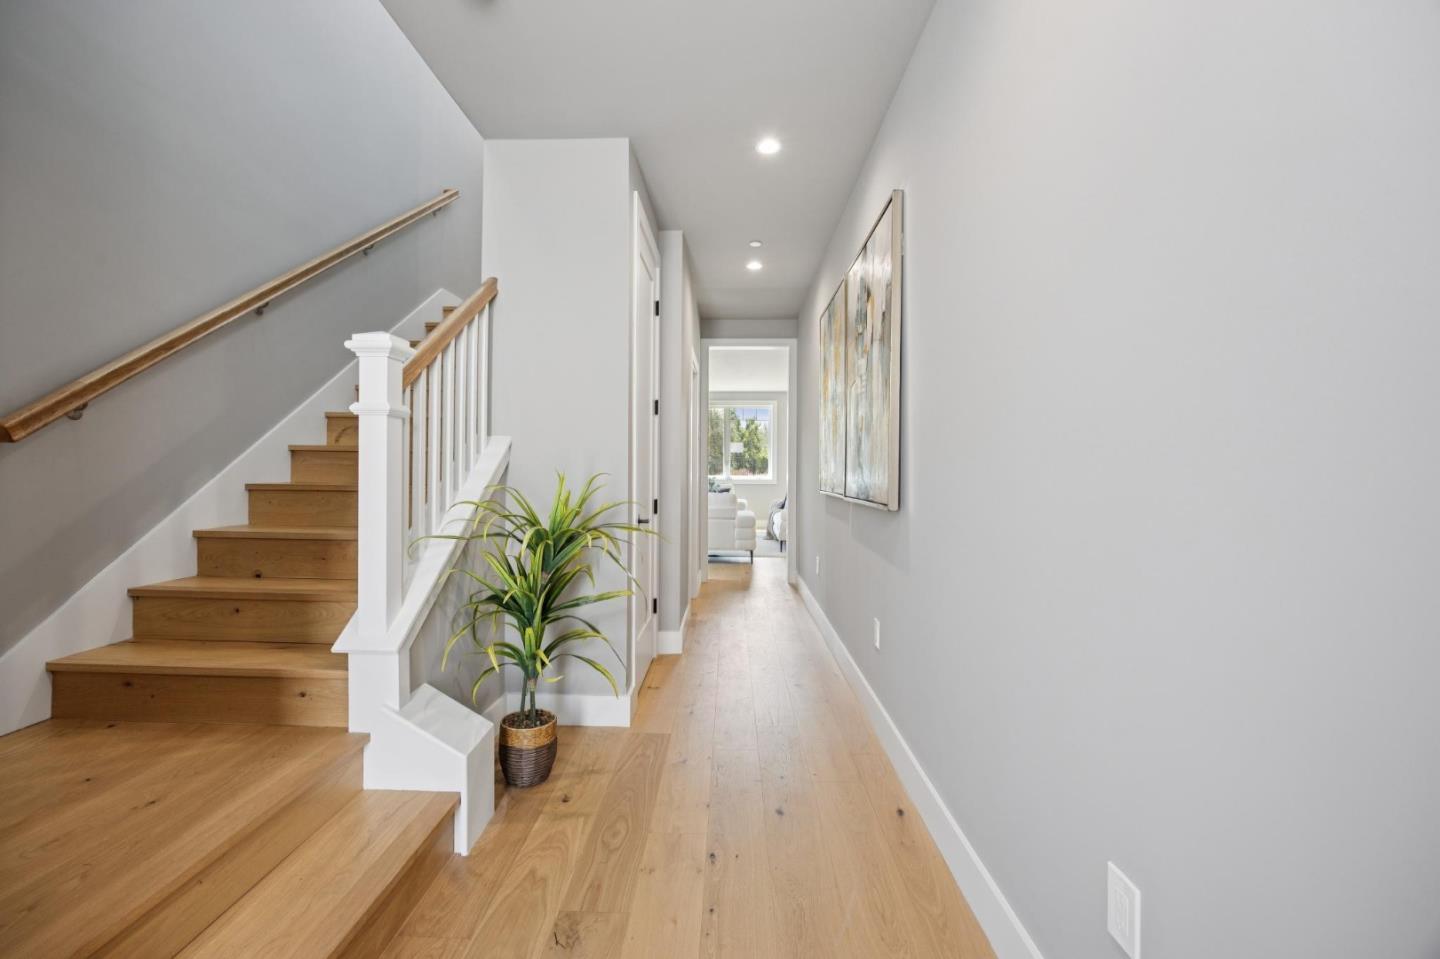
$50K Builder Financing Incentive. 3 Homes Still Available. OPEN HOUSES only at the model home: 1504 Love Court. Welcome to Camden Estates, an enclave of 7 brand-new homes nestled near the foothills of Almaden Valley, with highly-ranked schools nearby. Upon entry, the main level unfolds with a generous great room featuring a sleek fireplace seamlessly connected to an Epicurean's kitchen, which features top-tier appliances and a spacious island. Ascend the staircase to the upper level, where the Primary Suite awaits with a custom walk-in closet and a lavish bath that includes an expansive glass-enclosed shower and dual vanities. Three additional bedrooms, a full bath, and a convenient Laundry Room round out the second level. The spacious, secluded backyard with an ample patio offers scenic foothill views and borders open space. Additional details of this property include wire-brushed natural white oak flooring, designer plumbing and light fixtures, dual-zone high-efficiency HVAC with NEST thermostats, a NEST doorbell, CAT-6 wiring, a multimedia panel, prepped for an electric car charger, owned solar, and so much more. No HOA. Exterior photo digitally enhanced, interior photos are of model with some virtually staged
Additional Information
- Acres
- 0.13
- Amenities
- High Ceiling, Walk-in Closet
- Bathroom Features
- Double Sinks, Half on Ground Floor, Primary - Stall Shower(s), Shower over Tub - 1
- Bedroom Description
- Primary Suite / Retreat, Walk-in Closet
- Building Name
- Camden Estates
- Cooling System
- Central AC, Multi-Zone
- Energy Features
- Ceiling Insulation, Double Pane Windows, Solar Power On Grid, Thermostat Controller, Walls Insulated
- Family Room
- Separate Family Room
- Fireplace Description
- Family Room, Other
- Floor Covering
- Hardwood, Tile
- Foundation
- Concrete Perimeter and Slab
- Garage Parking
- Attached Garage
- Heating System
- Central Forced Air, Electric, Heating - 2+ Zones
- Laundry Facilities
- Inside, Upper Floor
- Living Area
- 2,345
- Lot Size
- 5,554
- Neighborhood
- Cambrian
- Other Utilities
- Public Utilities, Solar Panels - Owned
- Roof
- Composition
- Sewer
- Sewer - Public
- Unincorporated Yn
- Yes
- View
- Greenbelt, Hills
- Zoning
- R-2(pd)
Mortgage Calculator
 The data relating to real estate for sale on this display comes in part from the Internet Data Exchange program of the MLSListingsTM MLS system. Real estate listings held by brokerage firms other than Compass are marked with the Internet Data Exchange and detailed information about them includes the names of the listing brokers and listing agents.
Based on information from MLSListings MLS as of . All data, including all measurements and calculations of area, is obtained from various sources and has not been, and will not be, verified by broker or MLS. All information should be independently reviewed and verified for accuracy. Properties may or may not be listed by the office/agent presenting the information.
Copyright 2026 MLSListings Inc. All rights reserved