4250 Opal Cliff DR, Santa Cruz, CA 95062
- $6,950,000
- 4
- BD
- 3
- BA
- 2,657
- SqFt




Listed by Lyng-Vidrine Team, 831-345-0503 from David Lyng Real Estate
(If provided) CoList: Donna Hooper Danza from David Lyng Real Estate
- List Price
- $6,950,000
- Price Change
- ▼ $540,000 1776151228
- MLS#
- ML82033309
- Status
- ACTIVE
- Bedrooms
- 4
- Total Bathrooms
- 3
- Full Bathrooms
- 2
- Partial Bathrooms
- 1
- Sqft. of Residence
- 2,657
- Lot Size
- 19,646
- Listing Area
- Live Oak
- Year Built
- 1968
Property Description
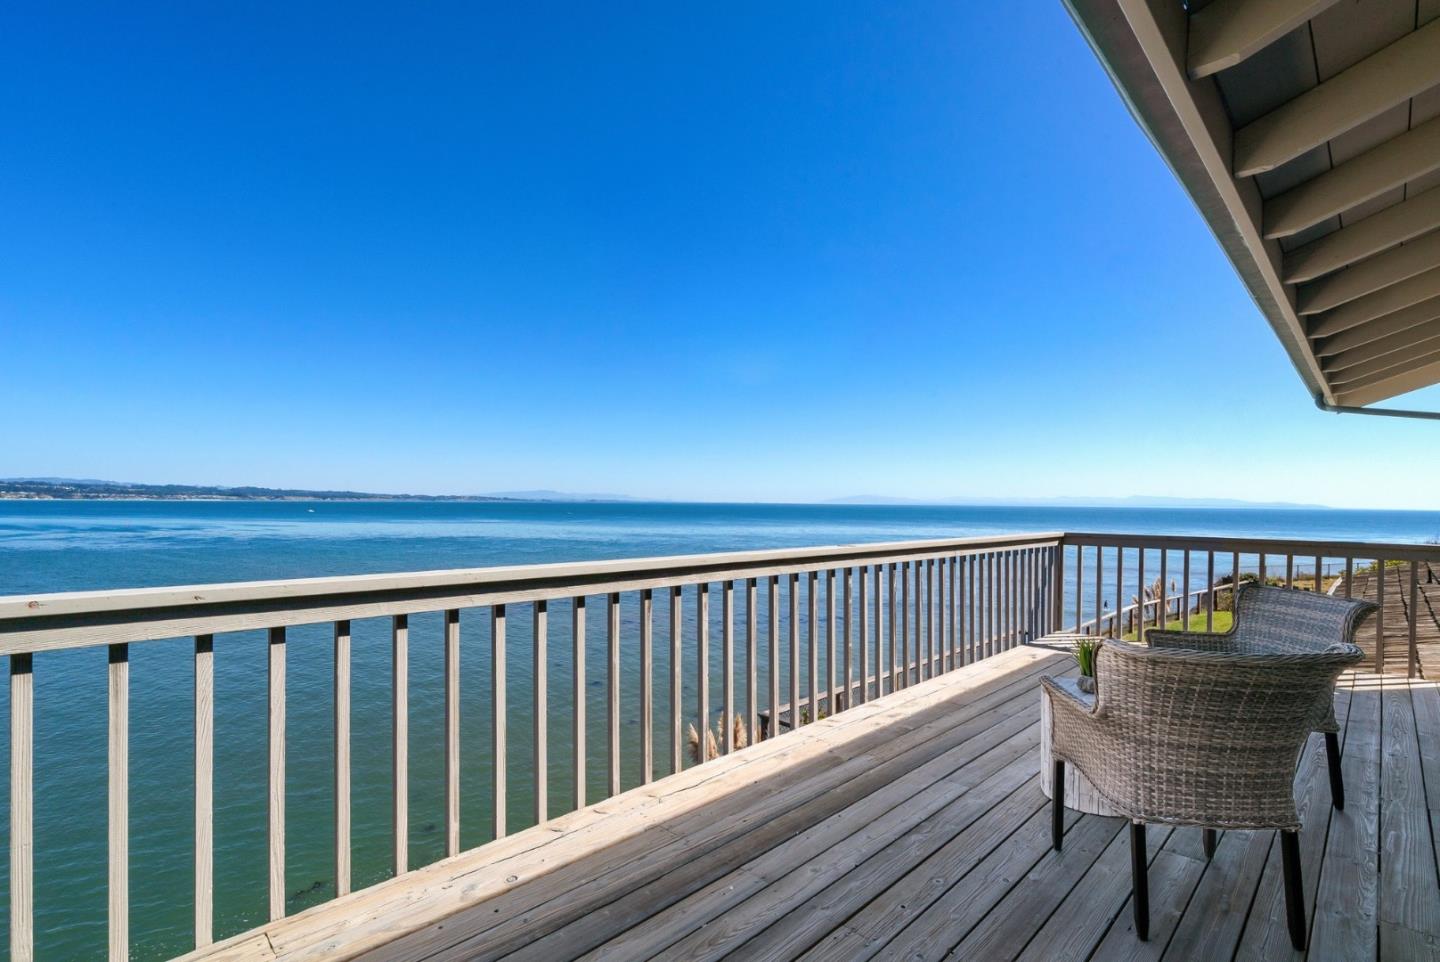
Along the coveted stretch of Opal Cliff Drive, this one-of-a-kind property offers one of the most desirable waterfront locations in Santa Cruz County featuring a large parcel, approximately 127 linear ft of ocean frontage, & sweeping panoramic ocean views. Perfectly positioned between Pleasure Point & Capitola Village, it overlooks world-class surf spots including The Hook, Sharks Cove, & Privates, & is just minutes to beaches, shops, & coastal dining. This custom-built, one-owner home maximizes its oceanside setting with breathtaking views from nearly every room. Set back from the street on almost half an acre, the property welcomes you with a spacious parking courtyard, lush lawn, & inviting entryway. Inside, enjoy vaulted ceilings, cozy fireplaces, & walls of glass that open to an ocean-view deck, seamlessly blending indoor & outdoor living. The main level includes the primary suite, kitchen, living areas, & a den/optional 4th bedroom, offering flexibility for single-level living. Upstairs are two bedrooms, a shared bath, & a deck with coastline views. Originally designed as a three-car garage, it now features a two-car setup with workbench & built-in storage. Recent improvements include a professional soil stabilization system along the cliffside & refreshed landscaping.
Additional Information
- Amenities
- High Ceiling, Open Beam Ceiling, Vaulted Ceiling, Walk-in Closet
- Bathroom Features
- Double Sinks, Full on Ground Floor, Half on Ground Floor, Primary - Stall Shower(s), Shower and Tub, Tile
- Bedroom Description
- Ground Floor Bedroom, More than One Bedroom on Ground Floor, Primary Bedroom on Ground Floor, Primary Suite / Retreat, Walk-in Closet
- Cooling System
- None
- Energy Features
- Low Flow Shower, Thermostat Controller
- Family Room
- Kitchen / Family Room Combo, Separate Family Room
- Fireplace Description
- Family Room, Gas Burning, Gas Log, Gas Starter, Living Room
- Floor Covering
- Carpet, Hardwood, Tile
- Foundation
- Concrete Perimeter
- Garage Parking
- Attached Garage, Covered Parking, Guest / Visitor Parking, Off-Street Parking, On Street, Workshop in Garage
- Heating System
- Central Forced Air
- Laundry Facilities
- Electricity Hookup (220V), In Utility Room, Tub / Sink, Washer / Dryer
- Living Area
- 2,657
- Lot Size
- 19,646
- Neighborhood
- Live Oak
- Other Rooms
- Den / Study / Office, Formal Entry, Great Room, Laundry Room, Office Area, Storage
- Other Utilities
- Public Utilities
- Roof
- Shake
- Sewer
- Sewer Connected
- View
- Bay View, View of City Lights, Greenbelt, Hills, Neighborhood, Ocean View, Water, Water Front
- Zoning
- R-1-5
Mortgage Calculator
 The data relating to real estate for sale on this display comes in part from the Internet Data Exchange program of the MLSListingsTM MLS system. Real estate listings held by brokerage firms other than Compass are marked with the Internet Data Exchange and detailed information about them includes the names of the listing brokers and listing agents.
Based on information from MLSListings MLS as of . All data, including all measurements and calculations of area, is obtained from various sources and has not been, and will not be, verified by broker or MLS. All information should be independently reviewed and verified for accuracy. Properties may or may not be listed by the office/agent presenting the information.
Copyright 2026 MLSListings Inc. All rights reserved