14695 Horseshoe Drive, Saratoga, CA 95070
- $6,500,000
- 5
- BD
- 5
- BA
- 4,294
- SqFt





Listed by Andy Tse, 408-807-8808 from Intero Real Estate Services
(If provided) CoList: from
- List Price
- $6,500,000
- Price Change
- ▼ $300,000 1784705018
- MLS#
- ML82033321
- Status
- ACTIVE
- Bedrooms
- 5
- Total Bathrooms
- 5
- Full Bathrooms
- 4
- Partial Bathrooms
- 1
- Sqft. of Residence
- 4,294
- Lot Size
- 11,660
- Listing Area
- Saratoga
- Year Built
- 2025
Property Description
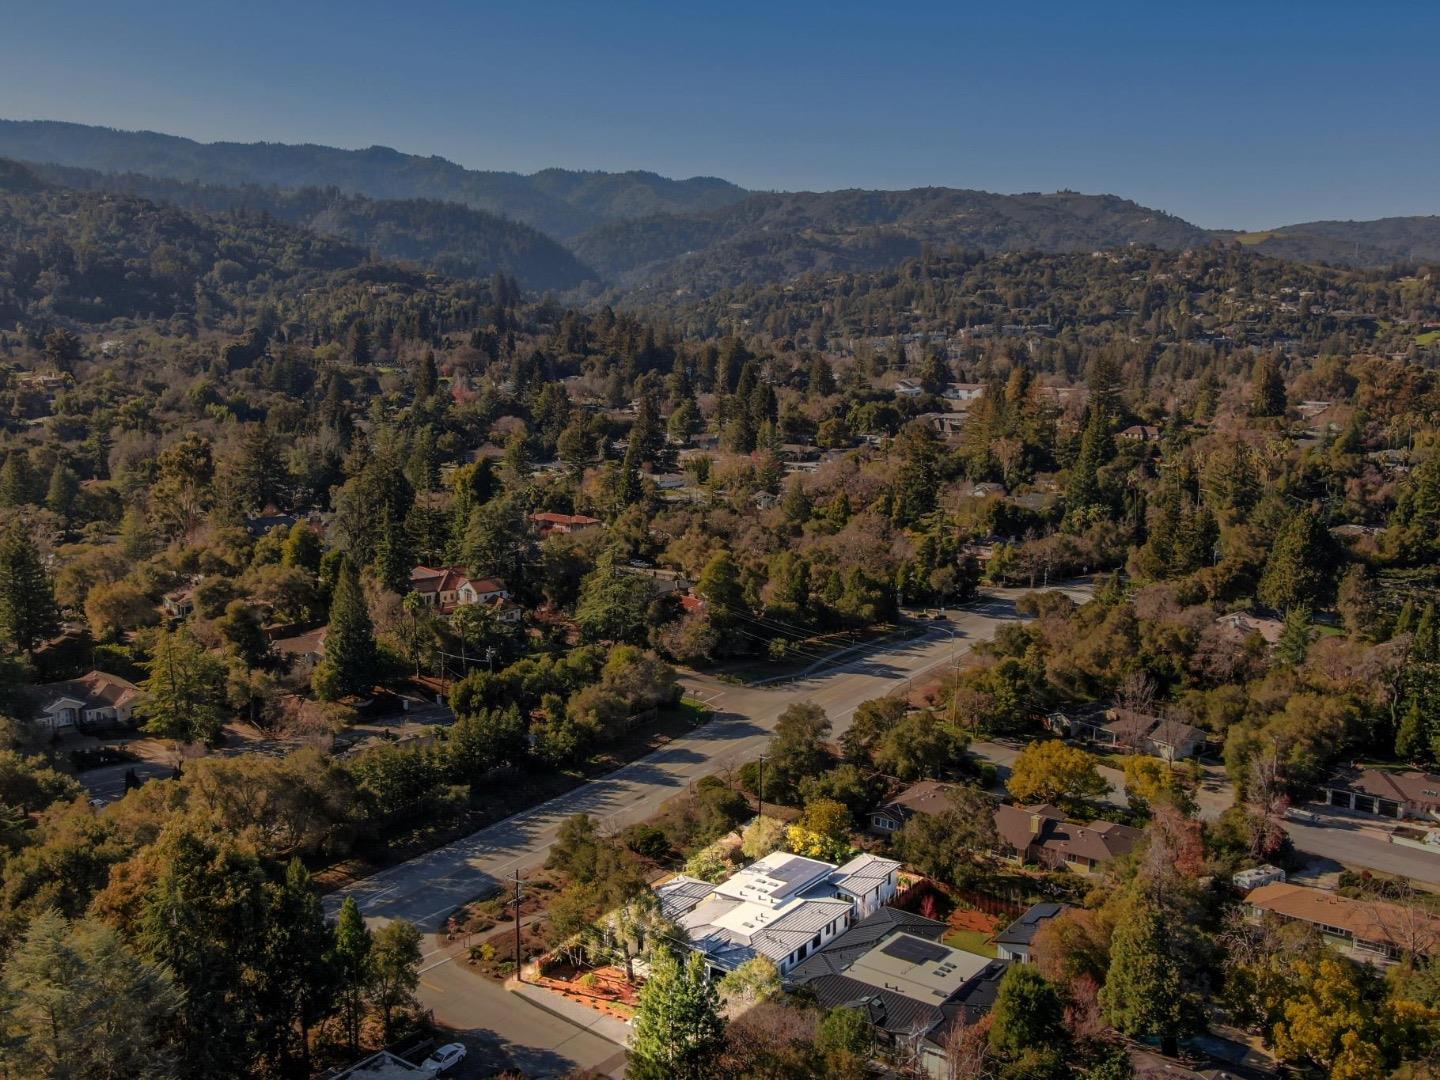
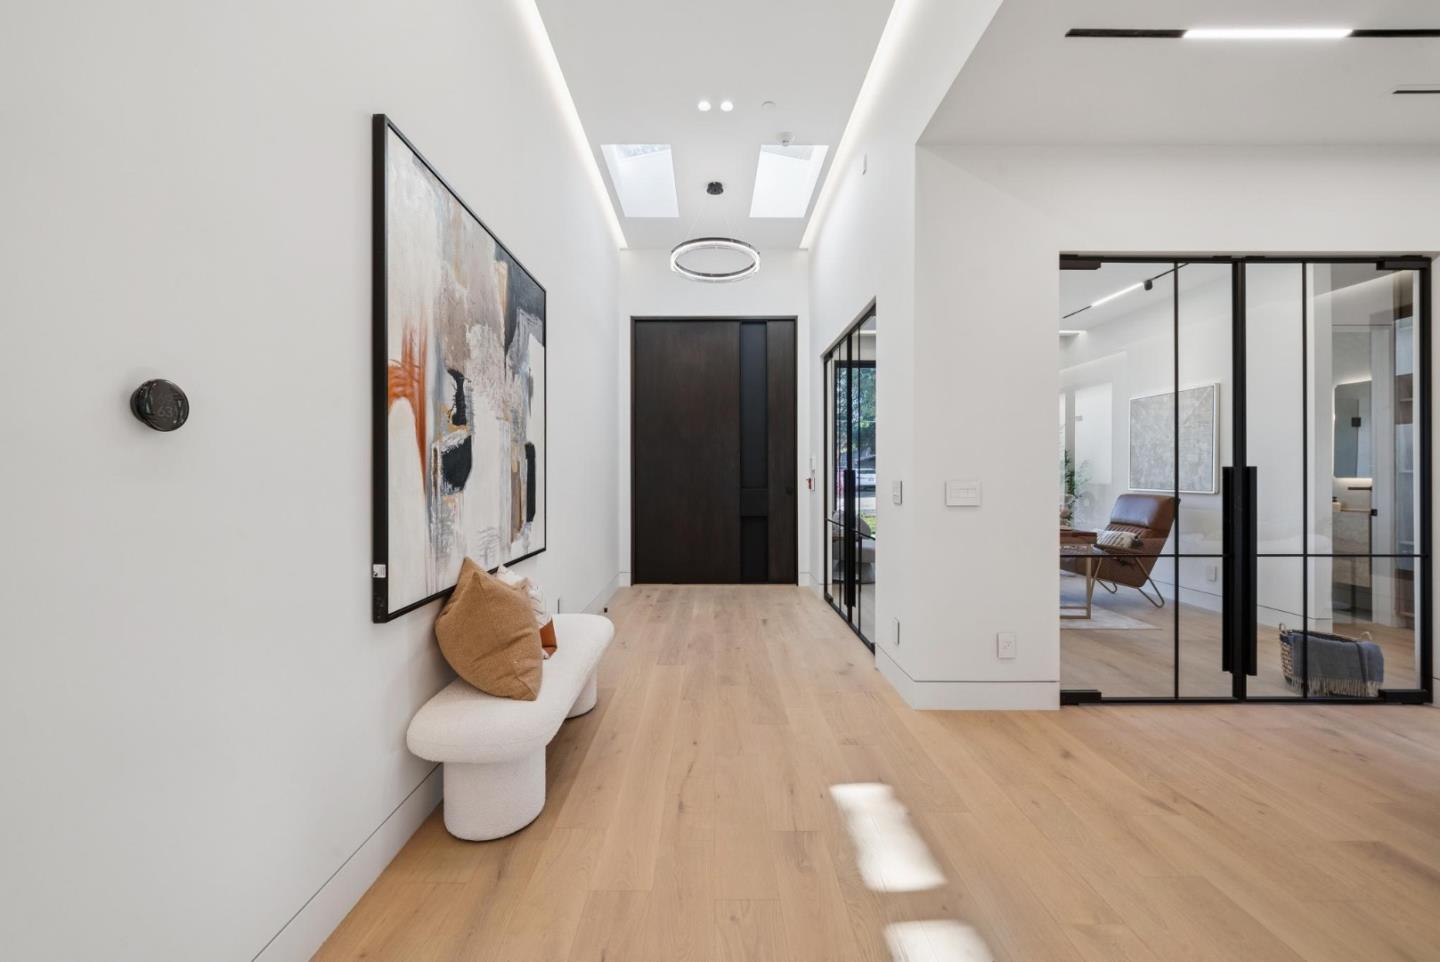
Welcome to 14695 Horseshoe Drive in Saratoga, a stunning brand new construction home completed in December 2025. This modern, single story executive residence showcases exquisite contemporary finishes and fully landscaped grounds, offering exceptional curb appeal and a serene backyard retreat. Upon entry through the striking pivot front door, you are greeted by a private office with glass French door. The formal living/dining rooms centerpiece is a beautiful fireplace with floor to ceiling stone surround. Soaring ceilings and skylights throughout fill the home with abundant natural light, creating an airy and inviting atmosphere. The gourmet chefs kitchen with two islands and equipped with premium Miele appliances, opens seamlessly to the expansive great room. Floor to ceiling sliding glass doors create a perfect indoor outdoor flow, ideal for entertaining and everyday living. The patio and outdoor kitchen connect the main residence to a two bedroom, two bathroom ADU, forming a shared and versatile outdoor entertaining space. Perfectly suited for Silicon Valley living and ideally located near Downtown Saratoga and LG, offering access to some of the Bay Areas finest dining, plus Hakone and Mountain Winery. Situated within the highly sought after Saratoga High School district.
Additional Information
- Amenities
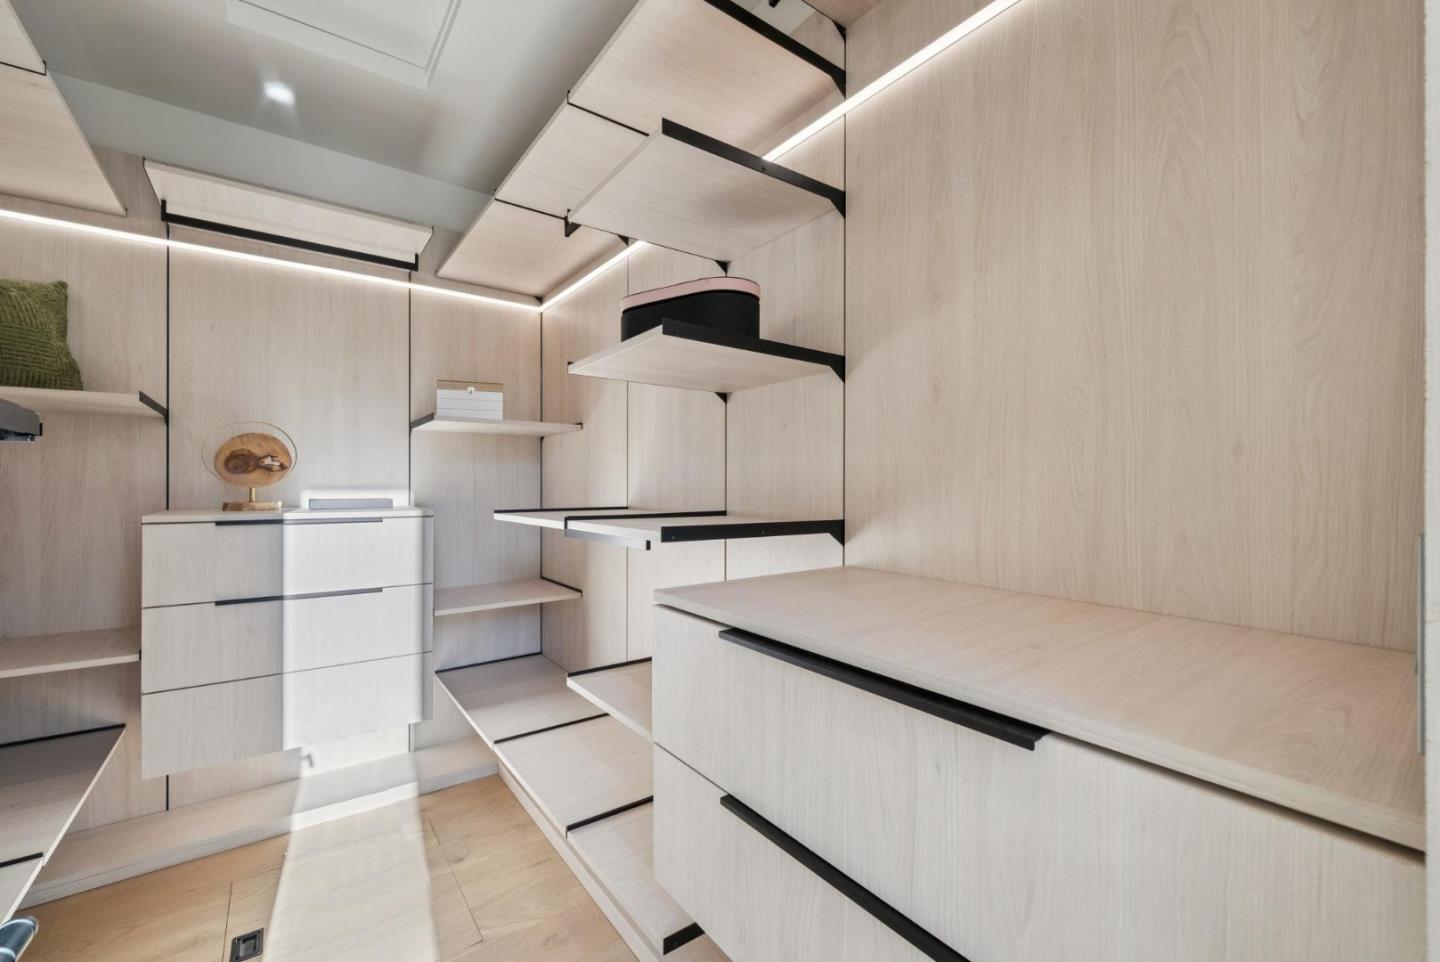
- High Ceiling, Skylight, Walk-in Closet
- Bathroom Features
- Primary - Oversized Tub, Primary - Stall Shower(s), Stall Shower - 2+, Tile
- Bedroom Description
- Primary Suite / Retreat, Walk-in Closet
- Cooling System
- Central AC, Multi-Zone
- Family Room
- Kitchen / Family Room Combo
- Fireplace Description
- Living Room
- Floor Covering
- Hardwood, Tile
- Foundation
- Crawl Space
- Garage Parking
- Attached Garage
- Heating System
- Central Forced Air
- Laundry Facilities
- Inside
- Living Area
- 4,294
- Lot Size
- 11,660
- Neighborhood
- Saratoga
- Other Rooms
- Den / Study / Office, Formal Entry, Great Room
- Other Utilities
- Public Utilities, Solar Panels - Owned
- Roof
- Concrete, Tile
- Sewer
- Sewer - Public
- Unincorporated Yn
- Yes
- View
- Neighborhood
- Zoning
- R1
Mortgage Calculator
 The data relating to real estate for sale on this display comes in part from the Internet Data Exchange program of the MLSListingsTM MLS system. Real estate listings held by brokerage firms other than Compass are marked with the Internet Data Exchange and detailed information about them includes the names of the listing brokers and listing agents.
Based on information from MLSListings MLS as of . All data, including all measurements and calculations of area, is obtained from various sources and has not been, and will not be, verified by broker or MLS. All information should be independently reviewed and verified for accuracy. Properties may or may not be listed by the office/agent presenting the information.
Copyright 2026 MLSListings Inc. All rights reserved