7092 Valley Greens CIR, Carmel, CA 93923
- $4,950,000
- 3
- BD
- 3
- BA
- 3,820
- SqFt






Listed by Courtney G. Jones, 831-233-4839 from Carmel Realty Company
(If provided) CoList: Courtney Adamski from Carmel Realty Company
- List Price
- $4,950,000
- Closing Date
- Jul 31, 2026
- MLS#
- ML82033458
- Status
- CONTINGENT
- Bedrooms
- 3
- Total Bathrooms
- 3
- Full Bathrooms
- 3
- Sqft. of Residence
- 3,820
- Lot Size
- 12,717
- Listing Area
- Quail Meadows/The Preserve
- Year Built
- 1985
Property Description
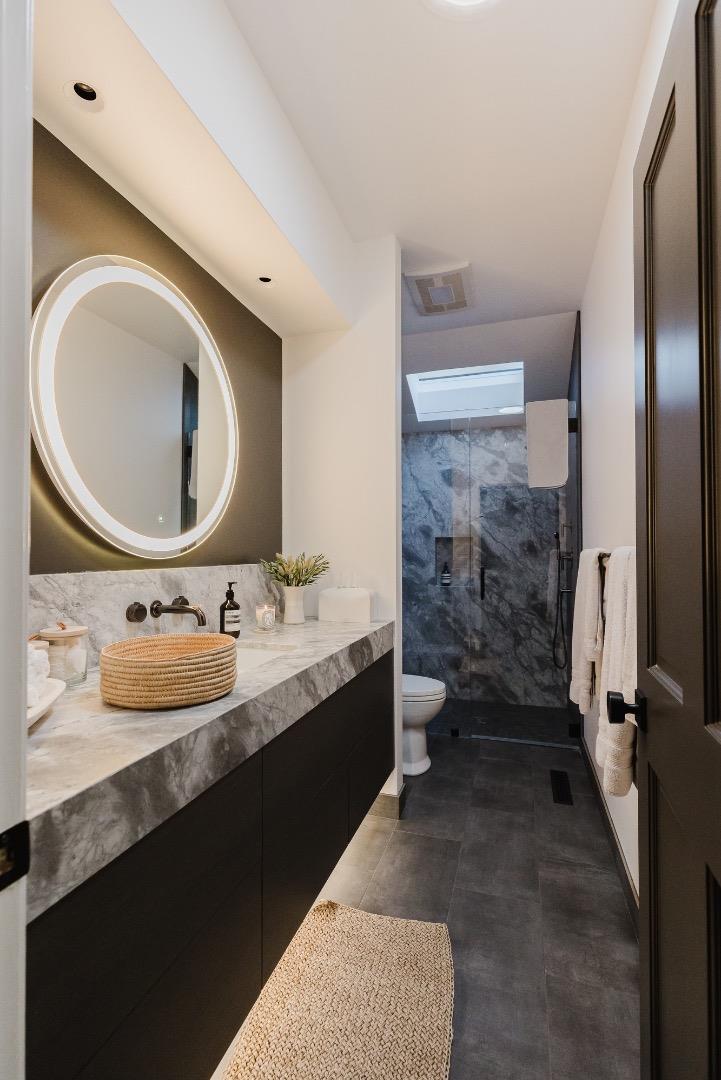
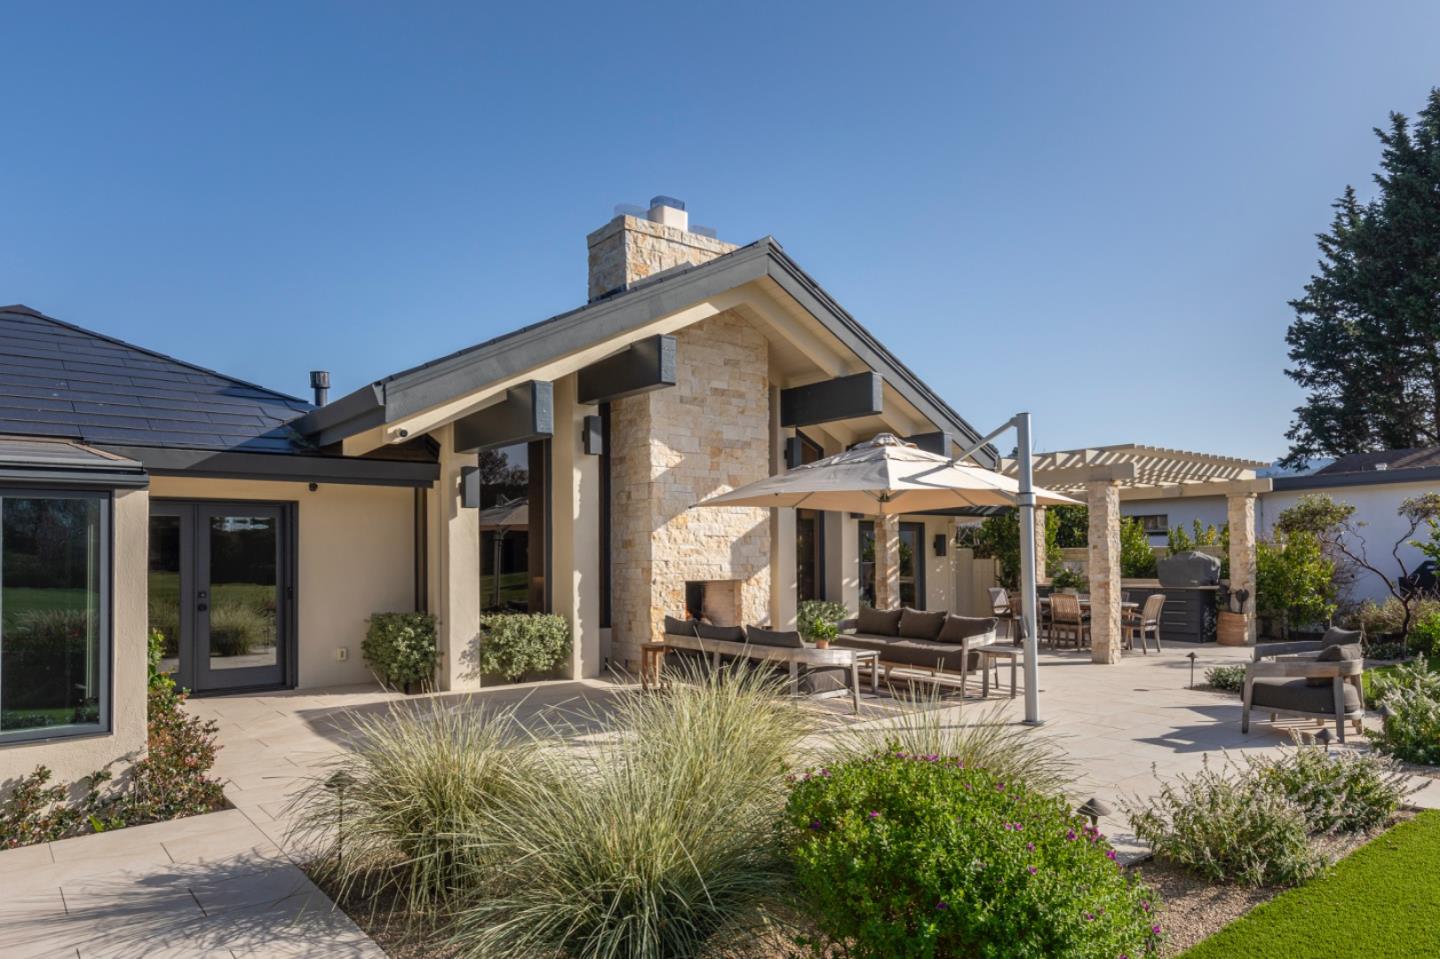
*In escrow with a buyer contingency. Seller welcomes backup offers. Call agent for details.* Single-level living is elevated in this completely renovated, elegant modern residence overlooking the 6th fairway in the coveted Quail Lodge. Impeccable design meets golf-side serenity in this refined home, where exceptional craftsmanship, premium materials, and high-end finishes create a timeless architectural statement. Three spacious bedrooms and three beautifully appointed baths offer interiors that are both sophisticated and inviting. Expansive living and entertaining spaces flow seamlessly to the outdoors, providing an idyllic backdrop for al fresco dining and gatherings with sweeping fairway views. Designed with both luxury and sustainability in mind, the home is equipped with a Tesla Solar Roof, two Tesla electric vehicle chargers, and a Tesla Powerwall battery systemdelivering energy efficiency, resilience, and modern convenience without compromise. Renowned for its playability and pristine conditioning, Quail Lodge enhances an already exceptional lifestyle, while close proximity to Carmel-by-the-Sea offers charming boutiques, fine dining, and coastal beauty just minutes away. Thoughtfully curated and quietly sophisticated, this is Quail Lodge living at its finest.
Additional Information
- Amenities
- High Ceiling, Skylight, Vaulted Ceiling, Walk-in Closet
- Association Fee
- $150
- Association Fee Includes
- Maintenance - Common Area
- Bathroom Features
- Double Sinks, Full on Ground Floor, Marble, Primary - Oversized Tub, Primary - Stall Shower(s), Stall Shower - 2+
- Bedroom Description
- Ground Floor Bedroom, More than One Bedroom on Ground Floor, Primary Bedroom on Ground Floor, Primary Suite / Retreat, Walk-in Closet
- Building Name
- Quail Lodge
- Cooling System
- Central AC, Whole House / Attic Fan
- Energy Features
- Double Pane Windows, Energy Star Appliances, Energy Star HVAC, Low Flow Toilet, Skylight, Solar Power, Solar Power Battery Backup, Solar Power On Grid, Whole House Fan
- Family Room
- Separate Family Room
- Fireplace Description
- Family Room, Gas Burning, Living Room, Outside, Primary Bedroom, Wood Burning
- Floor Covering
- Hardwood, Tile
- Foundation
- Concrete Perimeter
- Garage Parking
- Attached Garage, Off-Street Parking
- Heating System
- Central Forced Air, Electric
- Laundry Facilities
- Electricity Hookup (220V), Inside, Tub / Sink, Washer / Dryer
- Living Area
- 3,820
- Lot Description
- Grade - Level
- Lot Size
- 12,717
- Neighborhood
- Quail Meadows/The Preserve
- Other Rooms
- Den / Study / Office, Formal Entry, Laundry Room
- Other Utilities
- Public Utilities
- Roof
- Other
- Sewer
- Existing Septic
- Unincorporated Yn
- Yes
- View
- Garden / Greenbelt, View of Golf Course, Hills
- Zoning
- R1
Mortgage Calculator
 The data relating to real estate for sale on this display comes in part from the Internet Data Exchange program of the MLSListingsTM MLS system. Real estate listings held by brokerage firms other than Compass are marked with the Internet Data Exchange and detailed information about them includes the names of the listing brokers and listing agents.
Based on information from MLSListings MLS as of . All data, including all measurements and calculations of area, is obtained from various sources and has not been, and will not be, verified by broker or MLS. All information should be independently reviewed and verified for accuracy. Properties may or may not be listed by the office/agent presenting the information.
Copyright 2026 MLSListings Inc. All rights reserved