84 Ocean Pines, Pebble Beach, CA 93953
- $1,395,000
- 3
- BD
- 2
- BA
- 1,854
- SqFt





Listed by Doug Steiny, 831-236-7363 from Sotheby's International Realty
(If provided) CoList: from
- List Price
- $1,395,000
- MLS#
- ML82034592
- Status
- ACTIVE
- Bedrooms
- 3
- Total Bathrooms
- 2
- Full Bathrooms
- 2
- Sqft. of Residence
- 1,854
- Year Built
- 1979
Property Description
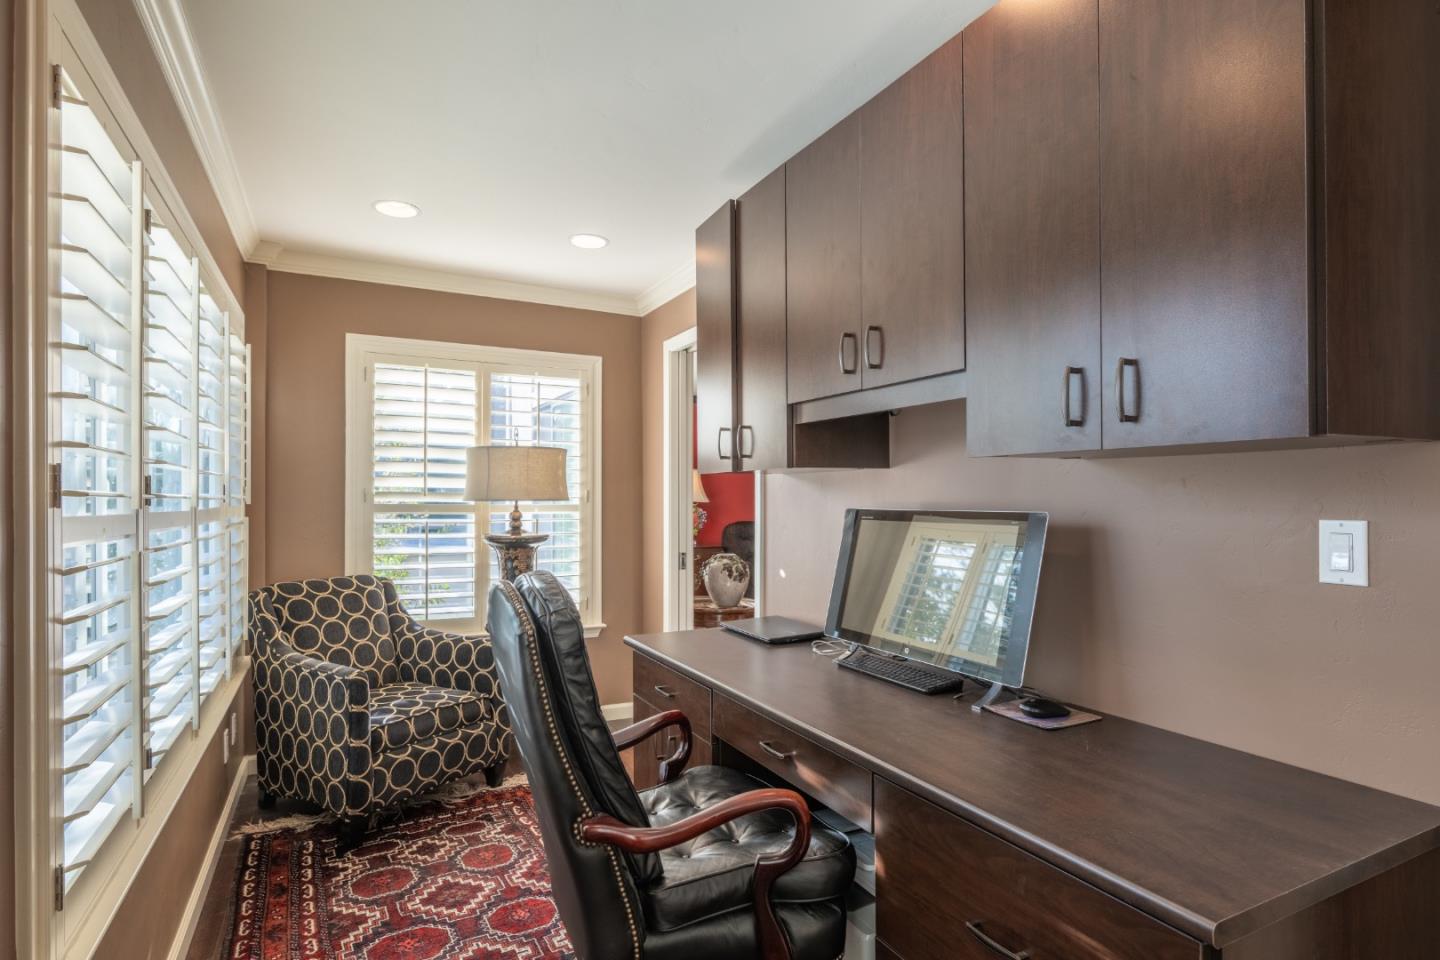
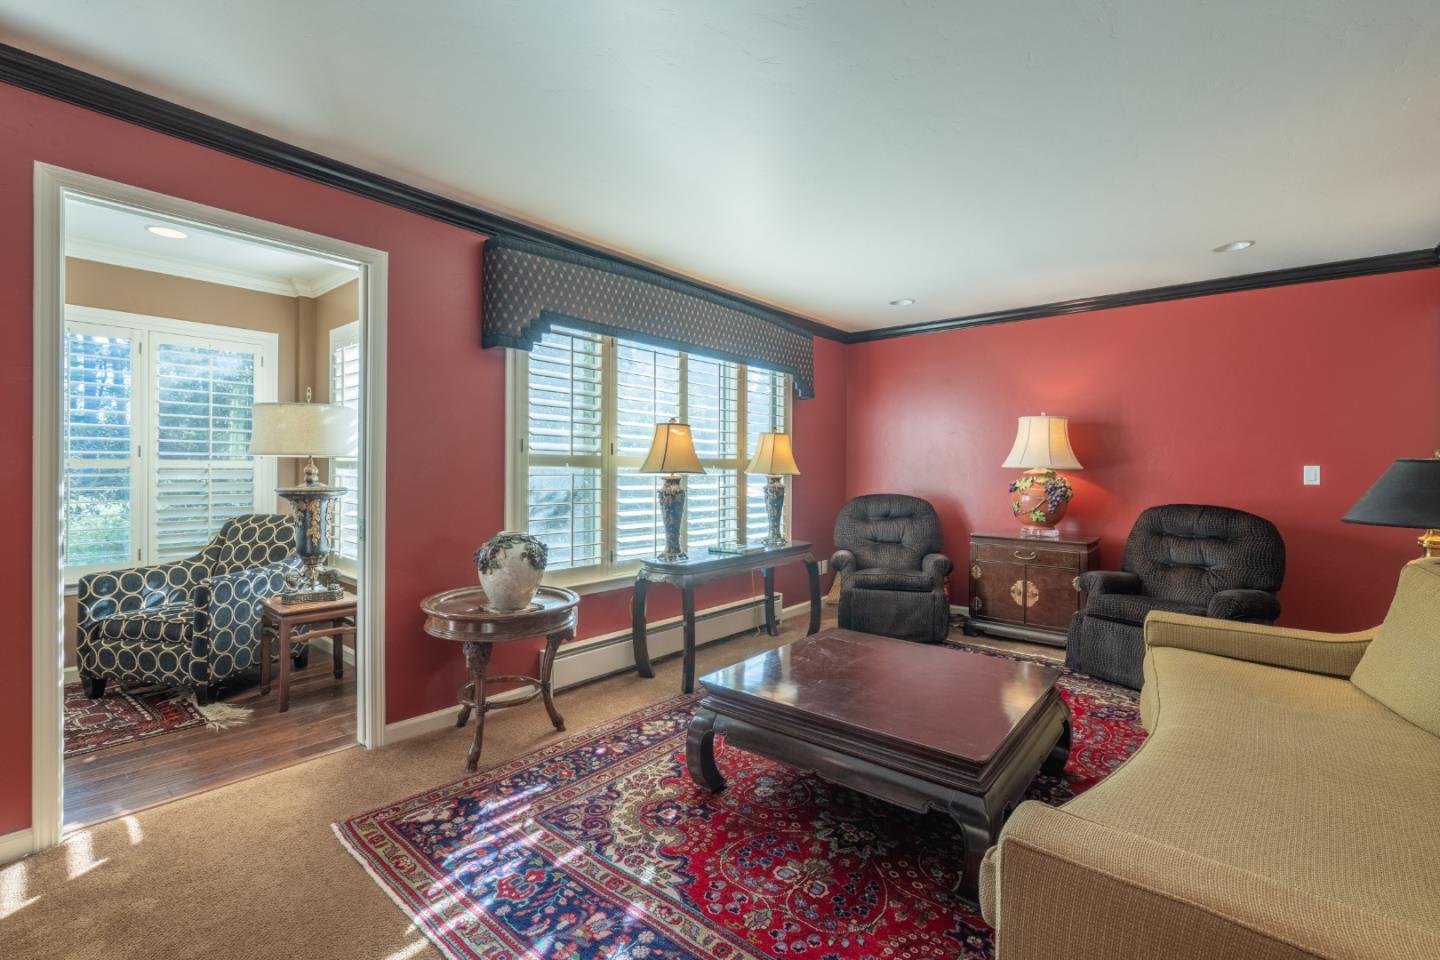
Coastal Luxury Inside the Gates of Pebble Beach Elegant 3-bedroom, 2-bath condo offering nearly 1,968 square feet of comfortable living space inside the gates of Pebble Beach. This spacious home features a bright living room and a separate family room each with its own fireplace along with a well appointed kitchen, open dining area, beautiful flooring throughout, an in unit laundry room, and an attached single car garage. Ideally situated near Pebble Beach Golf Links, Spyglass Hill, and Spanish Bay, this residence also offers easy access to scenic coastal trails, pristine beaches, and the dining and boutiques of CarmelbytheSea. Enjoy the privacy, natural beauty, and coastal lifestyle that define Pebble Beach living.
Additional Information
- Association Fee
- $836
- Association Fee Includes
- Common Area Electricity, Common Area Gas, Decks, Exterior Painting, Garbage, Gas, Insurance - Common Area, Insurance - Structure, Landscaping / Gardening, Maintenance - Common Area, Maintenance - Exterior, Maintenance - Road, Management Fee, Reserves, Sewer, Water, Water / Sewer
- Cooling System
- None
- Family Room
- Separate Family Room
- Fireplace Description
- Gas Burning
- Foundation
- Concrete Perimeter
- Garage Parking
- Assigned Spaces, Carport, Detached Garage
- Heating System
- Electric
- Living Area
- 1,854
- Neighborhood
- Upper Forest, Shepherds Knoll, Ocean Pines
- Other Utilities
- Public Utilities
- Roof
- Composition
- Sewer
- Sewer - Public
- Unincorporated Yn
- Yes
- Year Built
- 1979
- Zoning
- HDR/15-D(CZ)
Mortgage Calculator
 The data relating to real estate for sale on this display comes in part from the Internet Data Exchange program of the MLSListingsTM MLS system. Real estate listings held by brokerage firms other than Compass are marked with the Internet Data Exchange and detailed information about them includes the names of the listing brokers and listing agents.
Based on information from MLSListings MLS as of . All data, including all measurements and calculations of area, is obtained from various sources and has not been, and will not be, verified by broker or MLS. All information should be independently reviewed and verified for accuracy. Properties may or may not be listed by the office/agent presenting the information.
Copyright 2026 MLSListings Inc. All rights reserved