601 Joandra CT, Los Altos, CA 94024
- $7,999,000
- 7
- BD
- 7
- BA
- 4,931
- SqFt






Listed by Julie Tsai Law, 650-799-8888 from Compass
(If provided) CoList: from
- List Price
- $7,999,000
- Price Change
- ▼ $381,000 1781740140
- MLS#
- ML82036396
- Status
- ACTIVE
- Bedrooms
- 7
- Total Bathrooms
- 7
- Full Bathrooms
- 6
- Partial Bathrooms
- 1
- Sqft. of Residence
- 4,931
- Lot Size
- 20,945
- Listing Area
- Country Club
- Year Built
- 2026
Property Description
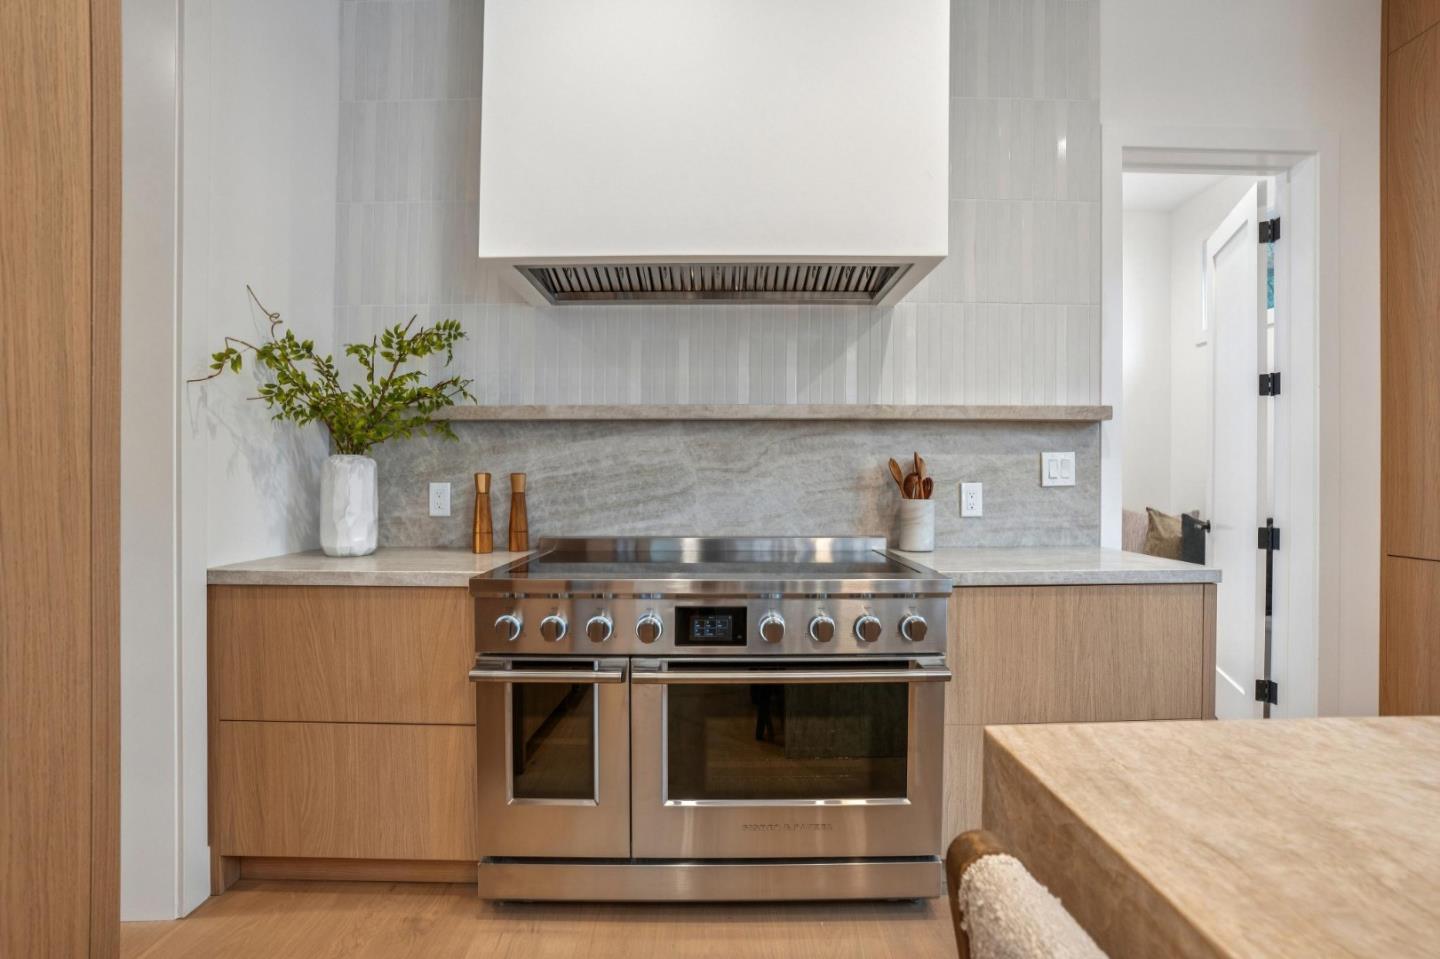
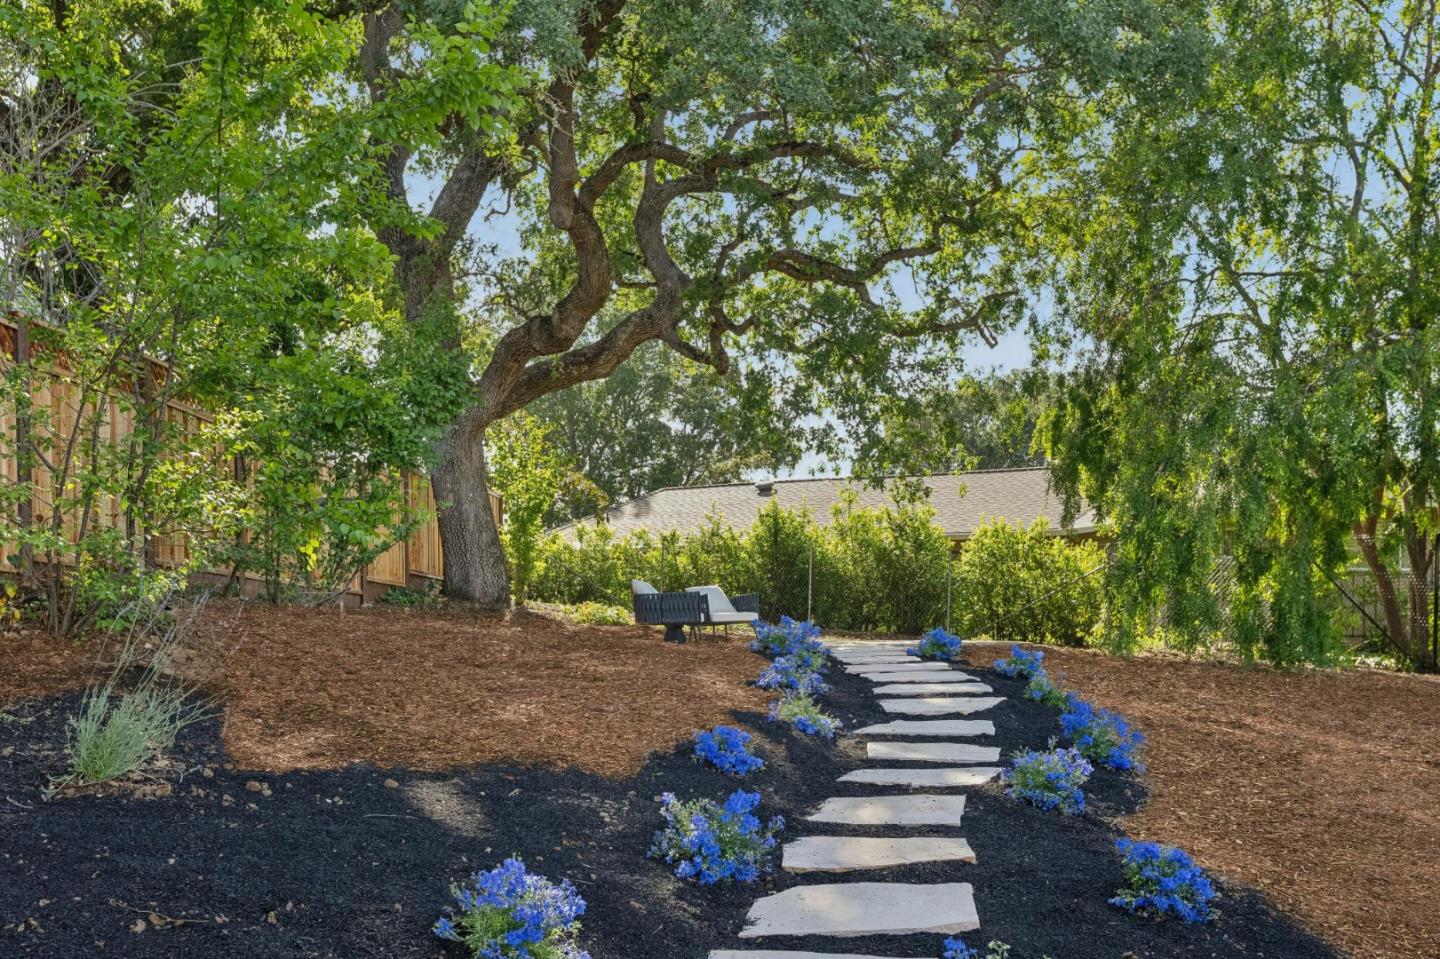
Amazing value in Los Altos! Brand New Contemporary Masterpiece in Sought-After Country Club Neighborhood | Newly completed backyard landscaping with huge, very useable leveled areas potentially for pool or games/ball court. Main House | 5 Beds, 5.5 Baths, 1 Office, +/- 4,131 SF | ADU 2 beds, 1 bath, +/- 800 sf, Total living area +/- 4931 sqft | price/sq ft +/- $1,699. Balancing understated sophistication and artistic vibrance, this bi-level custom estate occupies grounds of nearly 0.5 acre on an exclusive cul-de-sac. The residence reveals sky-lit interiors bathed in natural light and designed to embrace indoor-outdoor living. Highlights include a master chefs kitchen with butlers pantry, formal and informal living areas, a ground-level office and bedroom suite, and a spectacular primary suite with spa bath, rooftop patio, and custom luxury closet. The grounds are newly landscaped and fenced, a detached ADU equipped with a full kitchen and two bedrooms. Exciting details include a solid-core pivot door, Taj Mahal quartzite slabs, Italian tiles, German-engineered fixtures, and a floating staircase of wood, metal, and glass. Just one block over from the Los Altos Golf & Country Club. Only a few minutes to Downtown Los Altos, superb schools, Stanford, and top tech centers.
Additional Information
- Acres
- 0.48
- Amenities
- High Ceiling, Skylight, Walk-in Closet
- Bathroom Features
- Double Sinks, Shower and Tub, Stall Shower
- Bedroom Description
- More than One Bedroom on Ground Floor, Primary Suite / Retreat, Walk-in Closet
- Cooling System
- Central AC
- Family Room
- Separate Family Room
- Fence
- Chain Link, Fenced Back, Wood
- Fireplace Description
- Family Room, Living Room
- Floor Covering
- Hardwood, Tile
- Foundation
- Raised
- Garage Parking
- Attached Garage, Parking Area
- Heating System
- Forced Air
- Laundry Facilities
- In Utility Room, Upper Floor
- Living Area
- 4,931
- Lot Size
- 20,945
- Neighborhood
- Country Club
- Other Rooms
- Formal Entry, Laundry Room, Mud Room
- Other Utilities
- Public Utilities
- Roof
- Metal
- Sewer
- Sewer - Public
- Unincorporated Yn
- Yes
- View
- View of Mountains, Neighborhood
- Zoning
- R1E-1
Mortgage Calculator
 The data relating to real estate for sale on this display comes in part from the Internet Data Exchange program of the MLSListingsTM MLS system. Real estate listings held by brokerage firms other than Compass are marked with the Internet Data Exchange and detailed information about them includes the names of the listing brokers and listing agents.
Based on information from MLSListings MLS as of . All data, including all measurements and calculations of area, is obtained from various sources and has not been, and will not be, verified by broker or MLS. All information should be independently reviewed and verified for accuracy. Properties may or may not be listed by the office/agent presenting the information.
Copyright 2026 MLSListings Inc. All rights reserved