5 Arriba DR, Aromas, CA 95004
- $1,495,000
- 4
- BD
- 3
- BA
- 2,362
- SqFt




Listed by Shanne Carvalho, 831-588-2374 from eXp Realty of California Inc
(If provided) CoList: from
- List Price
- $1,495,000
- Price Change
- ▼ $100,000 1781228149
- Closing Date
- Jul 21, 2026
- MLS#
- ML82037625
- Status
- CONTINGENT
- Bedrooms
- 4
- Total Bathrooms
- 3
- Full Bathrooms
- 3
- Sqft. of Residence
- 2,362
- Lot Size
- 86,249
- Listing Area
- Aromas
- Year Built
- 1963
Property Description
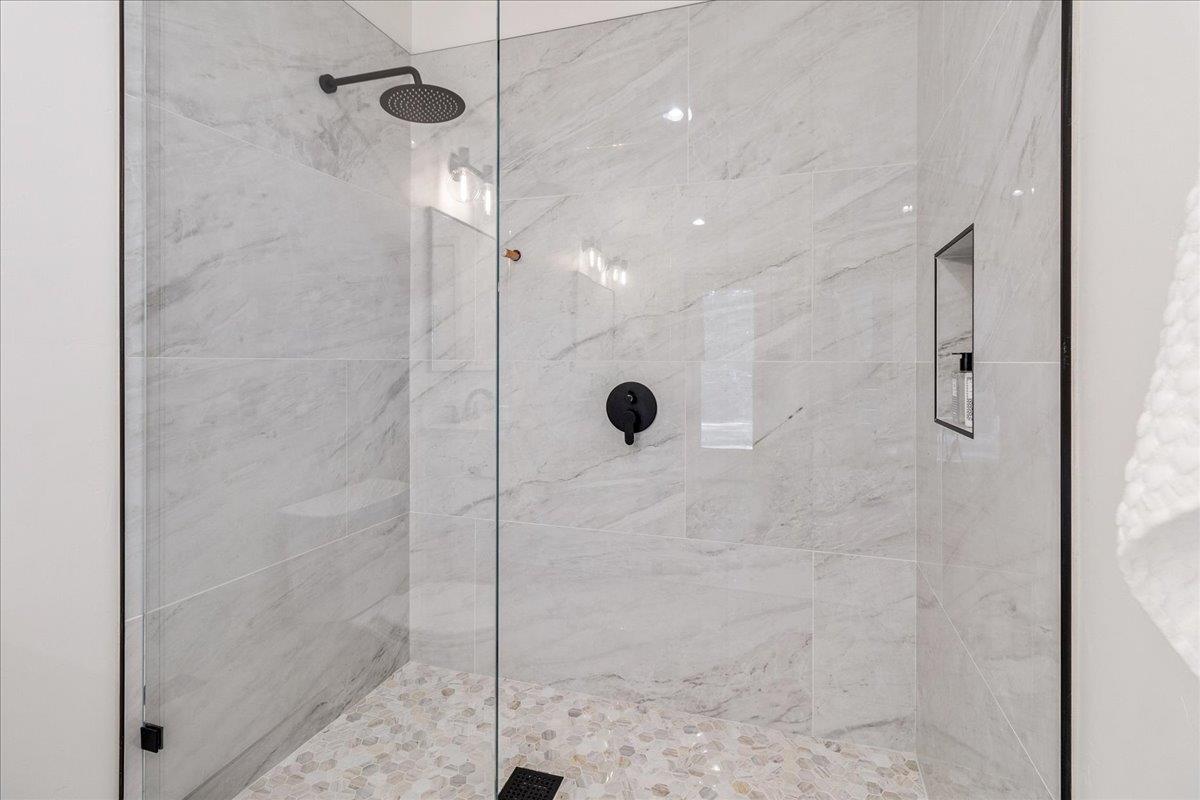
Modern hillside retreat on nearly 2 private acres in Aromas. Extensively rebuilt in 20252026 with approximately 90% new construction, this 4 bed, 3 bath home offers 2,362 sq ft of stylish living space surrounded by mature trees and scenic hillsides. The open-concept layout features a gourmet kitchen with quartz counters, oversized island, white shaker cabinetry, matte black hardware, and Samsung black stainless appliances including a wine fridge. Wall-to-wall sliding doors open to expansive multi-level Trex decks, creating seamless indoor-outdoor living with peaceful hillside views. The spacious primary suite includes vaulted ceilings with exposed beams and private deck access. Additional highlights include designer bathrooms, upstairs laundry with Samsung washer/dryer, Milgard windows, six-zone mini-split HVAC, gated entry, oversized two-car garage with glass door, dog run, and high-speed internet wiring. Just 5 minutes to Downtown Aromas and under 10 minutes to Highway 101.
Additional Information
- Acres
- 1.98
- Amenities
- Open Beam Ceiling
- Bathroom Features
- Double Sinks, Full on Ground Floor, Shower and Tub, Shower over Tub - 1, Stall Shower - 2+
- Bedroom Description
- Primary Suite / Retreat, Walk-in Closet
- Cooling System
- Multi-Zone
- Energy Features
- Ceiling Insulation, Double Pane Windows, Energy Star Appliances, Energy Star Lighting, Insulation - Floor, Low Flow Shower, Low Flow Toilet, Tankless Water Heater, Walls Insulated
- Family Room
- Separate Family Room
- Fence
- Fenced Back
- Floor Covering
- Vinyl / Linoleum, Wood
- Foundation
- Concrete Slab
- Garage Parking
- Attached Garage
- Heating System
- Individual Room Controls
- Laundry Facilities
- Electricity Hookup (110V), Electricity Hookup (220V), Upper Floor, Washer / Dryer
- Living Area
- 2,362
- Lot Description
- Views, Grade - Hillside
- Lot Size
- 86,249
- Neighborhood
- Aromas
- Other Rooms
- Recreation Room, Utility Room
- Other Utilities
- Individual Electric Meters, Individual Gas Meters
- Roof
- Flat / Low Pitch, Polyurethane
- Sewer
- Existing Septic
- Style
- Ranch
- View
- Hills, View of Mountains
- Zoning
- RT
Mortgage Calculator
 The data relating to real estate for sale on this display comes in part from the Internet Data Exchange program of the MLSListingsTM MLS system. Real estate listings held by brokerage firms other than Compass are marked with the Internet Data Exchange and detailed information about them includes the names of the listing brokers and listing agents.
Based on information from MLSListings MLS as of . All data, including all measurements and calculations of area, is obtained from various sources and has not been, and will not be, verified by broker or MLS. All information should be independently reviewed and verified for accuracy. Properties may or may not be listed by the office/agent presenting the information.
Copyright 2026 MLSListings Inc. All rights reserved