2881 Meridian AVE 217, San Jose, CA 95124
- $895,000
- 2
- BD
- 2
- BA
- 1,383
- SqFt




Listed by Joanne Kim, 408-892-0220 from Keller Williams Realty-Silicon Valley
(If provided) CoList: from
- List Price
- $895,000
- Price Change
- ▼ $24,000 1781606131
- MLS#
- ML82038045
- Status
- ACTIVE
- Bedrooms
- 2
- Total Bathrooms
- 2
- Full Bathrooms
- 2
- Sqft. of Residence
- 1,383
- Lot Size
- 1,252
- Year Built
- 2007
Property Description
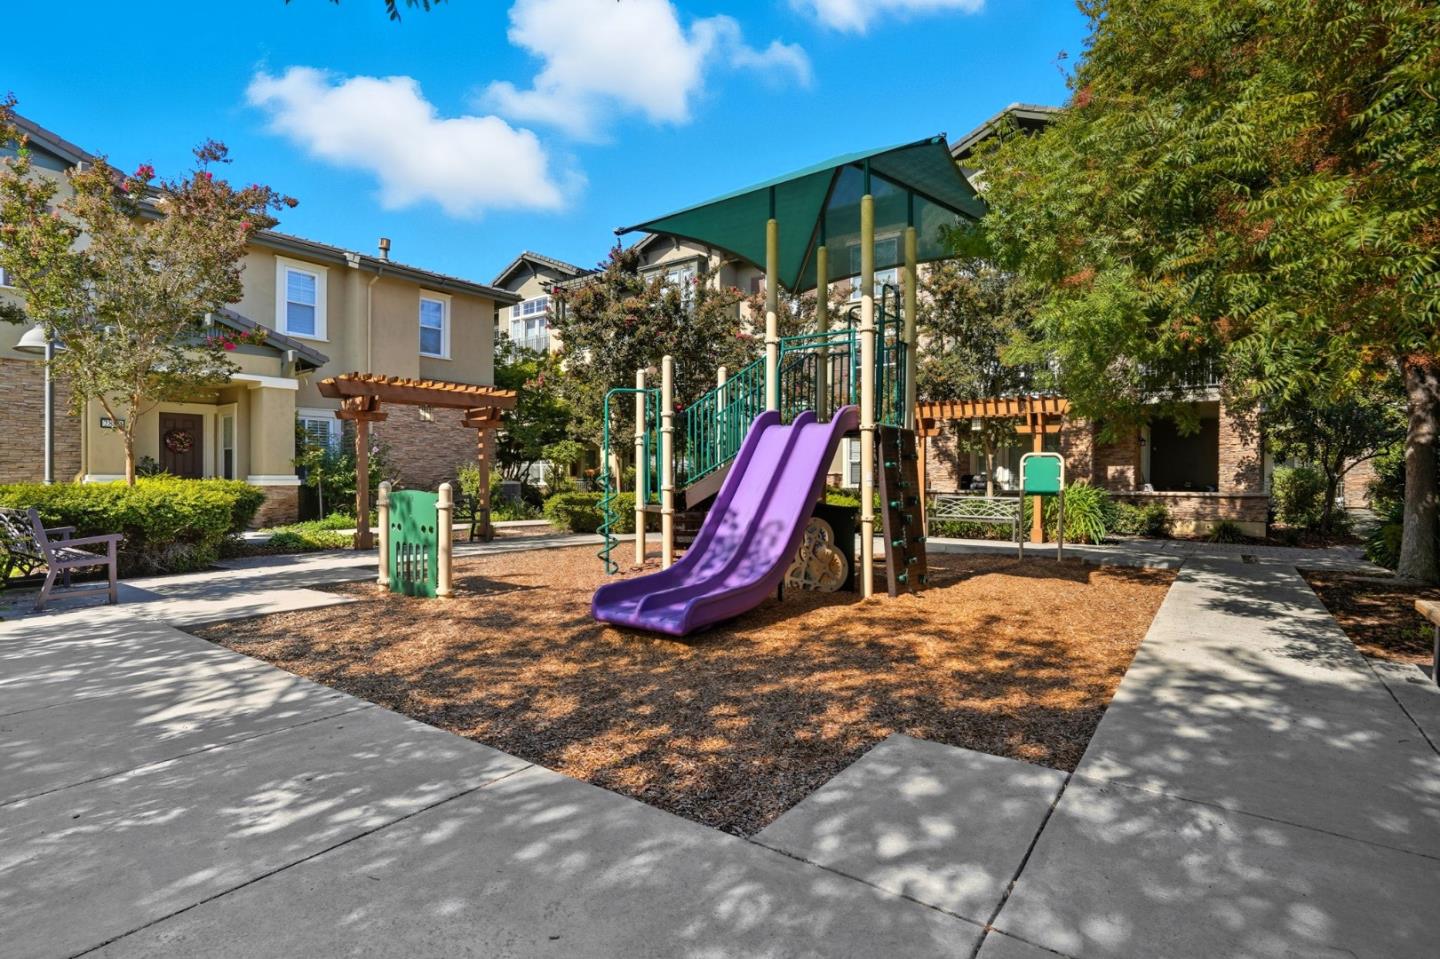
**This high end condo built by reputable builder offers 1,383 sq. ft. of living space with 2 spacious bedrooms and 2 full bathrooms. The primary suite features a generous size walk-in closet, double sinks, an oversized soaking tub, and a separate stall shower with brand-new glass, while the hallway bathroom includes a shower-tub combination. The kitchen is equipped with stone countertops, a gas oven range, refrigerator, microwave, and dishwasher, perfect for everyday living and entertaining. High 10-foot ceilings create a bright and airy atmosphere throughout.** The home features tile flooring in the main living areas with carpeted bedrooms for added comfort. Enjoy year-round comfort with central heating and air conditioning. The living room overlooks the courtyard and includes a dining area and a cozy fireplace. An indoor laundry area with washer and dryer is also included.** Located in the desirable Willow Glen area of San Jose, the home is just steps away from banks, grocery store, restaurants, and shops. Community amenities include a pool, fitness gym, and a children's playground. The property also offers two secure gated underground parking spaces along with ample visitor parking. Don't miss this exceptional opportunity!
Additional Information
- Acres
- 0.03
- Amenities
- Walk-in Closet, High Ceiling
- Association Fee
- $719
- Association Fee Includes
- Common Area Electricity, Common Area Gas, Exterior Painting, Garbage, Hot Water, Insurance, Maintenance - Common Area, Maintenance - Exterior, Pool, Spa, or Tennis, Recreation Facility, Reserves, Roof
- Bathroom Features
- Double Sinks, Primary - Oversized Tub, Primary - Stall Shower(s), Shower and Tub
- Bedroom Description
- Walk-in Closet
- Building Name
- Willow Glen Place
- Cooling System
- Central AC
- Family Room
- No Family Room
- Fireplace Description
- Gas Burning, Living Room
- Floor Covering
- Carpet, Tile
- Foundation
- Concrete Perimeter
- Garage Parking
- Assigned Spaces, Underground Parking
- Heating System
- Central Forced Air
- Laundry Facilities
- Washer / Dryer, Inside
- Living Area
- 1,383
- Lot Size
- 1,252
- Neighborhood
- Willow Glen
- Other Rooms
- Storage
- Other Utilities
- Public Utilities
- Pool Description
- Community Facility
- Roof
- Composition
- Sewer
- Sewer - Public
- Unit Description
- Unit Faces Common Area
- View
- Court, Neighborhood, Garden / Greenbelt
- Year Built
- 2007
- Zoning
- C1H
Mortgage Calculator
 The data relating to real estate for sale on this display comes in part from the Internet Data Exchange program of the MLSListingsTM MLS system. Real estate listings held by brokerage firms other than Compass are marked with the Internet Data Exchange and detailed information about them includes the names of the listing brokers and listing agents.
Based on information from MLSListings MLS as of . All data, including all measurements and calculations of area, is obtained from various sources and has not been, and will not be, verified by broker or MLS. All information should be independently reviewed and verified for accuracy. Properties may or may not be listed by the office/agent presenting the information.
Copyright 2026 MLSListings Inc. All rights reserved