146 Aptos School RD, Aptos, CA 95003
- $864,000
- 2
- BD
- 2
- BA
- 1,119
- SqFt






Listed by Kathleen Manning, 831-566-3127 from Sotheby's International Realty
(If provided) CoList: Rochelle Manning from Sotheby's International Realty
- List Price
- $864,000
- Price Change
- ▼ $35,000 1783547453
- MLS#
- ML82038100
- Status
- ACTIVE
- Bedrooms
- 2
- Total Bathrooms
- 2
- Full Bathrooms
- 1
- Partial Bathrooms
- 1
- Sqft. of Residence
- 1,119
- Lot Size
- 8,276
- Listing Area
- Aptos
- Year Built
- 1980
Property Description
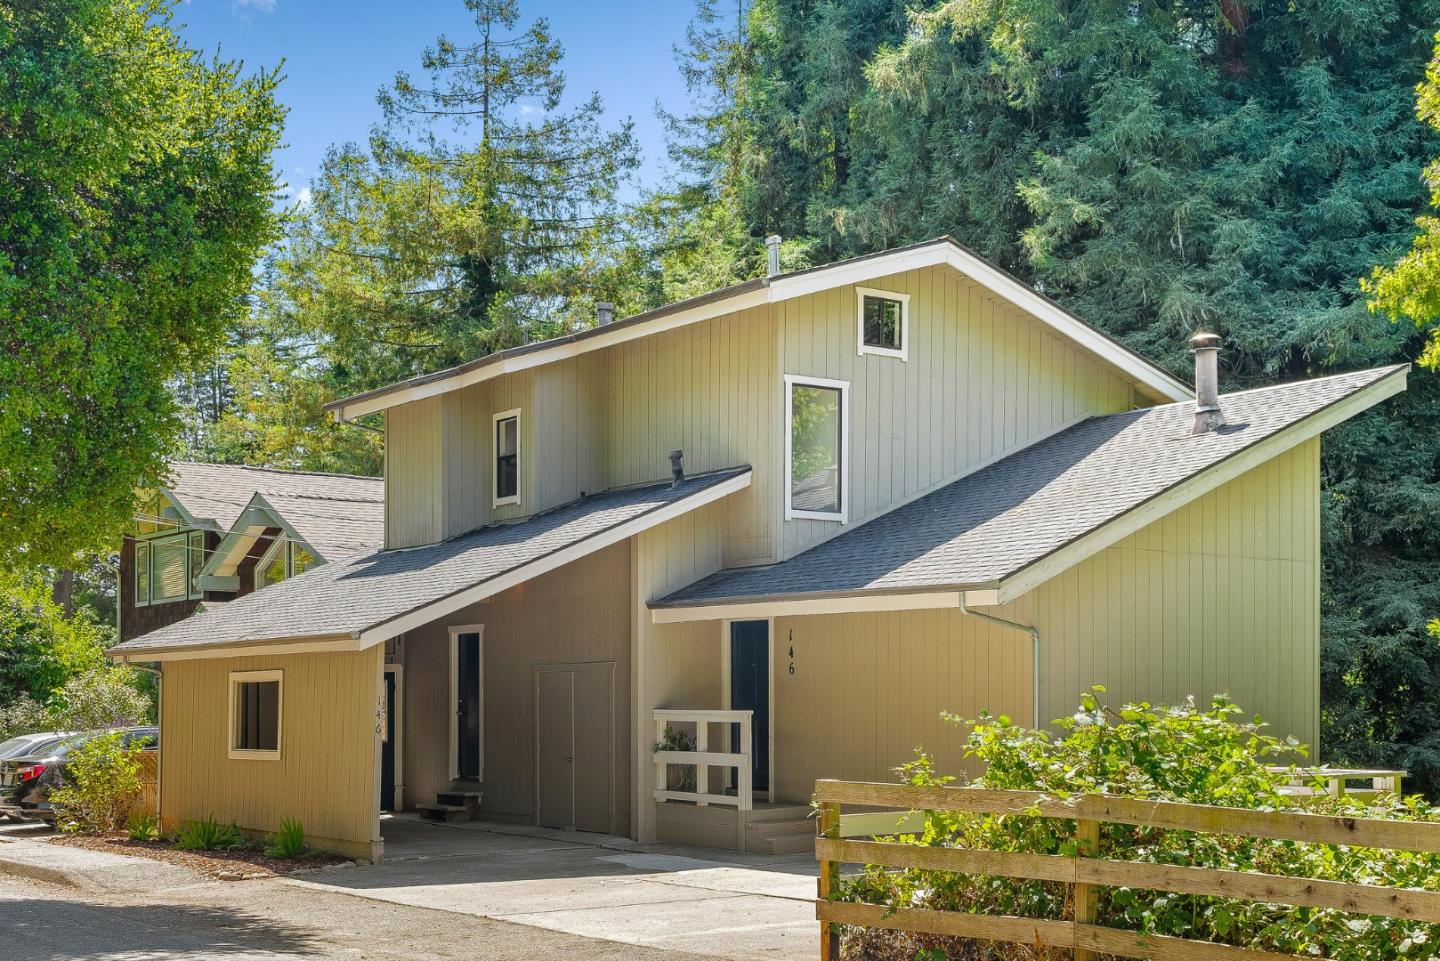
Redwood Views & Coastal Living in the Heart of Aptos. Surrounded by lush greenery & framed by majestic Redwoods, this home offers a peaceful living experience featuring a sunny & thoughtfully designed living space w/vaulted open beam ceilings, lg. windows which fill the home w/natural light & a potbelly stove bringing warmth & charm to the open-concept layout. The living room, dining room & kitchen flow together creating a comfortable space for everyday living & entertaining. Sliding doors lead to a spacious back deck, perfect for outdoor dining, relaxing among the trees & enjoying the fresh coastal air. Both bedrooms are located upstairs, offering privacy & peaceful treetop views. A carport & ample off-street parking provide everyday convenience. The location is a true highlight, just a short distance from Aptos Village with its local shops, restaurants & New Leaf Market and close to favorite spots like Cat & Cloud Coffee, Rio Del Mar Beach & the trails of Nisene Marks State Park. Desirable Aptos Schools! Easy access to Highway 1, commuting to Santa Cruz, Monterey or San Jose is a breeze. Whether you're searching for a full-time residence, weekend getaway or investment property in a highly desirable coastal community, this home delivers a perfect balance of comfort & nature!
Additional Information
- Acres
- 0.19
- Amenities
- Open Beam Ceiling, Vaulted Ceiling
- Bathroom Features
- Half on Ground Floor
- Cooling System
- None
- Family Room
- Separate Family Room
- Fence
- Partial Fencing, Split Rail, Wood
- Fireplace Description
- Wood Stove
- Floor Covering
- Carpet, Vinyl / Linoleum
- Foundation
- Concrete Perimeter, Post and Pier
- Garage Parking
- Covered Parking
- Heating System
- Stove - Wood, Wall Furnace
- Laundry Facilities
- In Utility Room
- Living Area
- 1,119
- Lot Description
- Grade - Hillside, Grade - Level
- Lot Size
- 8,276
- Neighborhood
- Aptos
- Other Rooms
- Mud Room
- Other Utilities
- Natural Gas, Public Utilities
- Roof
- Composition
- Sewer
- Existing Septic
- Style
- Contemporary
- View
- Forest / Woods, Neighborhood
- Zoning
- R-1-10
Mortgage Calculator
 The data relating to real estate for sale on this display comes in part from the Internet Data Exchange program of the MLSListingsTM MLS system. Real estate listings held by brokerage firms other than Compass are marked with the Internet Data Exchange and detailed information about them includes the names of the listing brokers and listing agents.
Based on information from MLSListings MLS as of . All data, including all measurements and calculations of area, is obtained from various sources and has not been, and will not be, verified by broker or MLS. All information should be independently reviewed and verified for accuracy. Properties may or may not be listed by the office/agent presenting the information.
Copyright 2026 MLSListings Inc. All rights reserved