760 Country Club DR, Carmel Valley, CA 93924
- $1,895,000
- 4
- BD
- 3
- BA
- 2,838
- SqFt




Listed by BambacePetersonTeam, 831-200-3178 from Compass
(If provided) CoList: from
- List Price
- $1,895,000
- Price Change
- ▼ $154,000 1779333227
- MLS#
- ML82038823
- Status
- ACTIVE
- Bedrooms
- 4
- Total Bathrooms
- 3
- Full Bathrooms
- 3
- Sqft. of Residence
- 2,838
- Lot Size
- 68,825
- Listing Area
- Village Views
- Year Built
- 1962
Property Description
Panoramic southern views of the Santa Lucia Mountains frame every room of this beautifully designed Carmel Valley retreat. The gourmet kitchen opens to a sunlit patio ideal for morning coffee and birdsong, while the generous living room anchored by a stone fireplace and dual French doors flows onto an expansive deck where mountain and garden views converge. Rich hardwood floors run throughout the main level, which features a gracious primary suite, two guest bedrooms, and a light-filled reading room. The lower level offers a private en-suite with its own patio entrance, connected to a versatile flex space suited for a home office or gym. Lush, native drought-tolerant gardens surround the home, with year-round flowering beds that reflect the valley's ideal climate. Minutes from Carmel Valley Village, Garland Ranch Regional Park trails, and Mid-Valley. Preferred financing packages and buyer programs may be available for qualified offers contact the listing agent to explore what's possible.
Additional Information
- Acres
- 1.58
- Amenities
- Open Beam Ceiling, Vaulted Ceiling
- Bathroom Features
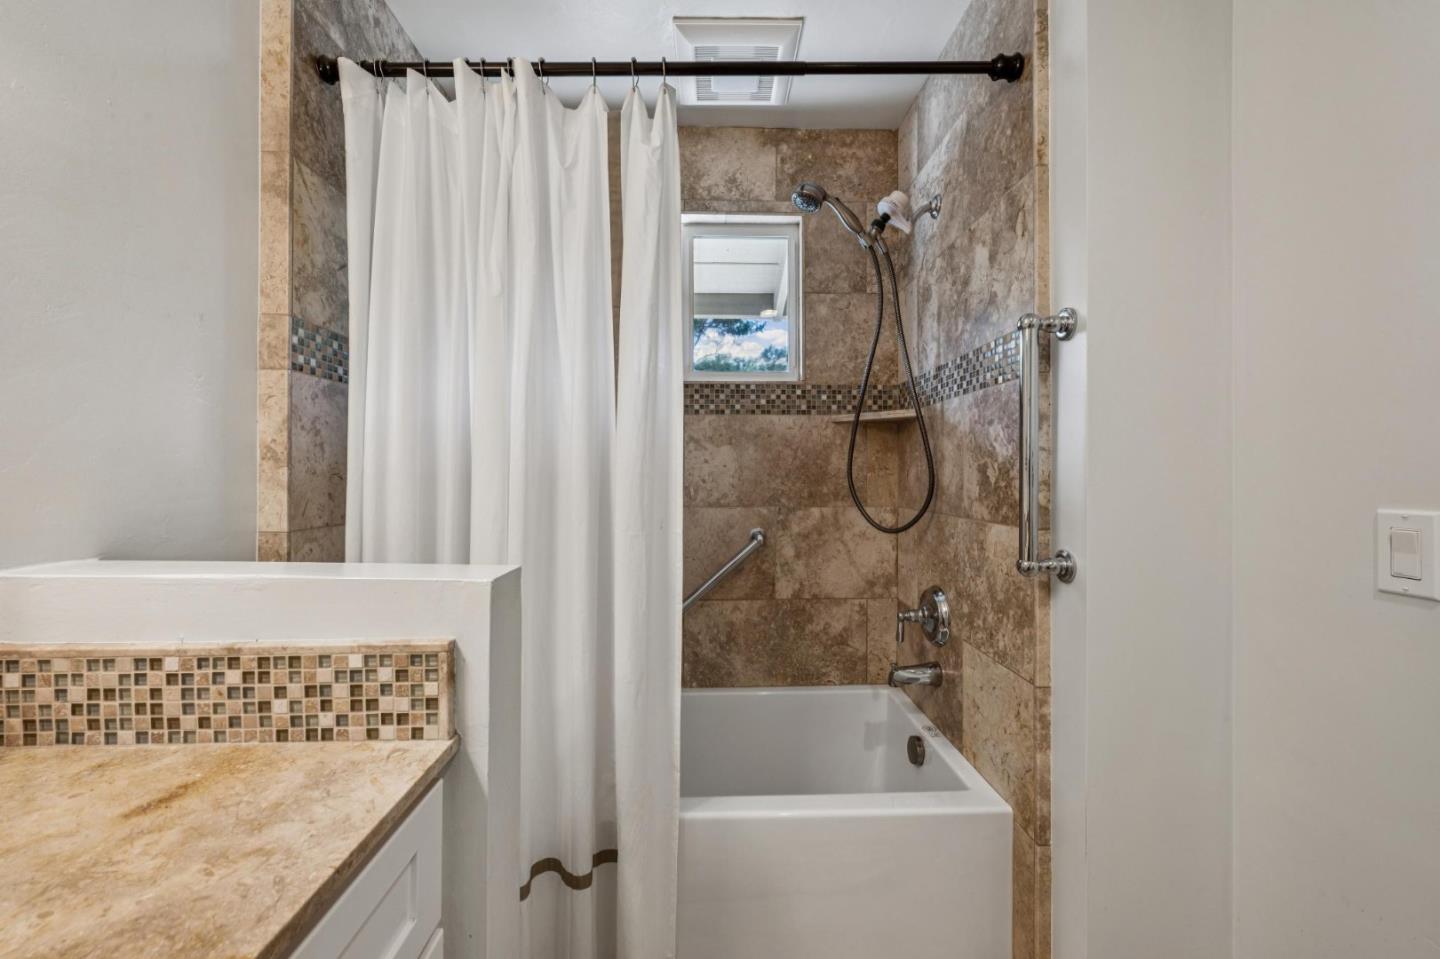
- Double Sinks, Granite, Stall Shower, Shower and Tub, Tile, Stone, Full on Ground Floor, Primary - Stall Shower(s), Outside Access
- Bedroom Description
- Walk-in Closet, More than One Primary Bedroom, Primary Bedroom on Ground Floor, Ground Floor Bedroom
- Cooling System
- Window / Wall Unit
- Energy Features
- Low Flow Toilet, Other, Tankless Water Heater, Double Pane Windows
- Family Room
- Separate Family Room
- Fence
- Partial Fencing, Mixed Height / Type
- Fireplace Description
- Gas Burning, Living Room, Primary Bedroom
- Floor Covering
- Laminate, Tile, Travertine, Hardwood
- Foundation
- Concrete Perimeter
- Garage Parking
- Attached Garage
- Heating System
- Radiant, Radiant Floors
- Laundry Facilities
- Washer / Dryer
- Living Area
- 2,838
- Lot Description
- Views, Grade - Sloped Down
- Lot Size
- 68,825
- Neighborhood
- Village Views
- Other Rooms
- Office Area, Bonus / Hobby Room, Other, Storage, Formal Entry, Laundry Room, Basement - Finished
- Other Utilities
- Public Utilities
- Roof
- Metal, Shingle
- Sewer
- Sewer Connected
- Style
- Ranch, Traditional
- Unincorporated Yn
- Yes
- View
- Greenbelt, Hills, View of Mountains, Canyon View, Ridge, Valley View, Forest / Woods
- Zoning
- R-1
Mortgage Calculator
 The data relating to real estate for sale on this display comes in part from the Internet Data Exchange program of the MLSListingsTM MLS system. Real estate listings held by brokerage firms other than Compass are marked with the Internet Data Exchange and detailed information about them includes the names of the listing brokers and listing agents.
Based on information from MLSListings MLS as of . All data, including all measurements and calculations of area, is obtained from various sources and has not been, and will not be, verified by broker or MLS. All information should be independently reviewed and verified for accuracy. Properties may or may not be listed by the office/agent presenting the information.
Copyright 2026 MLSListings Inc. All rights reserved