480 Ridgemark DR, Hollister, CA 95023
- $569,000
- 3
- BD
- 3
- BA
- 1,840
- SqFt








Listed by Theresa Borina, 408-315-9655 from Intero Real Estate Services
(If provided) CoList: from
- List Price
- $569,000
- Price Change
- ▼ $30,000 1782881734
- MLS#
- ML82039536
- Status
- ACTIVE
- Bedrooms
- 3
- Total Bathrooms
- 3
- Full Bathrooms
- 2
- Partial Bathrooms
- 1
- Sqft. of Residence
- 1,840
- Lot Size
- 2,178
- Year Built
- 1981
Property Description
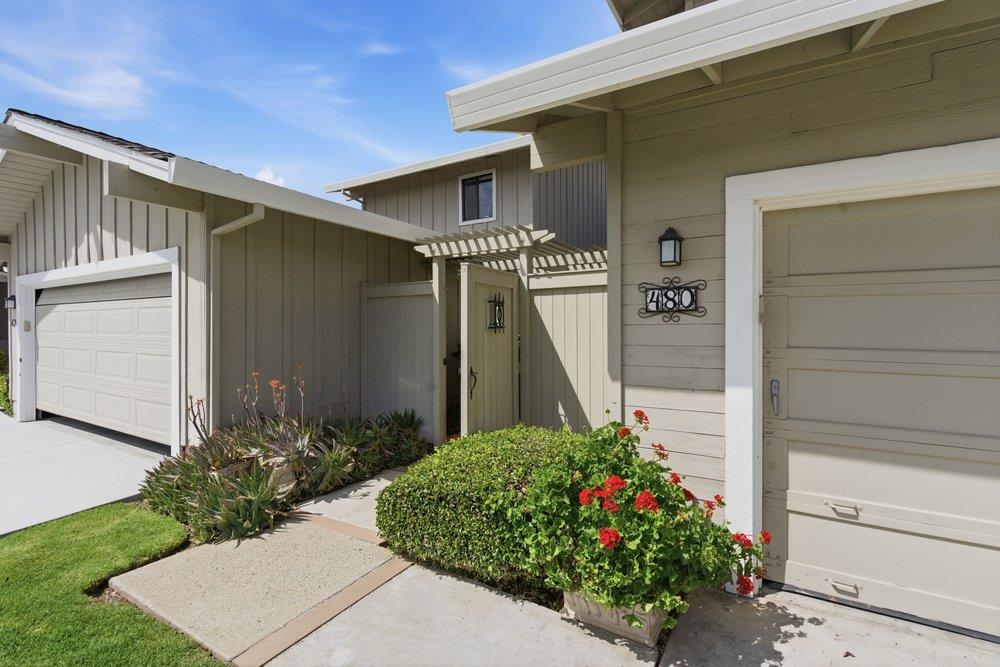
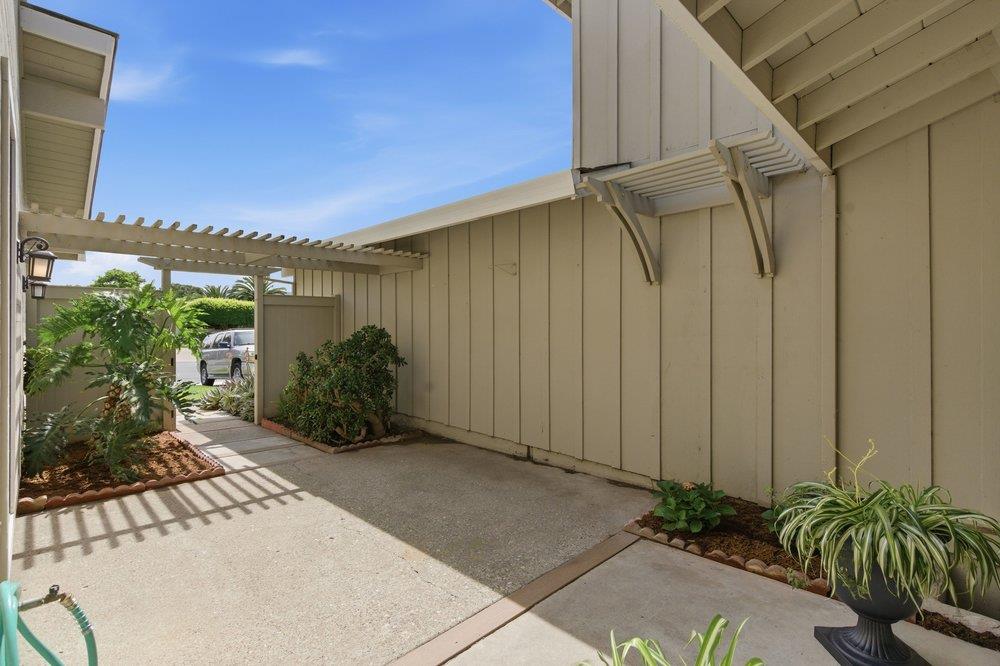
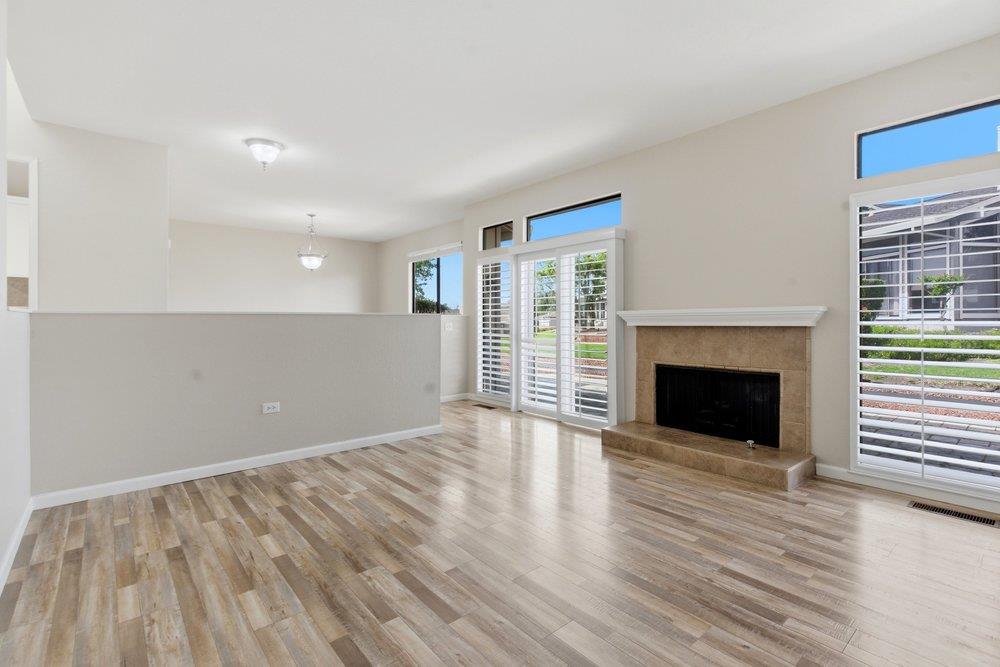
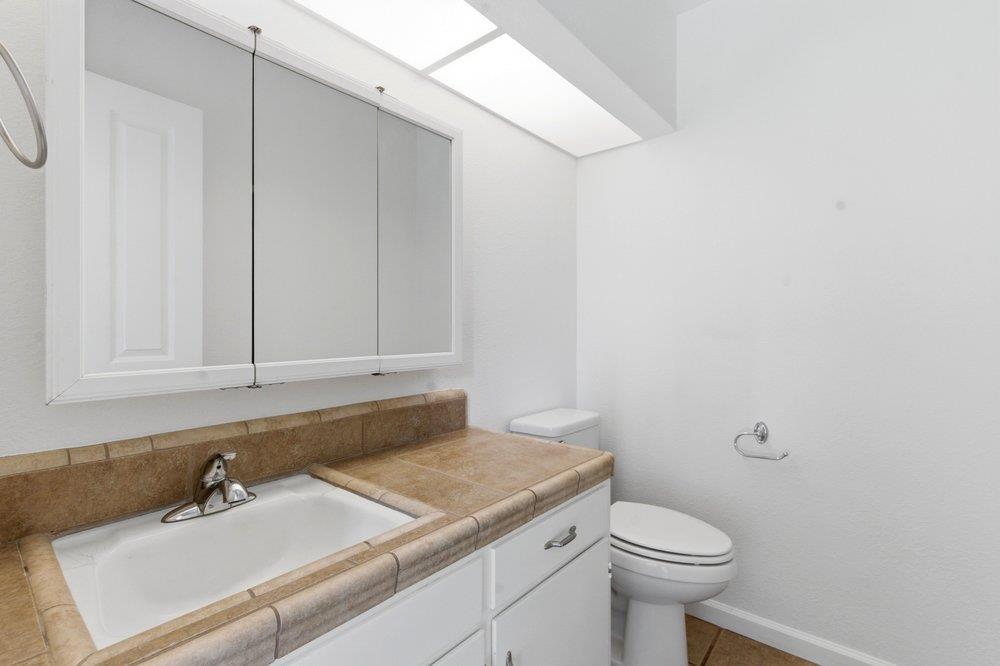
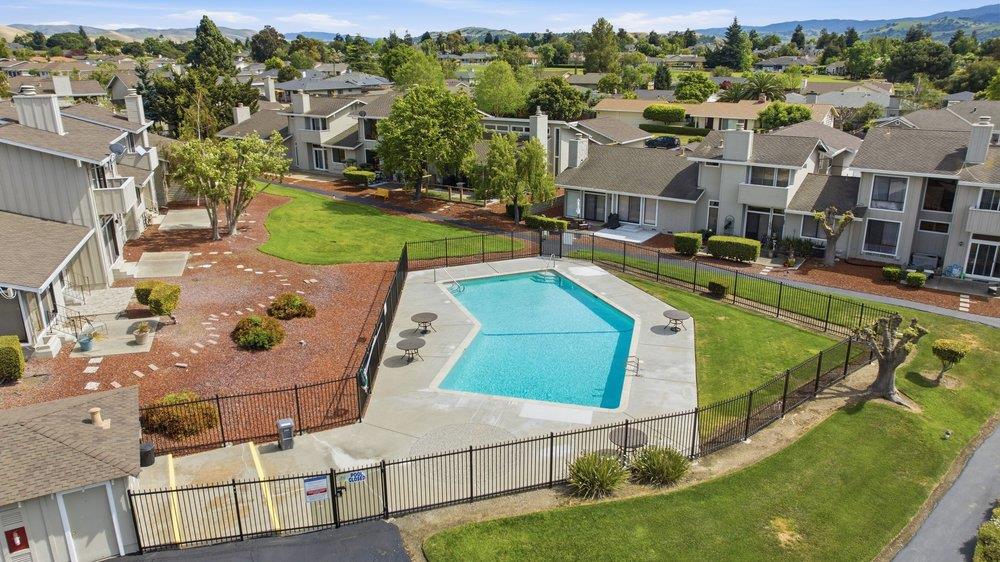
PRICE ADJUSTMENT!! Welcome to effortless living in the gated community of Ridgemark Golf and Country Club where comfort, style, and an active lifestyle come together. This two-story townhouse offers 3 bedrooms and 2.5 bathrooms, thoughtfully designed with an open floor plan and high ceilings creating a light, airy feel. The living room features a gas-starter wood-burning fireplace, perfect for relaxing evenings, while plantation shutters add timeless elegance and privacy. The kitchen and main living areas flow seamlessly for easy everyday living and entertaining. Step outside and enjoy your own private front courtyard, ideal for morning coffee or quiet evenings, and a generous back patio with peaceful views of the community pool, offering a perfect setting for outdoor dining or unwinding in the sunshine. Residents have the option to join the local tennis club for access to both tennis and pickleball. Located in scenic San Benito County, this home offers convenient access to outdoor adventures at Pinnacles National Park, as well as day trips to Monterey and Carmel-by-the-Sea. Commuters will appreciate the accessibility to Silicon Valley. Whether you're seeking a full-time residence or a weekend retreat, this home offers the perfect blend of tranquility, convenience, and lifestyle.
Additional Information
- Amenities
- High Ceiling, Security Gate, Skylight, Walk-in Closet
- Association Fee
- $430
- Association Fee Includes
- Common Area Electricity, Common Area Gas, Insurance - Common Area, Insurance - Liability, Insurance - Structure, Landscaping / Gardening, Maintenance - Common Area, Management Fee, Pool, Spa, or Tennis, Reserves, Roof
- Bathroom Features
- Half on Ground Floor
- Building Name
- Ridgemark Greens
- Cooling System
- None
- Family Room
- No Family Room
- Fence
- Fenced Front, Gate
- Fireplace Description
- Gas Starter
- Floor Covering
- Laminate
- Foundation
- Concrete Perimeter
- Garage Parking
- Attached Garage, Other
- Heating System
- Central Forced Air - Gas
- Laundry Facilities
- Inside, Washer / Dryer
- Living Area
- 1,840
- Lot Description
- Grade - Level
- Lot Size
- 2,178
- Neighborhood
- Ridgemark
- Other Utilities
- Public Utilities
- Pool Description
- Community Facility
- Roof
- Composition
- Sewer
- Sewer - Public
- Unincorporated Yn
- Yes
- View
- Neighborhood
- Year Built
- 1981
- Zoning
- RM
Mortgage Calculator
 The data relating to real estate for sale on this display comes in part from the Internet Data Exchange program of the MLSListingsTM MLS system. Real estate listings held by brokerage firms other than Compass are marked with the Internet Data Exchange and detailed information about them includes the names of the listing brokers and listing agents.
Based on information from MLSListings MLS as of . All data, including all measurements and calculations of area, is obtained from various sources and has not been, and will not be, verified by broker or MLS. All information should be independently reviewed and verified for accuracy. Properties may or may not be listed by the office/agent presenting the information.
Copyright 2026 MLSListings Inc. All rights reserved