21072 Red Fir CT, Cupertino, CA 95014
- $998,888
- 2
- BD
- 2
- BA
- 1,003
- SqFt







Listed by Hans Masli, 408-508-9307 from Maxreal
(If provided) CoList: Ryan Masli from Maxreal
- List Price
- $998,888
- Price Change
- ▼ $90,000 1777085897
- MLS#
- ML82039802
- Status
- ACTIVE
- Bedrooms
- 2
- Total Bathrooms
- 2
- Full Bathrooms
- 1
- Partial Bathrooms
- 1
- Sqft. of Residence
- 1,003
- Year Built
- 1971
Property Description
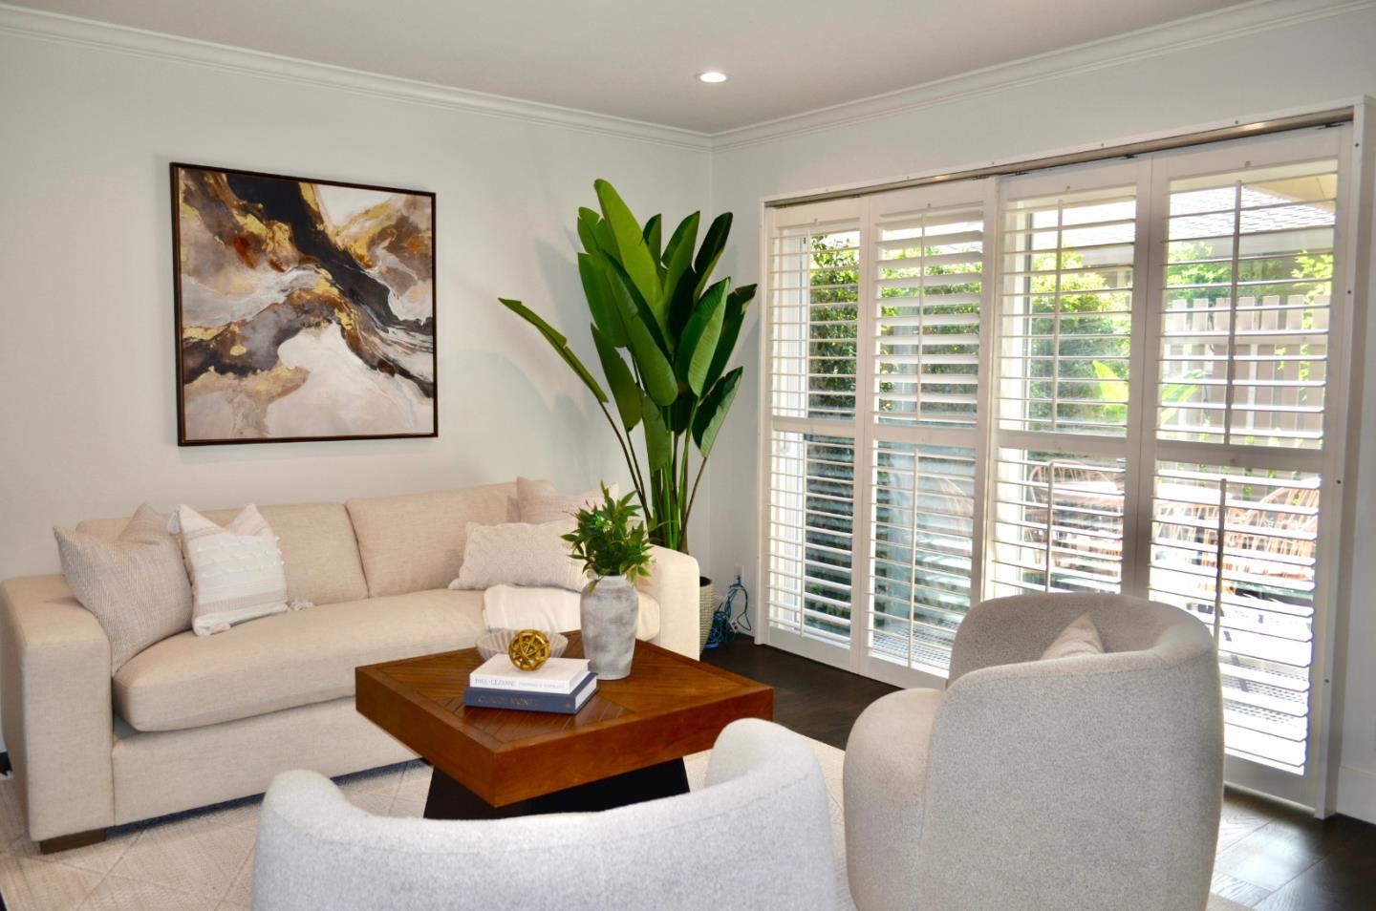
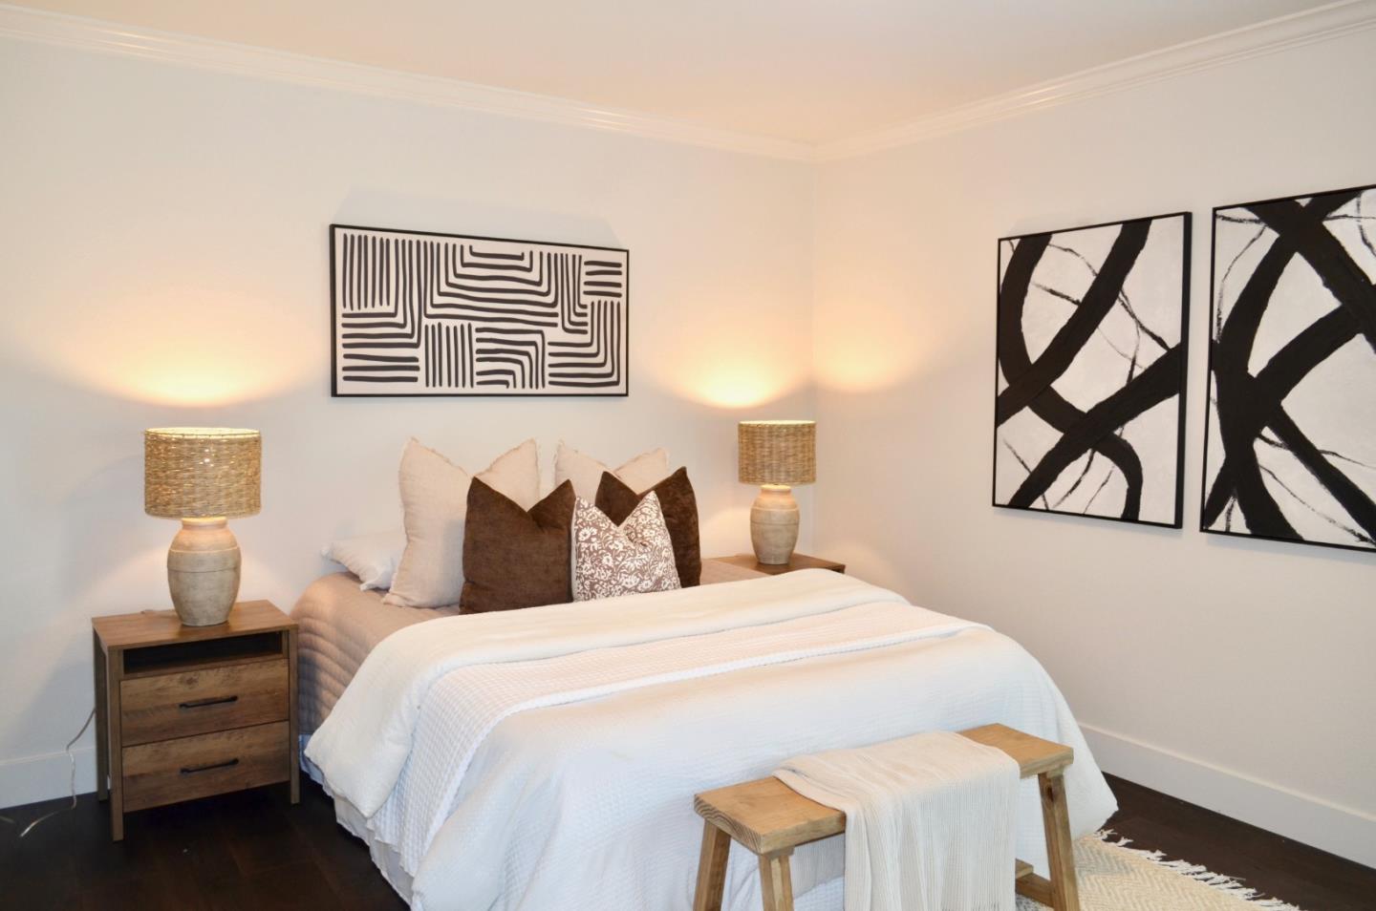
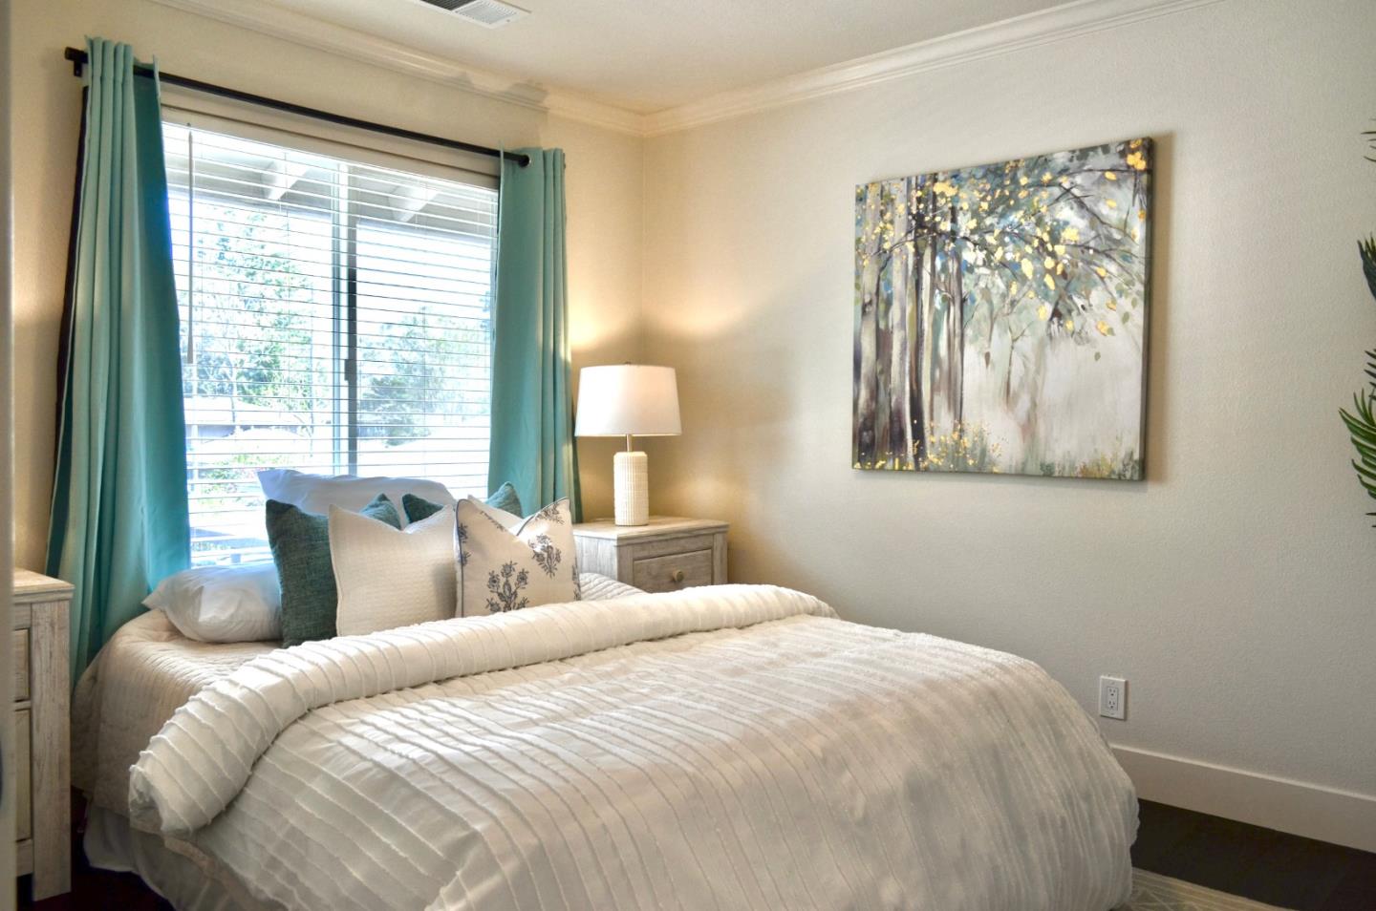
New Price Improvement! MOVE IN READY Cupertino home. Tucked away in the highly desirable Monta Vista neighborhood, this home offers an exceptional blend of refined living, family comfort, and premier Cupertino schools. This beautifully situated residence provides a peaceful setting while remaining moments from everything Silicon Valley has to offer. The home features light-filled interiors and a thoughtfully designed wood floor plan ideal for modern family living, Large patios and windows enhance the sense of openness and connect the indoors to tranquil outdoor surroundings. Outdoor spaces provide a serene extension of the living areaperfect for children at play, weekend relaxation, or hosting friends. It has an EV Charger hookup. This home is ideally located within the boundaries of Lincoln ES, Kennedy MS, and the nationally recognized Monta Vista HS, all part of Cupertinos awardwinning public school system. Enjoy close proximity to schools, neighborhood parks, De Anza College, Main Street, Cupertino Village; and easy access to major tech campuses and 85, I-280. Buyers are to confirm with schools on enrollment info. This home presents a rare opportunity to enjoy luxury, privacy, and exceptional educational opportunities in one of Cupertinos most sought after communities.
Additional Information
- Association Fee
- $507
- Association Fee Includes
- Common Area Electricity, Exterior Painting, Garbage, Insurance - Common Area, Insurance - Earthquake, Insurance - Liability, Maintenance - Common Area, Maintenance - Exterior, Maintenance - Road, Management Fee, Pool, Spa, or Tennis, Roof, Water
- Bathroom Features
- Half on Ground Floor, Primary - Stall Shower(s), Updated Bath
- Building Name
- Cupertino Roundtree
- Cooling System
- Central AC
- Energy Features
- Double Pane Windows
- Family Room
- No Family Room
- Fence
- Wood, Fenced Back, Fenced Front, Gate
- Floor Covering
- Wood
- Foundation
- Concrete Slab
- Garage Parking
- Carport, Guest / Visitor Parking, On Street
- Heating System
- Central Forced Air - Gas
- Laundry Facilities
- Inside, Washer / Dryer
- Living Area
- 1,003
- Neighborhood
- Cupertino
- Other Utilities
- Public Utilities
- Roof
- Composition, Shingle
- Sewer
- Sewer - Public
- View
- View of Mountains, Neighborhood
- Year Built
- 1971
- Zoning
- R324
Mortgage Calculator
 The data relating to real estate for sale on this display comes in part from the Internet Data Exchange program of the MLSListingsTM MLS system. Real estate listings held by brokerage firms other than Compass are marked with the Internet Data Exchange and detailed information about them includes the names of the listing brokers and listing agents.
Based on information from MLSListings MLS as of . All data, including all measurements and calculations of area, is obtained from various sources and has not been, and will not be, verified by broker or MLS. All information should be independently reviewed and verified for accuracy. Properties may or may not be listed by the office/agent presenting the information.
Copyright 2026 MLSListings Inc. All rights reserved