Share this with your friends


(408) 398-2343
Compass
1052 Padre DR 3, Salinas, CA 93901
- $395,000
- 1
- BD
- 1
- BA
- 766
- SqFt






Listed by Norm Yop, 831-206-6310 from Agency One Real Estate
(If provided) CoList: Marsa Hansen from Agency One Real Estate
- List Price
- $395,000
- Price Change
- ▼ $44,500 1791337954
- Closing Date
- Nov 13, 2026
- MLS#
- ML82040070
- Status
- CONTINGENT
- Bedrooms
- 1
- Total Bathrooms
- 1
- Full Bathrooms
- 1
- Sqft. of Residence
- 766
- Year Built
- 1988
Property Description
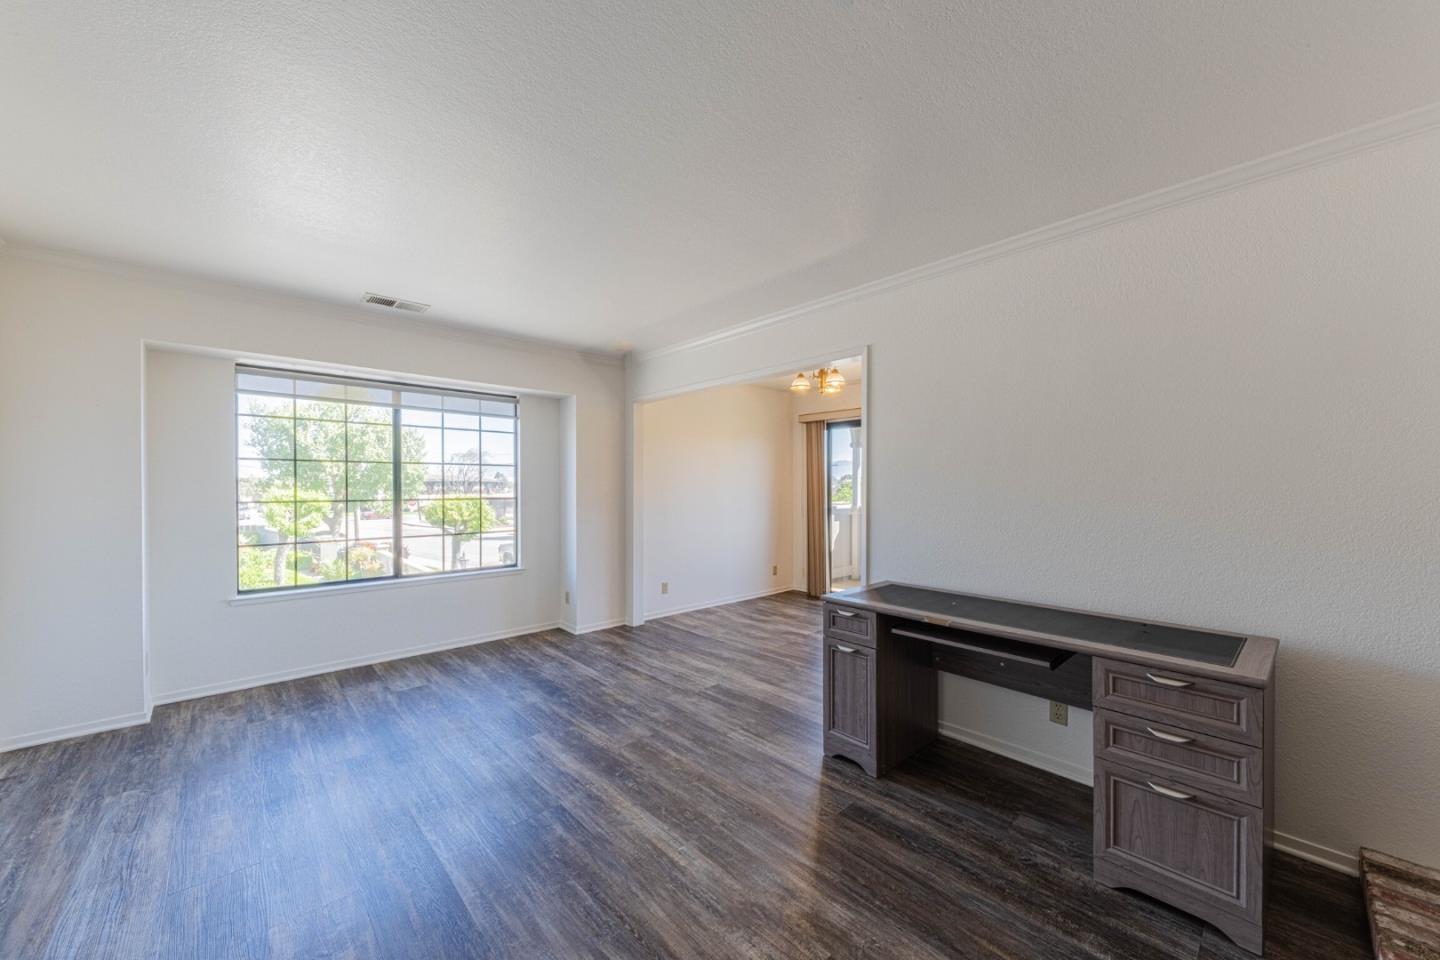
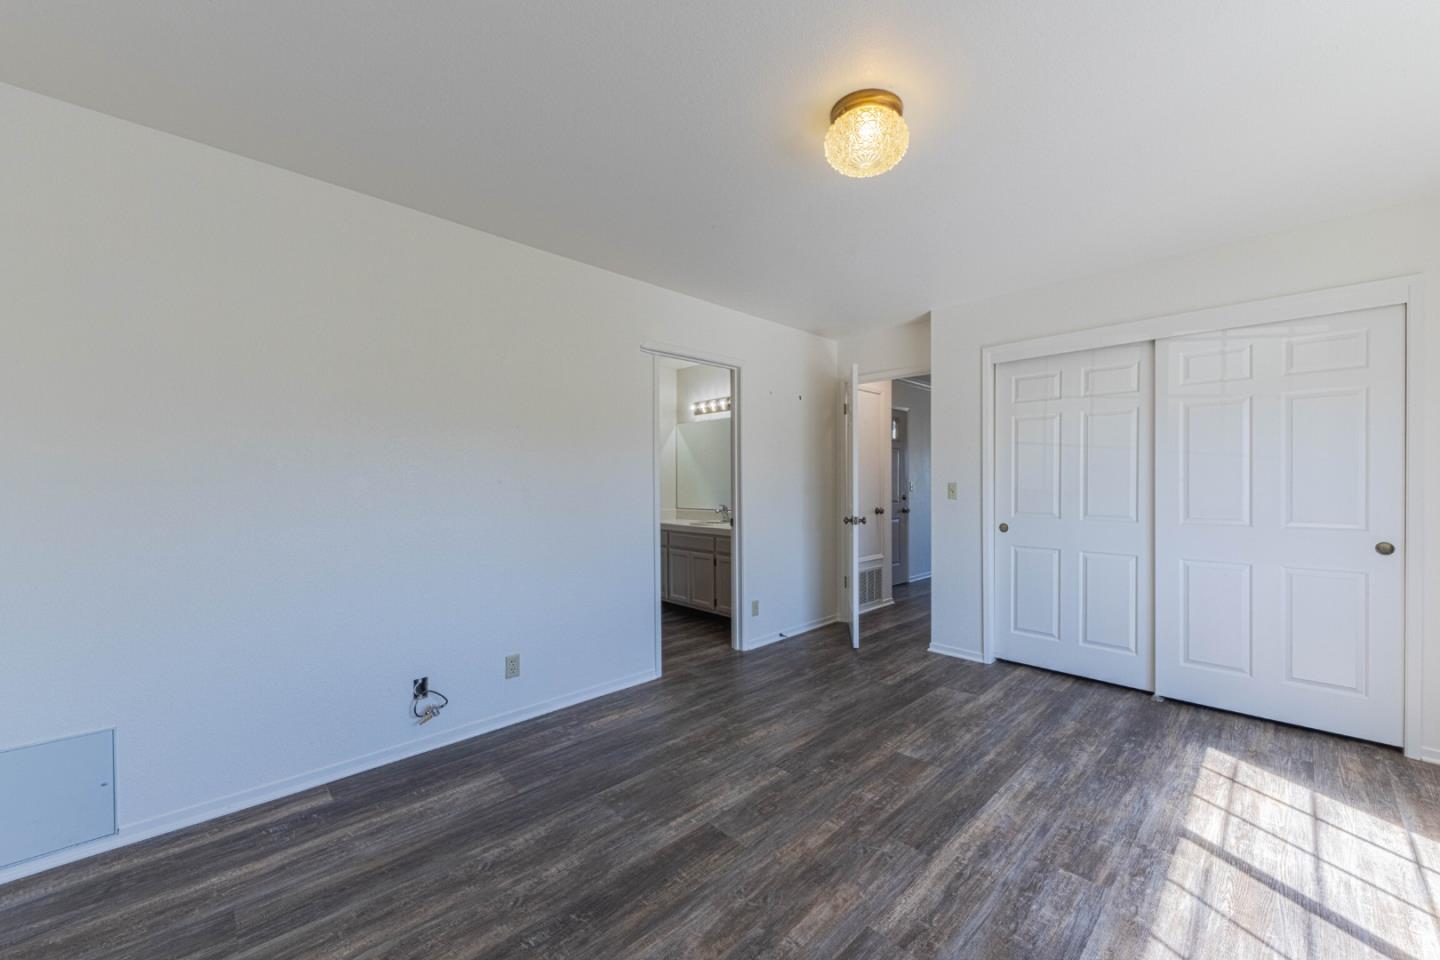
Downsizing or buying for the first time? ....this could be your charming new home in South Salinas! This cozy upstairs condo offers 766 sq ft of quality living space with one bedroom with walk in closet and one spacious full bathroom. The kitchen is fully equipped with tile countertops, dishwasher, exhaust fan, garbage disposal, microwave, electric oven range, and refrigerator, making meal prep a breeze. The living room features a fireplace, creating a warm and inviting atmosphere. Enjoy the ease of vinyl/linoleum flooring throughout the home. Very well-maintained home. Convenience is key with inside laundry facilities, featuring a stackable washer and dryer. With one enclosed private garage space and guest parking, parking is convenient. Westwood offers its residence a pool and lounge area, BBQ area, with a gated entry & security fence. Great location to stores, restaurants, and downtown community events. This home combines low maintenance comfort and practicality in a well-maintained community.
Additional Information
- Amenities
- Walk-in Closet
- Association Fee
- $350
- Association Fee Includes
- Common Area Electricity, Common Area Gas, Fencing, Insurance - Common Area, Landscaping / Gardening, Maintenance - Common Area, Maintenance - Exterior, Maintenance - Road, Management Fee, Pool, Spa, or Tennis, Recreation Facility, Reserves, Roof
- Bathroom Features
- Shower over Tub - 1
- Bedroom Description
- Walk-in Closet
- Building Name
- Westwood
- Cooling System
- None
- Energy Features
- Double Pane Windows
- Family Room
- No Family Room
- Fireplace Description
- Gas Burning, Living Room
- Floor Covering
- Vinyl / Linoleum
- Foundation
- Concrete Slab
- Garage Parking
- Detached Garage, Guest / Visitor Parking, On Street, Parking Area
- Heating System
- Central Forced Air - Gas
- Laundry Facilities
- Inside, Washer / Dryer
- Living Area
- 766
- Neighborhood
- Mission Park
- Other Utilities
- Individual Electric Meters, Individual Gas Meters, Public Utilities
- Pool Description
- Community Facility
- Roof
- Composition
- Sewer
- Sewer - Public, Sewer Connected
- Unincorporated Yn
- Yes
- View
- View of Mountains, Neighborhood
- Year Built
- 1988
- Zoning
- RES
How much is your home worth?
...get instant property value now!
Mortgage Calculator
 The data relating to real estate for sale on this display comes in part from the Internet Data Exchange program of the MLSListingsTM MLS system. Real estate listings held by brokerage firms other than Compass are marked with the Internet Data Exchange and detailed information about them includes the names of the listing brokers and listing agents.
Based on information from MLSListings MLS as of . All data, including all measurements and calculations of area, is obtained from various sources and has not been, and will not be, verified by broker or MLS. All information should be independently reviewed and verified for accuracy. Properties may or may not be listed by the office/agent presenting the information.
Copyright 2026 MLSListings Inc. All rights reserved