20667 Gardenside, Cupertino, CA 95014
- $1,498,000
- 2
- BD
- 3
- BA
- 1,614
- SqFt






Listed by Tina Hurng, 408-892-8811 from Compass
(If provided) CoList: from
- List Price
- $1,498,000
- MLS#
- ML82041719
- Status
- ACTIVE
- Bedrooms
- 2
- Total Bathrooms
- 3
- Full Bathrooms
- 2
- Partial Bathrooms
- 1
- Sqft. of Residence
- 1,614
- Lot Size
- 1,423
- Year Built
- 1990
Property Description
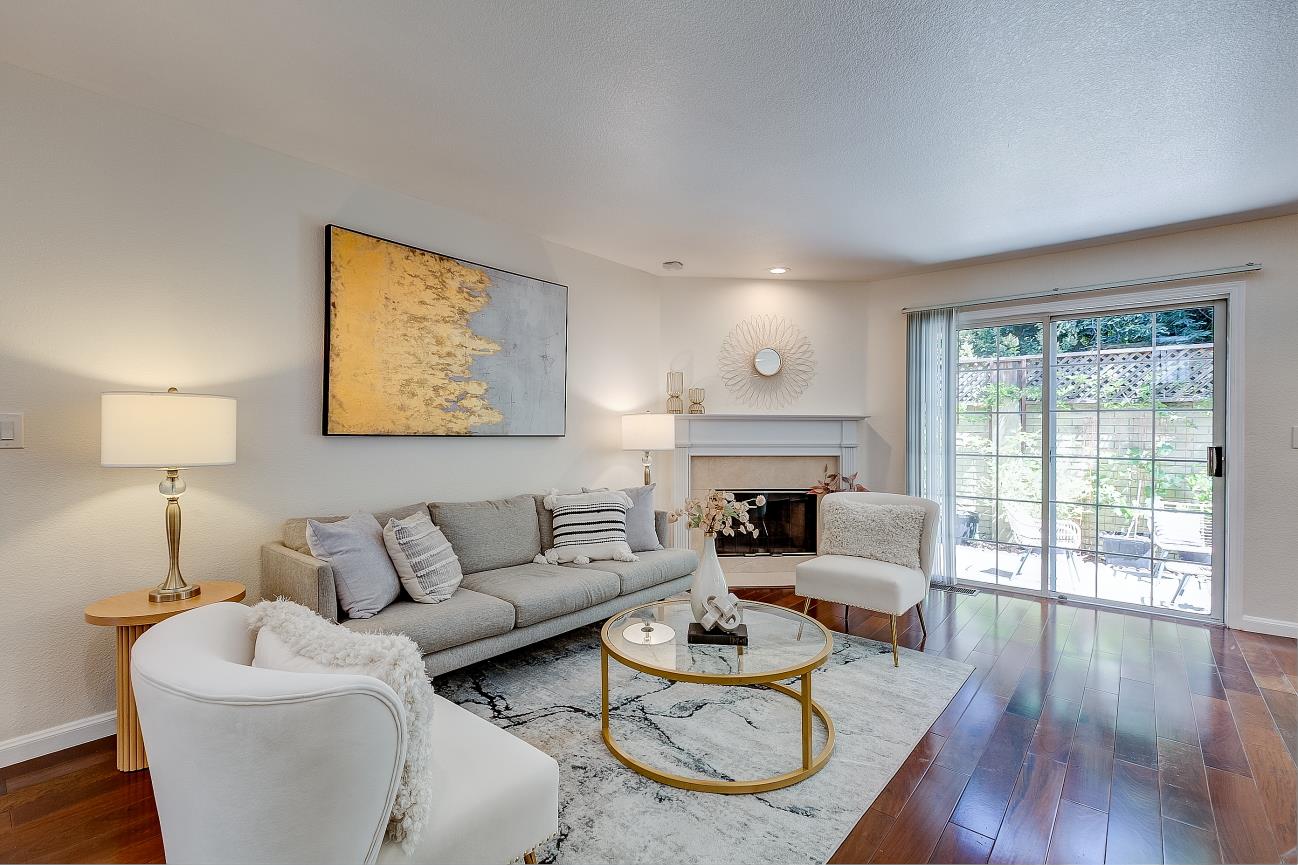
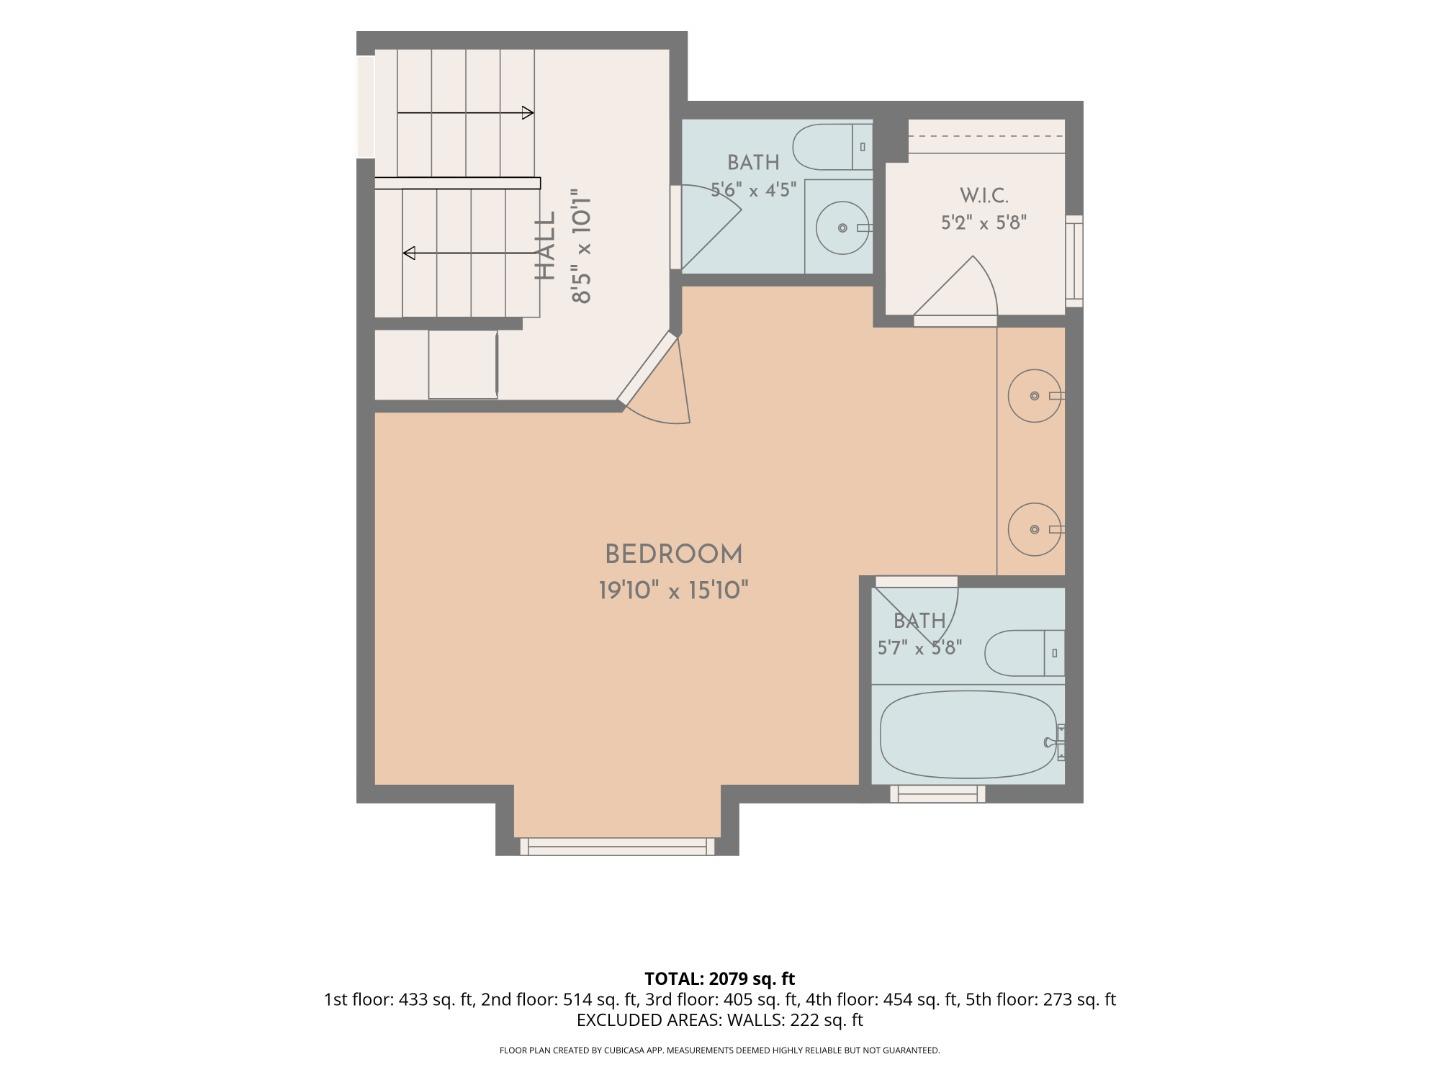
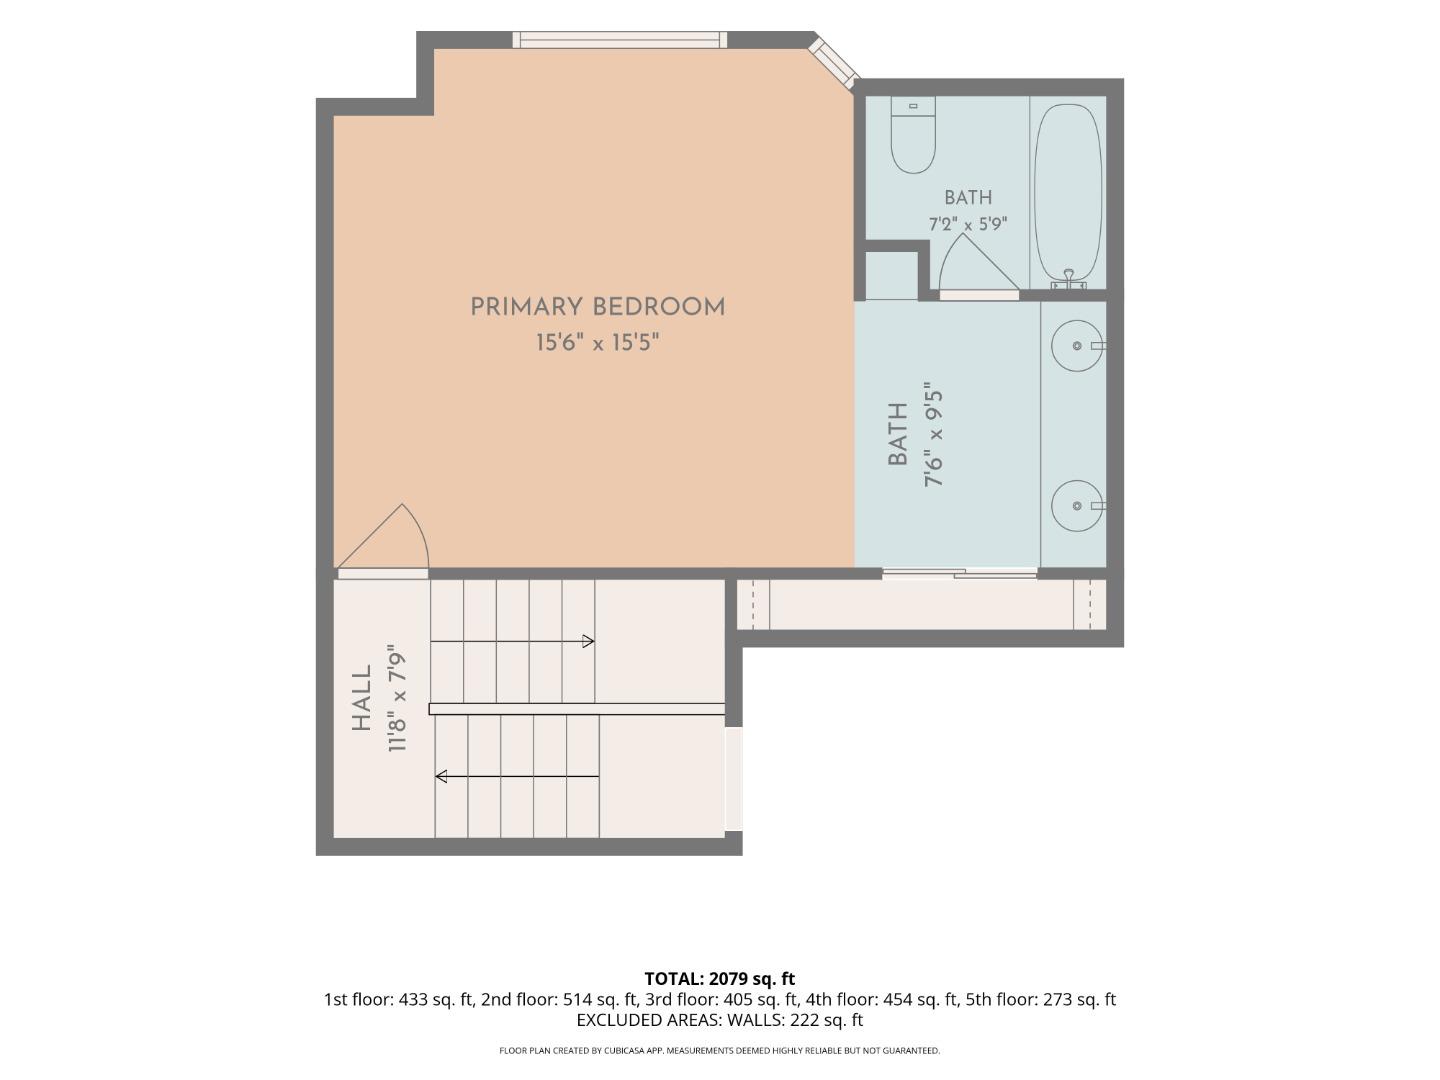
* LOT/DEN can be used as OFFICE ROOM/KIDS ROOM * UNIQUE floor plan in a great community * Vaulted Ceilings w/Skylights *Lots of Natural LIGHT throughout the HOME *QUIET neighborhood for peaceful LIVING *Two LARGE Master Suites w/ LOFT *New kCabinets and Counter Top *Spacious LIVING/FAMILY ROOM * Kitchen w/SS Appliances *Cherry HARDWOOD Flooring *WELL maintained HOME *DP WINDOWS, NEW PAINT, Central Heating, and MORE *Beautiful Patio/Backyard setting for entertaining family/friends *FINISHED Garage *Low HOA Community w/POOL *GREAT LOCATION within walking distance of ALL amenities *EASY ACCESS to HYWS/Companies/PARKS/Shoppings *THE PERFECT HOME with a feel-good factor *AWARD WINNING Cupertino Schools: Abraham Lincoln ES/Kennedy MS/ Monta Vista HS
Additional Information
- Acres
- 0.03
- Amenities
- Walk-in Closet, High Ceiling, Skylight
- Association Fee
- $465
- Association Fee Includes
- Maintenance - Exterior, Exterior Painting, Landscaping / Gardening, Pool, Spa, or Tennis, Roof, Common Area Electricity, Maintenance - Road, Insurance - Common Area, Common Area Gas, Maintenance - Common Area
- Bathroom Features
- Double Sinks, Shower and Tub, Tile, Tub, Half on Ground Floor, Oversized Tub, Primary - Oversized Tub
- Bedroom Description
- Loft Bedroom, Primary Suite / Retreat, Walk-in Closet, More than One Primary Bedroom, Primary Bedroom on Ground Floor
- Cooling System
- Central AC
- Family Room
- Kitchen / Family Room Combo
- Fence
- Fenced, Fenced Back
- Fireplace Description
- Family Room, Gas Burning, Gas Starter, Living Room
- Floor Covering
- Tile, Carpet, Hardwood
- Foundation
- Concrete Perimeter
- Garage Parking
- Attached Garage, Guest / Visitor Parking
- Heating System
- Central Forced Air - Gas, Fireplace
- Laundry Facilities
- Washer, Dryer
- Living Area
- 1,614
- Lot Size
- 1,423
- Neighborhood
- Cupertino
- Other Rooms
- Office Area, Den / Study / Office, Library, Loft
- Other Utilities
- Public Utilities
- Pool Description
- Pool - In Ground
- Roof
- Composition
- Sewer
- Sewer - Public
- Style
- Contemporary
- Unincorporated Yn
- Yes
- View
- Neighborhood
- Year Built
- 1990
- Zoning
- PR
Mortgage Calculator
 The data relating to real estate for sale on this display comes in part from the Internet Data Exchange program of the MLSListingsTM MLS system. Real estate listings held by brokerage firms other than Compass are marked with the Internet Data Exchange and detailed information about them includes the names of the listing brokers and listing agents.
Based on information from MLSListings MLS as of . All data, including all measurements and calculations of area, is obtained from various sources and has not been, and will not be, verified by broker or MLS. All information should be independently reviewed and verified for accuracy. Properties may or may not be listed by the office/agent presenting the information.
Copyright 2026 MLSListings Inc. All rights reserved