17555 Manzanita DR, Morgan Hill, CA 95037
- $1,650,000
- 5
- BD
- 4
- BA
- 3,319
- SqFt






Listed by Robin Realini, 408-712-5904 from Coldwell Banker Realty
(If provided) CoList: from
- List Price
- $1,650,000
- MLS#
- ML82042457
- Status
- ACTIVE
- Bedrooms
- 5
- Total Bathrooms
- 4
- Full Bathrooms
- 3
- Partial Bathrooms
- 1
- Sqft. of Residence
- 3,319
- Lot Size
- 22,360
- Listing Area
- Morgan Hill / Gilroy / San Martin
- Year Built
- 1977
Property Description
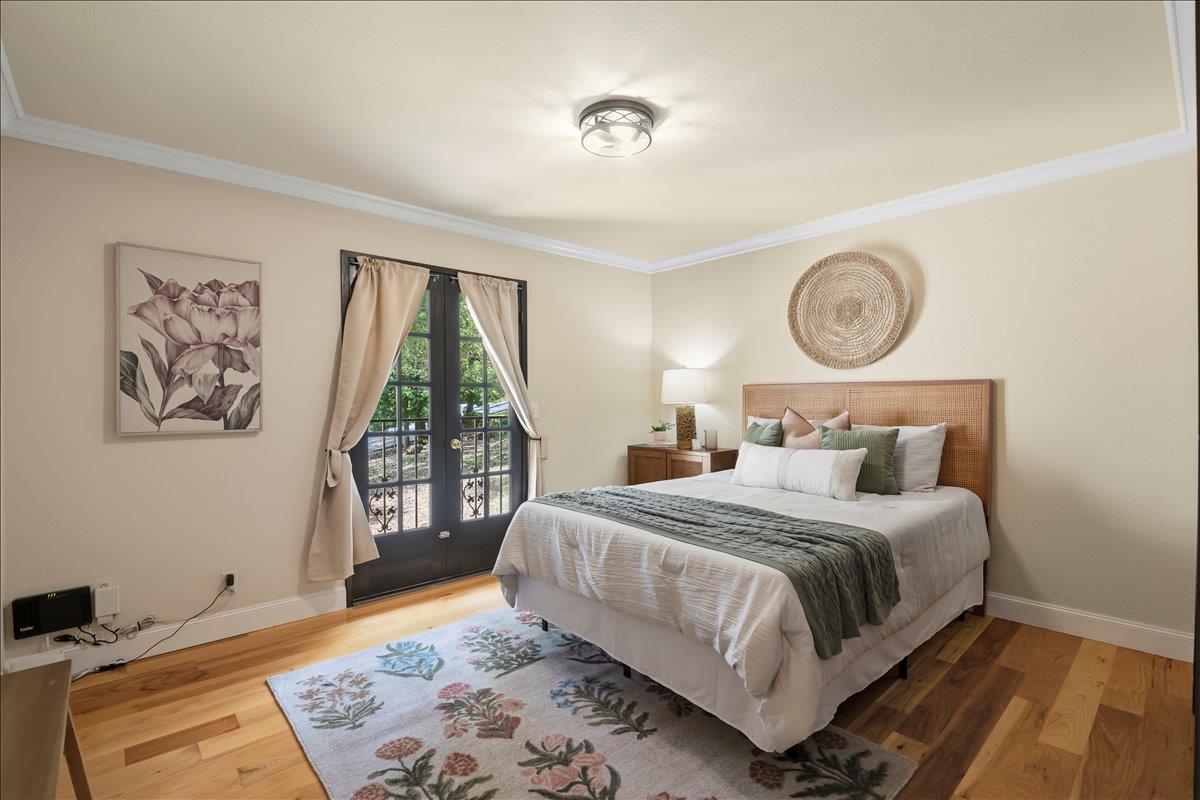
Step into this beautifully designed Spanish-style residence, featuring a formal entryway that sets the tone for refined living. The majority of the home is thoughtfully laid out on a single level, offering both comfort and convenience. Inside, you will find stunning floor-to-ceiling windows that fill the home with natural light, complemented by rich hardwood floors, open beam ceilings, and exquisite crown molding throughout. The large gourmet kitchen is a chefs dream, equipped with a Wolf six-burner gas range, built-in Sub-Zero refrigerator and freezer, granite countertops, and a wine refrigerator, perfect for both everyday living and entertaining. The spacious primary suite offers a true retreat, complete with two walk-in closets, dual sinks, a large walk-in shower, and a luxurious soaking tub. Additional bedrooms are generously sized, providing comfort and flexibility for family or guests. Downstairs, a private secondary primary suite features French doors, its own balcony, living area, and a beautifully updated full bathroom ideal for guests or multi-generational living. Enjoy exceptional privacy while being just minutes from town, creating the perfect balance of seclusion and convenience.
Additional Information
- Acres
- 0.51
- Amenities
- Open Beam Ceiling, Vaulted Ceiling, High Ceiling
- Association Fee
- $100
- Association Fee Includes
- Maintenance - Common Area, Maintenance - Road
- Bathroom Features
- Shower over Tub - 1, Granite, Stall Shower, Primary - Stall Shower(s), Primary - Tub with Jets
- Bedroom Description
- More than One Bedroom on Ground Floor, Primary Suite / Retreate - 2+
- Building Name
- Holiday Lake Estates
- Cooling System
- None
- Energy Features
- Ceiling Insulation, Double Pane Windows
- Family Room
- Separate Family Room
- Fence
- None
- Fireplace Description
- Living Room, Wood Burning
- Floor Covering
- Tile, Hardwood
- Foundation
- Wood Frame, Concrete Perimeter
- Garage Parking
- Attached Garage
- Heating System
- Central Forced Air - Gas
- Laundry Facilities
- Gas Hookup, Electricity Hookup (220V)
- Living Area
- 3,319
- Lot Description
- Grade - Hillside, Private / Secluded, Stream - Seasonal, Views
- Lot Size
- 22,360
- Neighborhood
- Morgan Hill / Gilroy / San Martin
- Other Rooms
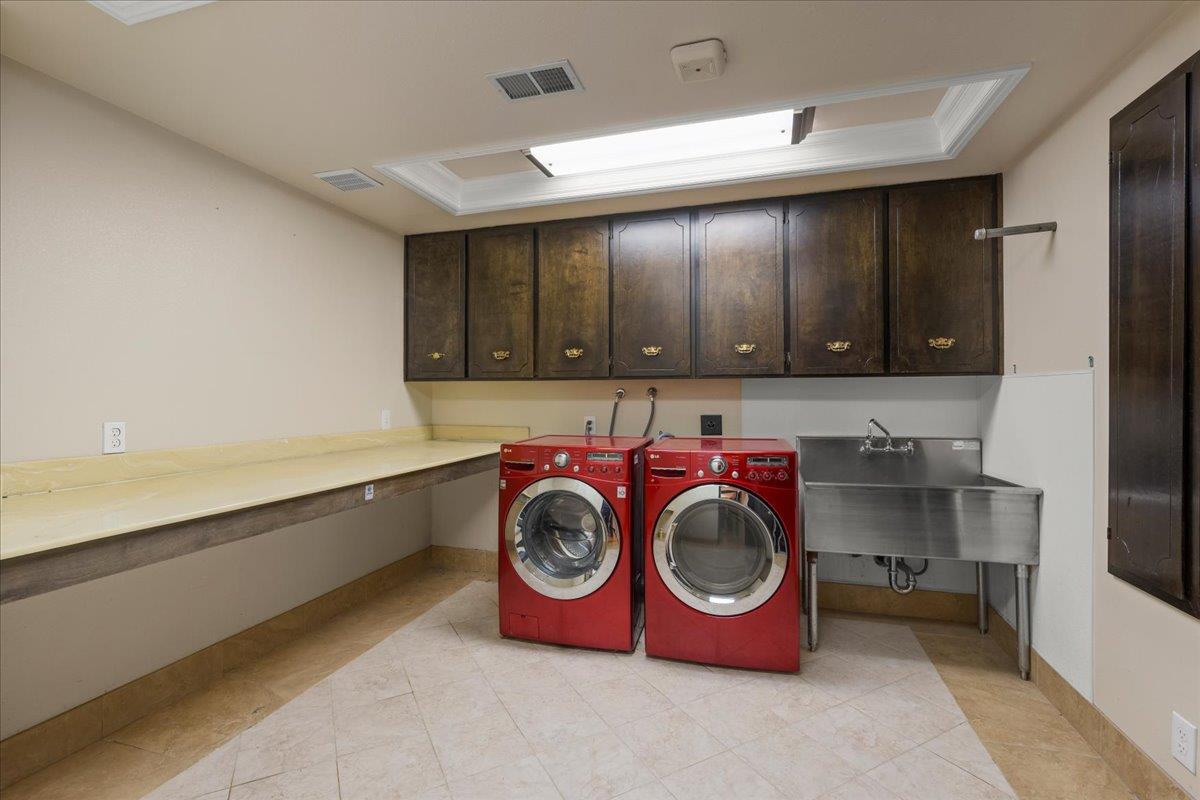
- Office Area, Laundry Room
- Other Utilities
- Public Utilities
- Roof
- Tile
- Sewer
- Sewer - Public
- Style
- Custom, Spanish
- Unincorporated Yn
- Yes
- View
- Canyon View, Forest / Woods, Hills
- Zoning
- HS
Mortgage Calculator
 The data relating to real estate for sale on this display comes in part from the Internet Data Exchange program of the MLSListingsTM MLS system. Real estate listings held by brokerage firms other than Compass are marked with the Internet Data Exchange and detailed information about them includes the names of the listing brokers and listing agents.
Based on information from MLSListings MLS as of . All data, including all measurements and calculations of area, is obtained from various sources and has not been, and will not be, verified by broker or MLS. All information should be independently reviewed and verified for accuracy. Properties may or may not be listed by the office/agent presenting the information.
Copyright 2026 MLSListings Inc. All rights reserved