6 Flora LN, Scotts Valley, CA 95066
- $819,000
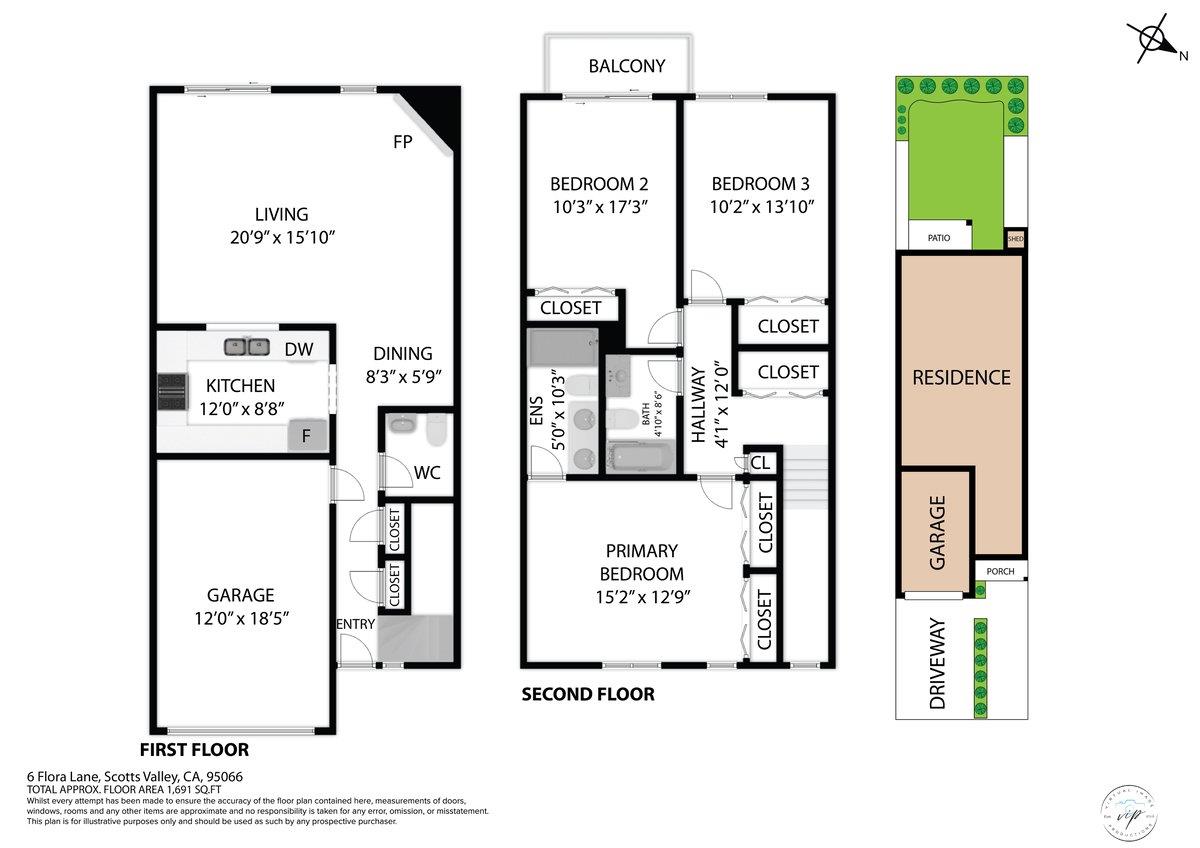
- 3
- BD
- 3
- BA
- 1,537
- SqFt




Listed by Amber Grewer, 831-566-0021 from Amber Grewer Real Estate
(If provided) CoList: from
- List Price
- $819,000
- Price Change
- ▼ $76,000 1783478149
- MLS#
- ML82042806
- Status
- ACTIVE
- Bedrooms
- 3
- Total Bathrooms
- 3
- Full Bathrooms
- 2
- Partial Bathrooms
- 1
- Sqft. of Residence
- 1,537
- Lot Size
- 1,742
- Year Built
- 2003
Property Description
Tucked away in a centrally located, intimate neighborhood, 6 Flora Lane provides a perfect spot to settle in, surrounded by lush landscape and vibrant scenery. This Scotts Valley townhome is designed for comfortable living and easy entertaining, featuring vaulted ceilings throughout and an open-concept layout. The interior is anchored by hardwood flooring, and a cozy fireplace, creating a warm, inviting atmosphere that overlooks the verdant greenery surrounding the home. The lifestyle here is all about convenience and community. Just a short stroll away is the vibrant Skypark, the heart of Scotts Valley. Youll have front-row access to year-round events, including the famous Food Truck Fridays, outdoor movie nights, and holiday festivals. Skypark also offers a premium skate park, tennis courts, a playground, and expansive dog-friendly lawns. Beyond the park, you are minutes from the areas best shopping, dining, and cinema. This location is a commuters dream with quick access to Highway 17, making the drive to Silicon Valley a breeze, while the beaches of Santa Cruz and redwood forests of the San Lorenzo Valley are only a short ten-minute drive away. Experience the perfect balance of mountain-like privacy and urban convenience in this exceptional Scotts Valley gem.
Additional Information
- Acres
- 0.04
- Amenities
- High Ceiling
- Association Fee
- $380
- Association Fee Includes
- Common Area Electricity, Exterior Painting, Fencing, Insurance - Common Area, Insurance - Structure, Maintenance - Common Area, Reserves
- Bathroom Features
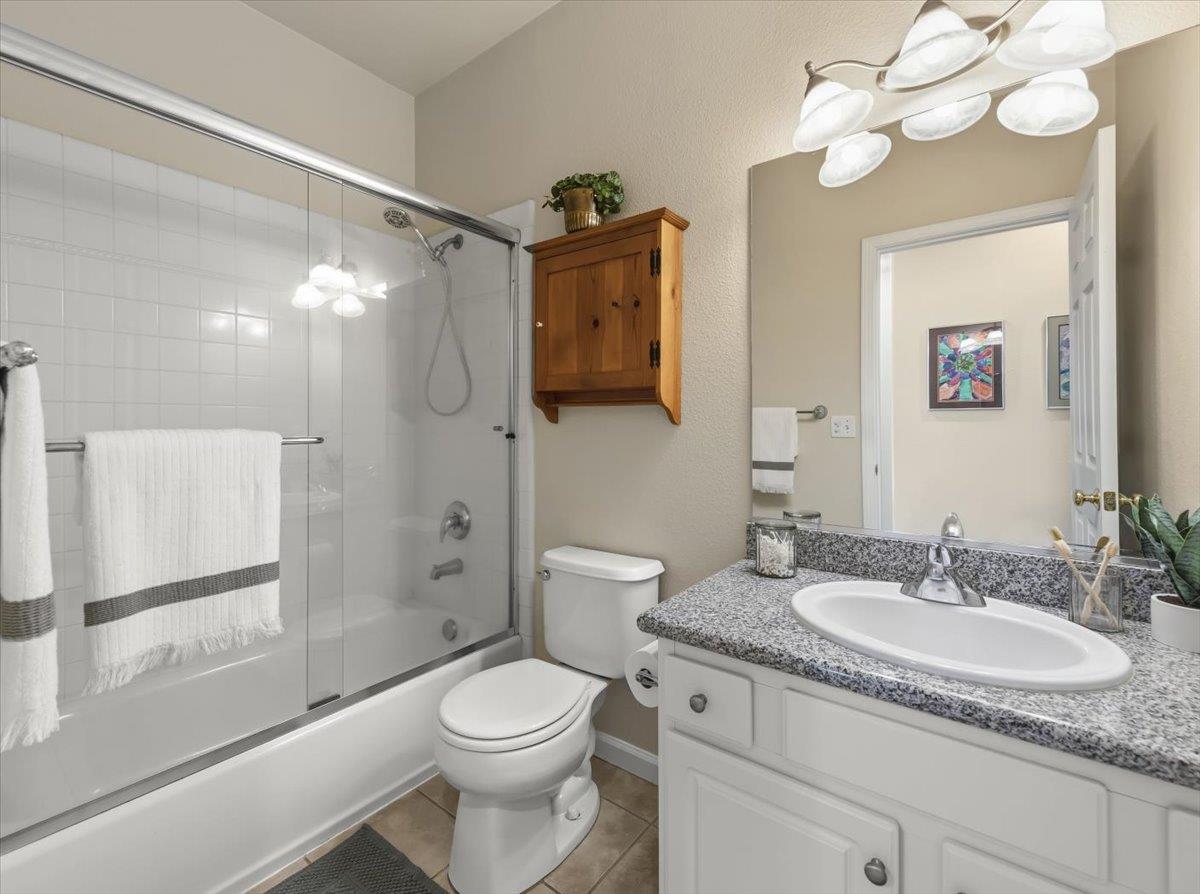
- Stall Shower, Shower and Tub
- Building Name
- Laurelwood
- Cooling System
- Central AC
- Energy Features
- Double Pane Windows
- Family Room
- Kitchen / Family Room Combo
- Fireplace Description
- Gas Starter
- Floor Covering
- Tile, Carpet, Hardwood
- Foundation
- Concrete Slab
- Garage Parking
- Attached Garage, Guest / Visitor Parking
- Heating System
- Forced Air
- Laundry Facilities
- Gas Hookup, Electricity Hookup (220V), Upper Floor
- Living Area
- 1,537
- Lot Size
- 1,742
- Neighborhood
- Scotts Valley
- Other Utilities
- Public Utilities
- Roof
- Composition
- Sewer
- Sewer - Public
- Style
- Contemporary
- View
- Garden / Greenbelt
- Year Built
- 2003
- Zoning
- n/a
Mortgage Calculator
 The data relating to real estate for sale on this display comes in part from the Internet Data Exchange program of the MLSListingsTM MLS system. Real estate listings held by brokerage firms other than Compass are marked with the Internet Data Exchange and detailed information about them includes the names of the listing brokers and listing agents.
Based on information from MLSListings MLS as of . All data, including all measurements and calculations of area, is obtained from various sources and has not been, and will not be, verified by broker or MLS. All information should be independently reviewed and verified for accuracy. Properties may or may not be listed by the office/agent presenting the information.
Copyright 2026 MLSListings Inc. All rights reserved