663 Alamo CT, Mountain View, CA 94043
- $1,473,000
- 3
- BD
- 3
- BA
- 1,439
- SqFt




Listed by Justin Carrow, 408-687-3460 from Intero Real Estate Services
(If provided) CoList: Saskia Feain from Intero Real Estate Services
- List Price
- $1,473,000
- Price Change
- ▼ $5,000 1782447823
- MLS#
- ML82043148
- Status
- ACTIVE
- Bedrooms
- 3
- Total Bathrooms
- 3
- Full Bathrooms
- 2
- Partial Bathrooms
- 1
- Sqft. of Residence
- 1,439
- Year Built
- 2020
Property Description
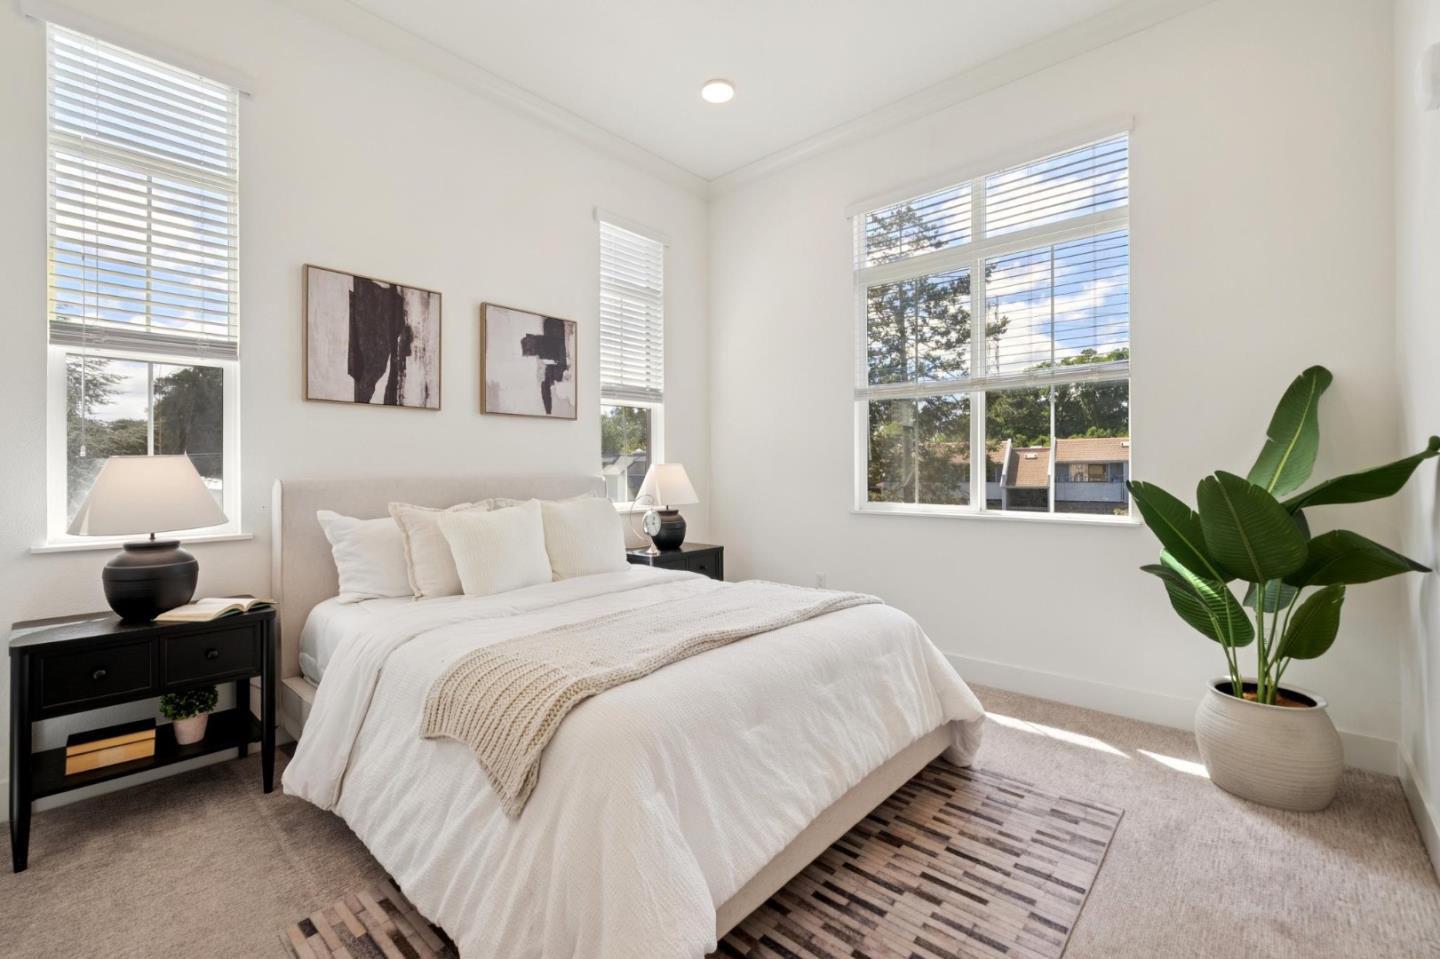
Welcome to 663 Alamo Ct, built 2021, this stylish 3-bedroom, 2.5-bath townhome in Mountain View offering 1,439 sq ft of modern living. Featuring LVP flooring in the main living areas, Multi Zone Central A/C, and a Bright open layout, this home is Designed for Comfort and Convenience. The kitchen boasts Quartz Countertops, Tiled Backsplash, and S/S appliances including LG and JennAir. Spacious Family room opens to a Large Private Balcony, perfect for Relaxing or Entertaining. Upstairs, the Primary suite includes a Walk-in Closet and a Sleek en-suite Bathroom. Two additional bedrooms, a Full Bath, and in-unit Laundry complete the Upper Level. Additional highlights include an Attached 2 Car Side by Side Garage with EV charger, Extra storage, and HOA amenities covering exterior maintenance, BBQ area, and playground. Ideally located near Castro Street, Whisman & Shoreline Park, major Tech campuses like Google, Microsoft and LinkedIn, and Top Schools including Mountain View High School, with Easy access to Highways 101, 85, Central Expressway and Caltrain, Trails & Bike Routes
Additional Information
- Amenities
- Walk-in Closet
- Association Fee
- $367
- Association Fee Includes
- Common Area Electricity, Common Area Gas, Landscaping / Gardening, Maintenance - Exterior, Recreation Facility
- Bathroom Features
- Shower and Tub, Stall Shower
- Cooling System
- Central AC
- Family Room
- No Family Room
- Floor Covering
- Carpet, Laminate
- Foundation
- Concrete Slab
- Garage Parking
- Attached Garage
- Heating System
- Central Forced Air
- Laundry Facilities
- Upper Floor, Washer / Dryer
- Living Area
- 1,439
- Neighborhood
- Whisman
- Other Utilities
- Public Utilities
- Roof
- Composition
- Sewer
- Sewer - Public
- Unincorporated Yn
- Yes
- Year Built
- 2020
- Zoning
- R3-1*
Mortgage Calculator
 The data relating to real estate for sale on this display comes in part from the Internet Data Exchange program of the MLSListingsTM MLS system. Real estate listings held by brokerage firms other than Compass are marked with the Internet Data Exchange and detailed information about them includes the names of the listing brokers and listing agents.
Based on information from MLSListings MLS as of . All data, including all measurements and calculations of area, is obtained from various sources and has not been, and will not be, verified by broker or MLS. All information should be independently reviewed and verified for accuracy. Properties may or may not be listed by the office/agent presenting the information.
Copyright 2026 MLSListings Inc. All rights reserved