960 Smith RD, Watsonville, CA 95076
- $1,695,000
- 5
- BD
- 4
- BA
- 3,114
- SqFt




Listed by Brezsny Associates, 831-227-5847 from Christie's International Real Estate Sereno
(If provided) CoList: from
- List Price
- $1,695,000
- Price Change
- ▼ $84,000 1784662702
- MLS#
- ML82043470
- Status
- ACTIVE
- Bedrooms
- 5
- Total Bathrooms
- 4
- Full Bathrooms
- 4
- Sqft. of Residence
- 3,114
- Lot Size
- 41,338
- Listing Area
- Amesti / Green Valley Road
- Year Built
- 2007
Property Description
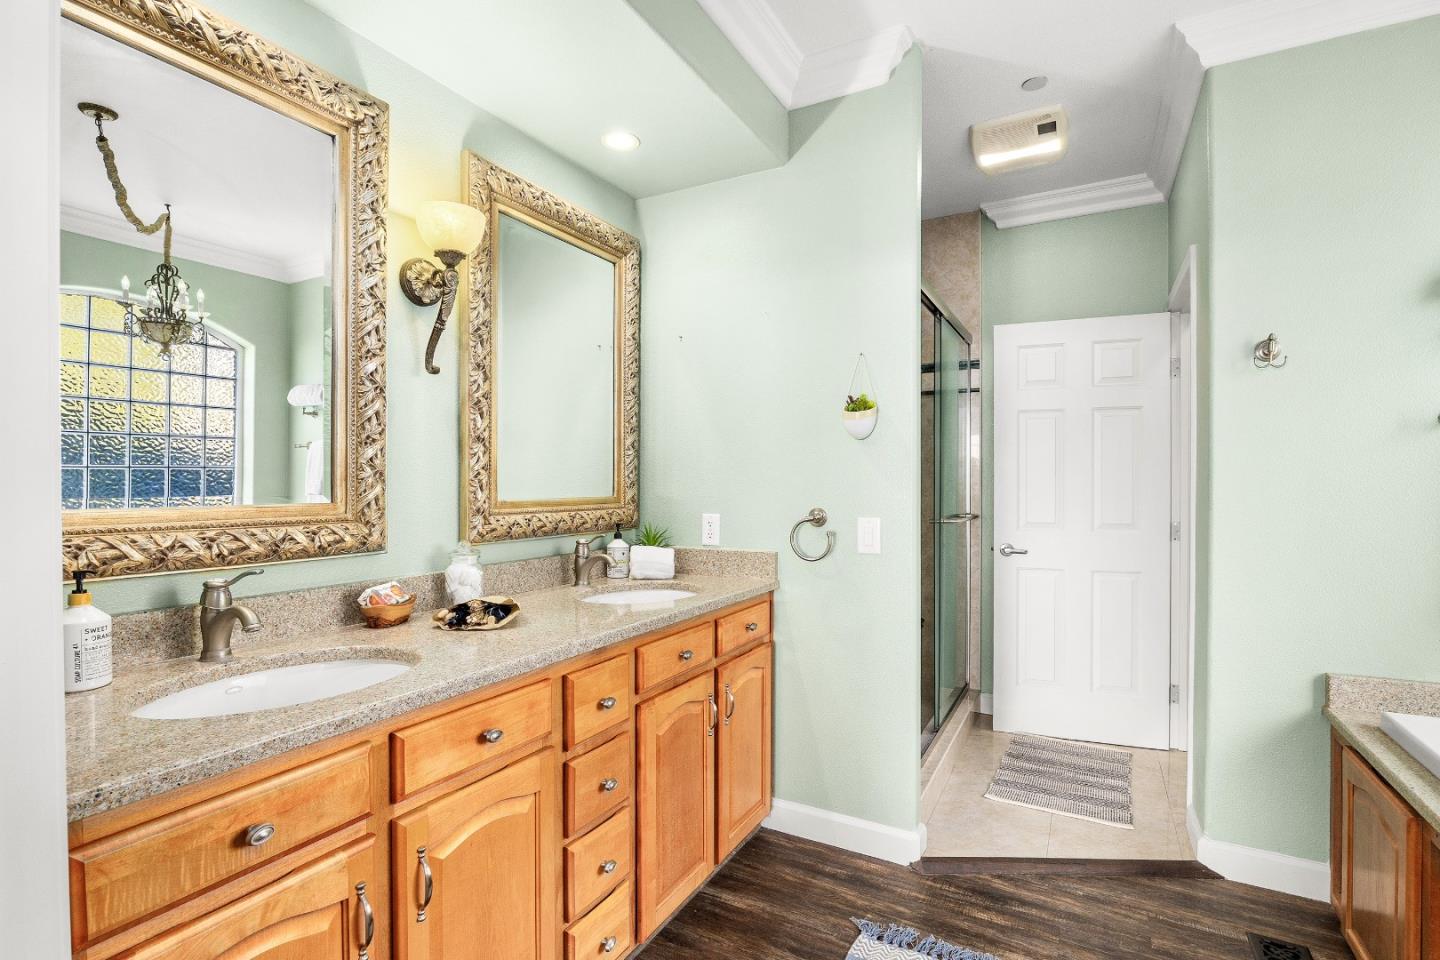
Set within the gated Spring Hills community, this elevated hilltop property captures sweeping, unobstructed views across Monterey Bay and the surrounding coastline. The outlook becomes a natural extension of the home, visible from the main living areas, primary suite, and outdoor spaces. The open floor plan is filled with natural light and anchored by large scenic view windows. The chefs kitchen features stainless appliances, bar seating, and seamless flow into the dining and living areas, all positioned to take advantage of the views. Step outside to an expansive entertainment deck, ideal for hosting or enjoying sunsets over the bay. The main residence offers 3,114 square feet with 4 bedrooms and 3 baths, complemented by an approx 800 square foot legal ADU with its own private entrance. Together, the property provides approx 3,914 square feet of living space, offering exceptional flexibility for multi-generational living, guests, or rental income. Interior features include LVP flooring, crown molding, and multiple gas fireplaces. Additional highlights include a dedicated billiards space, wet bar, oversized two-car garage, and a spacious primary suite with walk-in closets and a soaking tub. Conveniently located near vineyards, golf, and coastal amenities.
Additional Information
- Amenities
- Walk-in Closet, Wet Bar, Other
- Building Name
- Spring Hills
- Cooling System
- None
- Family Room
- Separate Family Room
- Fireplace Description
- Family Room, Primary Bedroom
- Foundation
- Permanent
- Garage Parking
- Attached Garage
- Heating System
- Forced Air
- Laundry Facilities
- Washer / Dryer
- Living Area
- 3,114
- Lot Size
- 41,338
- Neighborhood
- Amesti / Green Valley Road
- Other Utilities
- Propane On Site
- Roof
- Composition
- Sewer
- Septic Connected
- Unincorporated Yn
- Yes
- View
- Bay View, View of Mountains, Valley View
- Zoning
- RA
Mortgage Calculator
 The data relating to real estate for sale on this display comes in part from the Internet Data Exchange program of the MLSListingsTM MLS system. Real estate listings held by brokerage firms other than Compass are marked with the Internet Data Exchange and detailed information about them includes the names of the listing brokers and listing agents.
Based on information from MLSListings MLS as of . All data, including all measurements and calculations of area, is obtained from various sources and has not been, and will not be, verified by broker or MLS. All information should be independently reviewed and verified for accuracy. Properties may or may not be listed by the office/agent presenting the information.
Copyright 2026 MLSListings Inc. All rights reserved