26219 Atherton PL, Carmel, CA 93923
- $5,969,700
- 4
- BD
- 5
- BA
- 4,094
- SqFt






Listed by Shawn Quinn, 831-236-4318 from Compass
(If provided) CoList: from
- List Price
- $5,969,700
- MLS#
- ML82044157
- Status
- ACTIVE
- Bedrooms
- 4
- Total Bathrooms
- 5
- Full Bathrooms
- 5
- Sqft. of Residence
- 4,094
- Lot Size
- 11,600
- Listing Area
- Hatton Fields
- Year Built
- 1956
Property Description
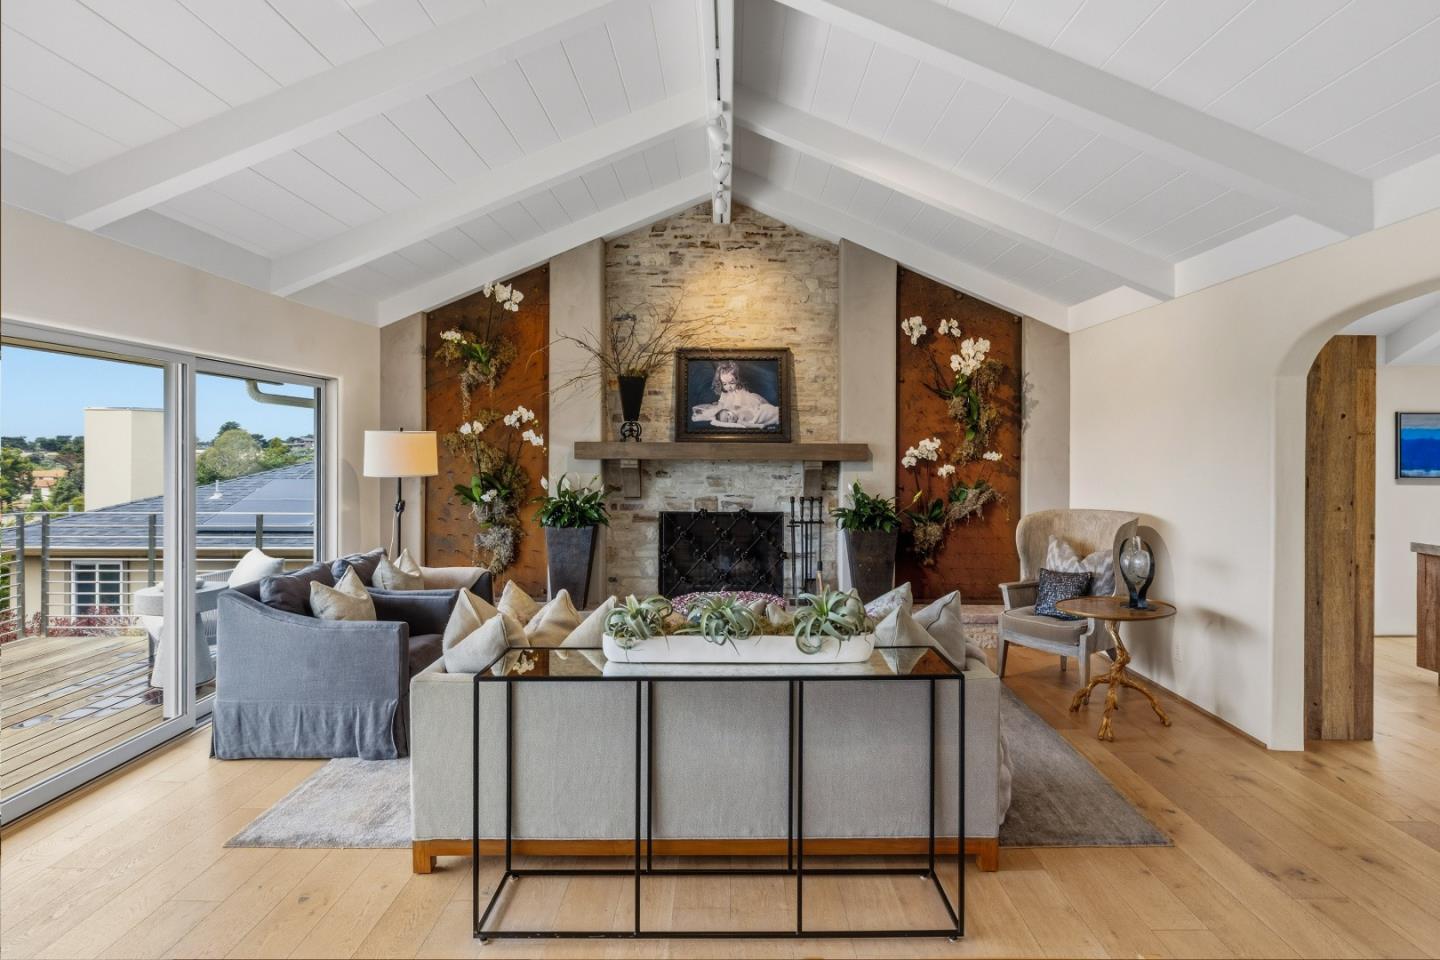
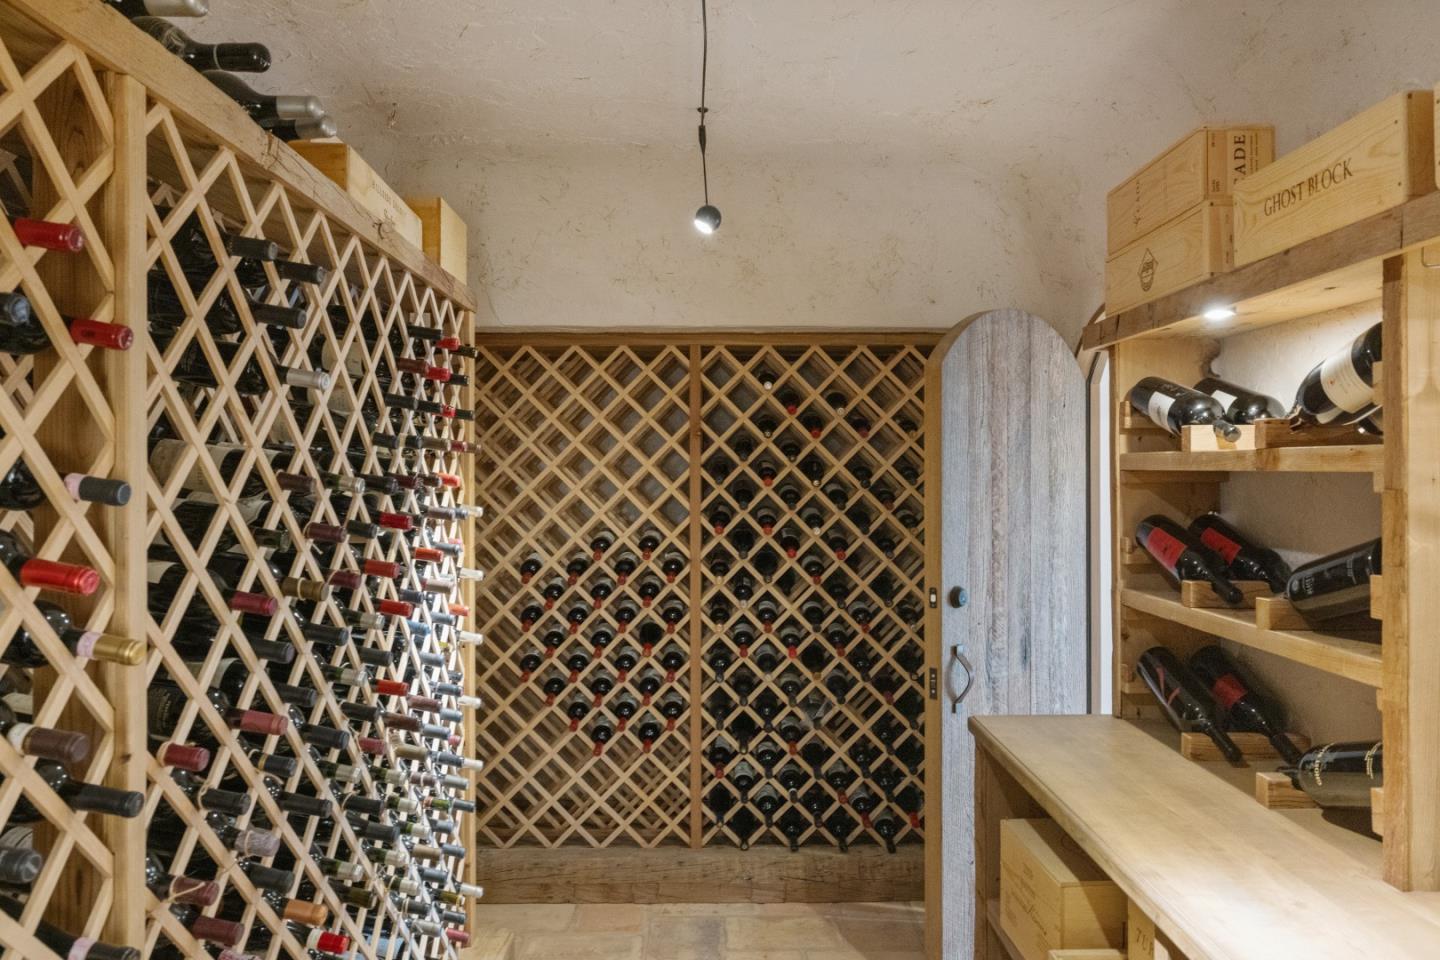
Uniquely reimagined and extensively upgraded, this exceptional residence features a full interior and exterior renovation blending refined design, modern farmhouse elegance, and bespoke architectural elements throughout. At the heart of the home is a stunning designer kitchen with a custom blue Lacanche range, convection capability, warming unit, built-in Sub-Zero refrigeration, reclaimed barnwood cabinetry, abundant skylights, and curated details. Designed for both everyday living and elevated entertaining, the home includes a custom bar and below-grade wine room with natural temperature stability. Fleetwood sliding and folding doors create seamless indoor-outdoor flow. The exterior is a true extension of the living space, offering an outdoor kitchen, pizza oven, fireplace, and firepit with heated seating. Expansive Ipe decking, multiple outdoor living areas, a custom spa, limestone pavers, refined hardscape, lush landscaping, water features, and elegant lighting create a warm, peaceful ambiance. Thoughtfully engineered with advanced drainage, reinforced land, whole-house systems, and integrated security for lasting durability and peace of mind.
Additional Information
- Acres
- 0.27
- Amenities
- High Ceiling, Open Beam Ceiling, Skylight, Walk-in Closet
- Bathroom Features
- Double Sinks, Dual Flush Toilet, Full on Ground Floor, Granite, Primary - Oversized Tub, Primary - Stall Shower(s), Stall Shower, Steam Shower, Tile, Updated Bath
- Bedroom Description
- Ground Floor Bedroom, More than One Bedroom on Ground Floor, More than One Primary Bedroom, More than One Primary Bedroom on Ground Floor, Primary Bedroom on Ground Floor, Primary Suite / Retreat, Walk-in Closet
- Cooling System
- None
- Energy Features
- Ceiling Insulation, Double Pane Windows, Insulation - Per Owner, Low Flow Shower, Low Flow Toilet, Solar Power, Tankless Water Heater, Walls Insulated
- Family Room
- Separate Family Room
- Fence
- Fenced, Fenced Back, Fenced Front, Gate, Mixed Height / Type, Other
- Fireplace Description
- Family Room, Gas Starter, Living Room, Outside, Wood Burning
- Floor Covering
- Hardwood, Tile
- Foundation
- Concrete Perimeter and Slab
- Garage Parking
- Attached Garage, Electric Car Hookup, Electric Gate, Guest / Visitor Parking, Off-Site Parking, Off-Street Parking, On Street, Parking Area
- Heating System
- Central Forced Air - Gas, Fireplace, Heating - 2+ Zones
- Laundry Facilities
- In Utility Room, Inside, Washer / Dryer
- Living Area
- 4,094
- Lot Description
- Corners Marked, Grade - Sloped Down, Private / Secluded, Views
- Lot Size
- 11,600
- Neighborhood
- Hatton Fields
- Other Rooms
- Den / Study / Office, Laundry Room, Wine Cellar / Storage
- Other Utilities
- Generator, Individual Electric Meters, Individual Gas Meters, Natural Gas, Public Utilities, Solar Panels - Owned
- Pool Description
- Spa - Jetted
- Roof
- Metal
- Sewer
- Sewer - Public
- Style
- Contemporary
- View
- View of City Lights, Forest / Woods, View of Mountains, Neighborhood, Water
- Zoning
- LDR/1-D
Mortgage Calculator
 The data relating to real estate for sale on this display comes in part from the Internet Data Exchange program of the MLSListingsTM MLS system. Real estate listings held by brokerage firms other than Compass are marked with the Internet Data Exchange and detailed information about them includes the names of the listing brokers and listing agents.
Based on information from MLSListings MLS as of . All data, including all measurements and calculations of area, is obtained from various sources and has not been, and will not be, verified by broker or MLS. All information should be independently reviewed and verified for accuracy. Properties may or may not be listed by the office/agent presenting the information.
Copyright 2026 MLSListings Inc. All rights reserved