101 Hacienda Carmel, Carmel, CA 93923
- $832,000
- 2
- BD
- 2
- BA
- 910
- SqFt




Listed by Jacquie Adams, 831-277-0971 from Sotheby's International Realty
(If provided) CoList: from
- List Price
- $832,000
- Price Change
- ▼ $37,000 1780701023
- Closing Date
- Aug 04, 2026
- MLS#
- ML82044746
- Status
- CONTINGENT
- Bedrooms
- 2
- Total Bathrooms
- 2
- Full Bathrooms
- 2
- Sqft. of Residence
- 910
- Year Built
- 1964
Property Description
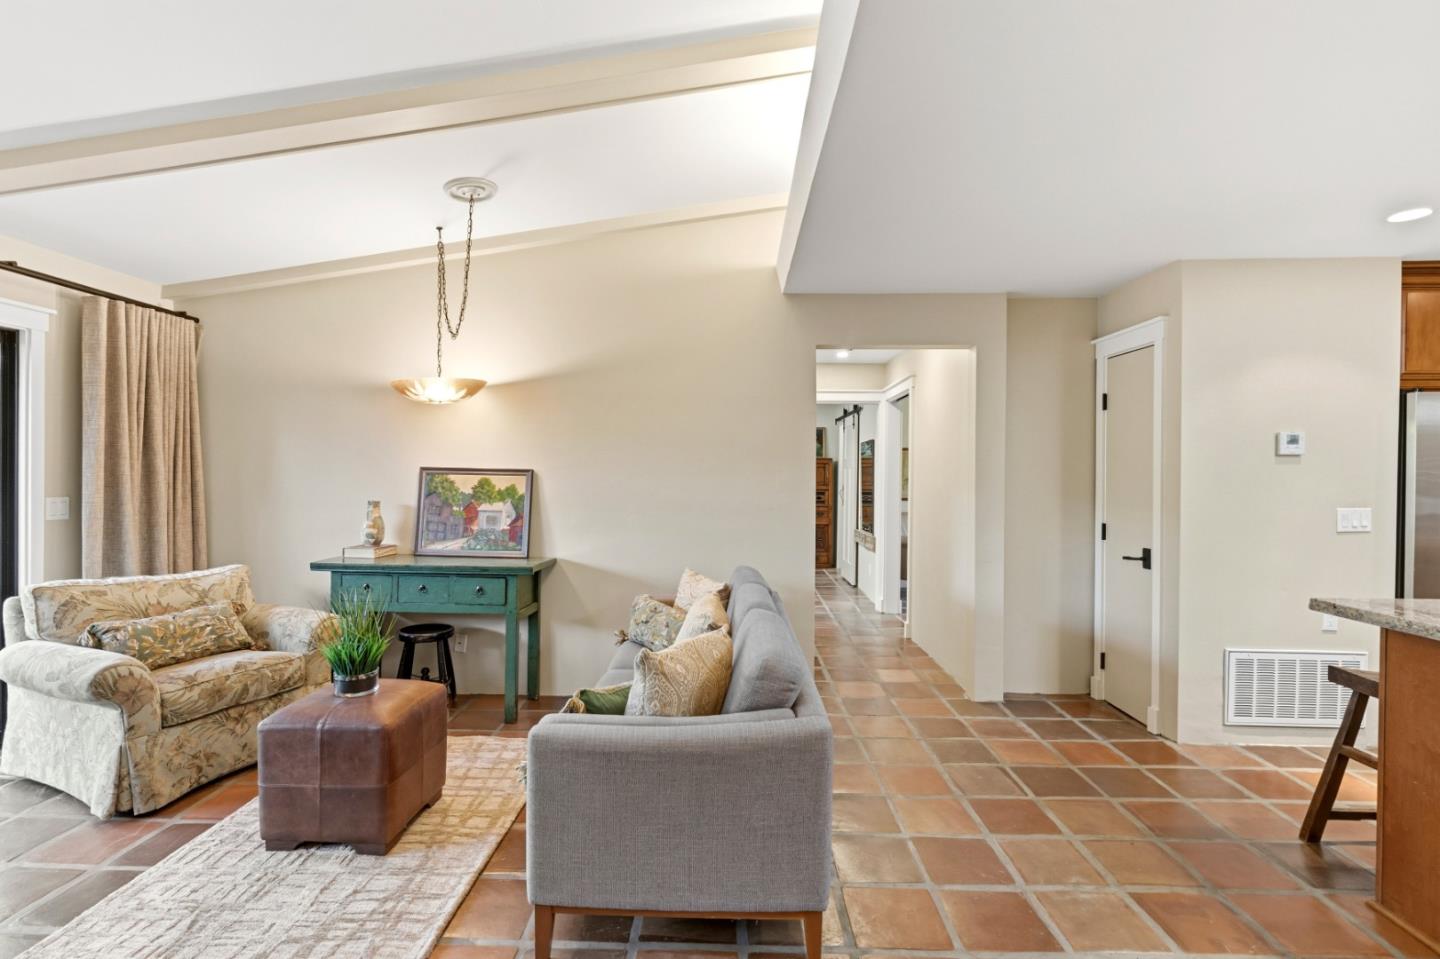
Desirable end unit offering excellent parking, a custom fireplace, & convenient indoor laundry. Fully remodeled in 2021, this thoughtfully designed home embraces seamless indoor-outdoor living, perfectly suited to Carmel Valley's ideal climate. Bask in the sunshine on your private patio, complete with a Meyer lemon tree, olive tree, and vibrant flower beds, or unwind beside the custom natural gas Kiva fireplace on cool evenings. Authentic handmade Saltillo pavers from Mexico flow throughout the interior & extend into the spacious patio, enhancing the home's sense of openness & livable space. The kitchen features chiseled-edge granite counter tops & gas range with a warming hood. Additional highlights include Mission-style wall texture, a large glass slider in the living room, three skylights, plus walk-in closets in both bedrooms. The Hacienda Carmel residents enjoy amenities such as a heated pool, restaurant, dog park, community garden, walking trails, library and wonderful people.
Additional Information
- Amenities
- High Ceiling, Open Beam Ceiling, Skylight, Vaulted Ceiling, Walk-in Closet
- Association Fee
- $1640
- Association Fee Includes
- Basic Telephone, Common Area Electricity, Common Area Gas, Electricity, Exterior Painting, Fencing, Garbage, Heating, Hot Water, Insurance - Common Area, Insurance - Flood, Insurance - Structure, Landscaping / Gardening, Maintenance - Common Area, Maintenance - Exterior, Maintenance - Road, Management Fee, Organized Activities, Pool, Spa, or Tennis, Reserves, Roof, Water, Water / Sewer
- Bathroom Features
- Full on Ground Floor, Granite, Marble, Primary - Stall Shower(s), Stall Shower, Tile, Updated Bath
- Bedroom Description
- Ground Floor Bedroom, More than One Bedroom on Ground Floor, Primary Bedroom on Ground Floor, Walk-in Closet
- Building Name
- Hacienda Carmel
- Cooling System
- None
- Energy Features
- Double Pane Windows, Low Flow Shower, Low Flow Toilet, Skylight
- Family Room
- No Family Room
- Fence
- Gate, Wood
- Fireplace Description
- Gas Burning, Living Room
- Floor Covering
- Tile
- Foundation
- Concrete Slab
- Garage Parking
- Guest / Visitor Parking, On Street, Parking Area
- Heating System
- Central Forced Air - Gas
- Laundry Facilities
- Dryer, Washer, Washer / Dryer
- Living Area
- 910
- Lot Description
- Grade - Level
- Neighborhood
- Hacienda / Del Mesa
- Other Rooms
- Storage
- Other Utilities
- Public Utilities
- Pool Description
- Community Facility
- Roof
- Composition, Shingle
- Sewer
- Sewer - Public
- Style
- Unknown
- Total Number Of Units
- 4
- View
- Garden / Greenbelt, Hills, Neighborhood
- Year Built
- 1964
- Zoning
- LDR
Mortgage Calculator
 The data relating to real estate for sale on this display comes in part from the Internet Data Exchange program of the MLSListingsTM MLS system. Real estate listings held by brokerage firms other than Compass are marked with the Internet Data Exchange and detailed information about them includes the names of the listing brokers and listing agents.
Based on information from MLSListings MLS as of . All data, including all measurements and calculations of area, is obtained from various sources and has not been, and will not be, verified by broker or MLS. All information should be independently reviewed and verified for accuracy. Properties may or may not be listed by the office/agent presenting the information.
Copyright 2026 MLSListings Inc. All rights reserved