247 Arguello DR, Salinas, CA 93907
- $874,000
- 4
- BD
- 2
- BA
- 1,831
- SqFt






Listed by Eddie Guajardo, 831-206-2335 from eXp Realty of California Inc
(If provided) CoList: from
- List Price
- $874,000
- Price Change
- ▼ $15,000 1782631104
- Closing Date
- Aug 04, 2026
- MLS#
- ML82045226
- Status
- CONTINGENT
- Bedrooms
- 4
- Total Bathrooms
- 2
- Full Bathrooms
- 2
- Sqft. of Residence
- 1,831
- Lot Size
- 5,672
- Listing Area
- Laurelwood
- Year Built
- 1999
Property Description
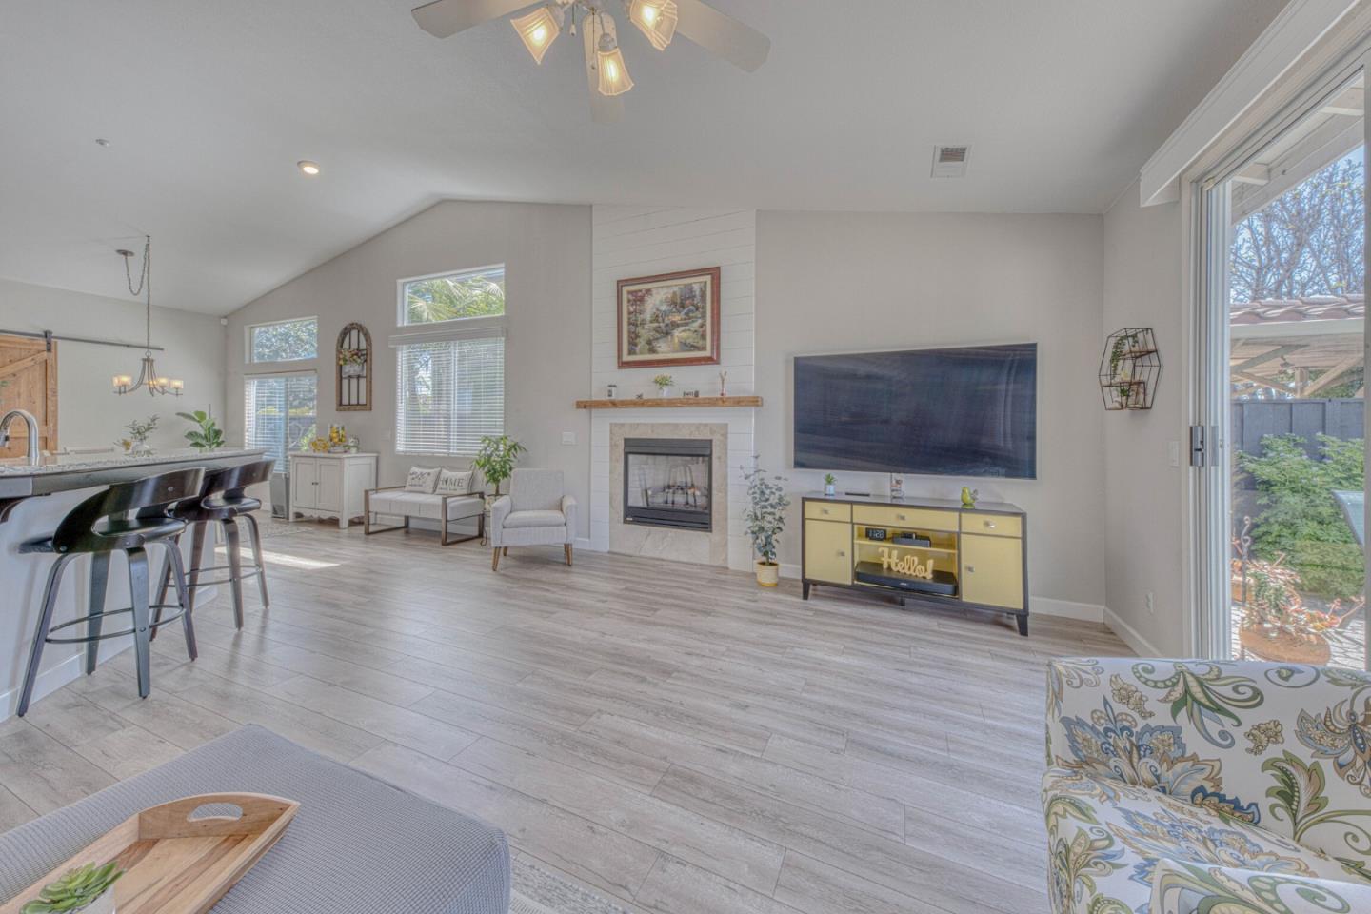
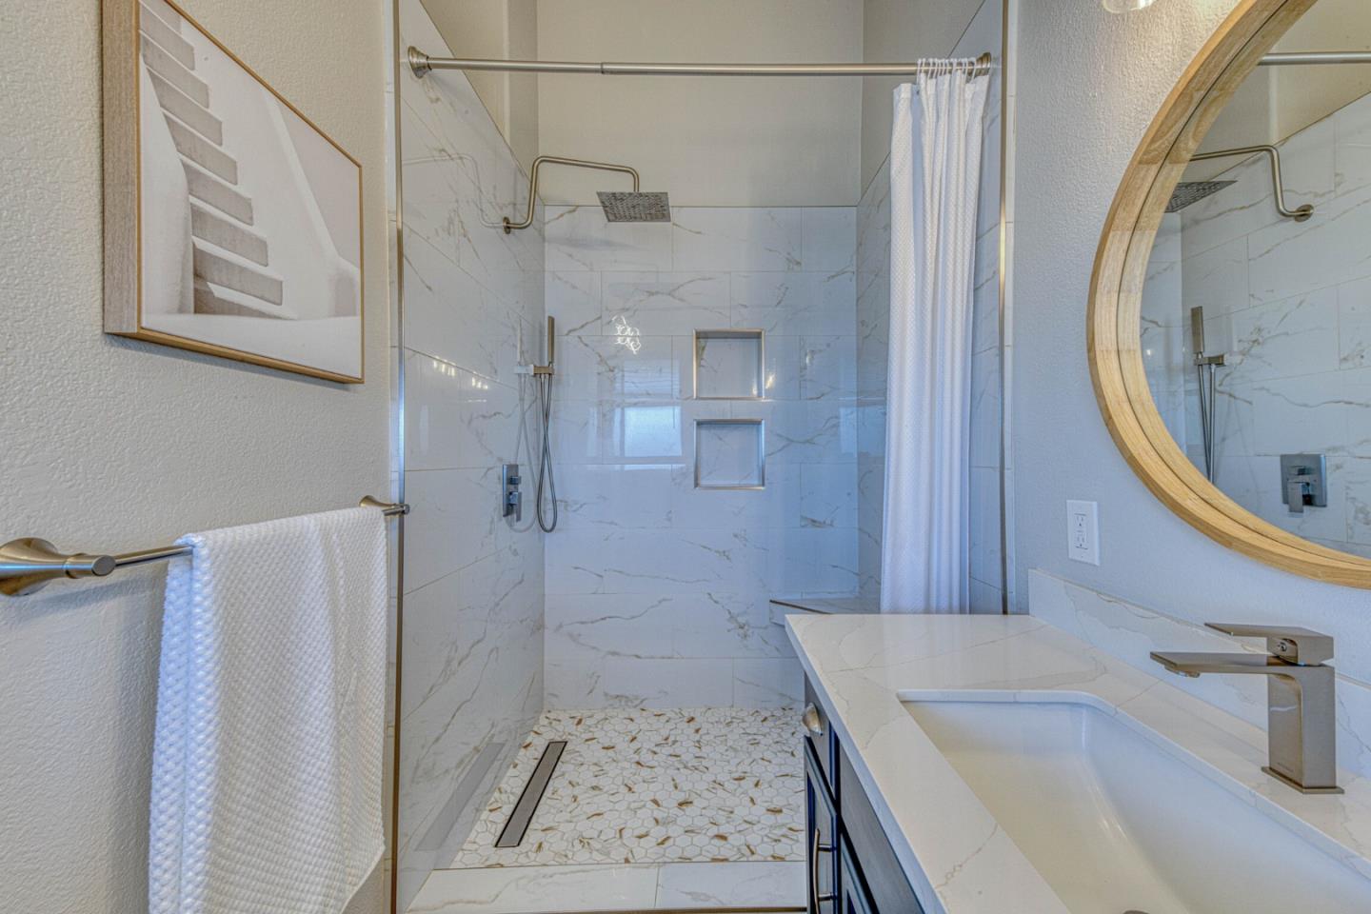
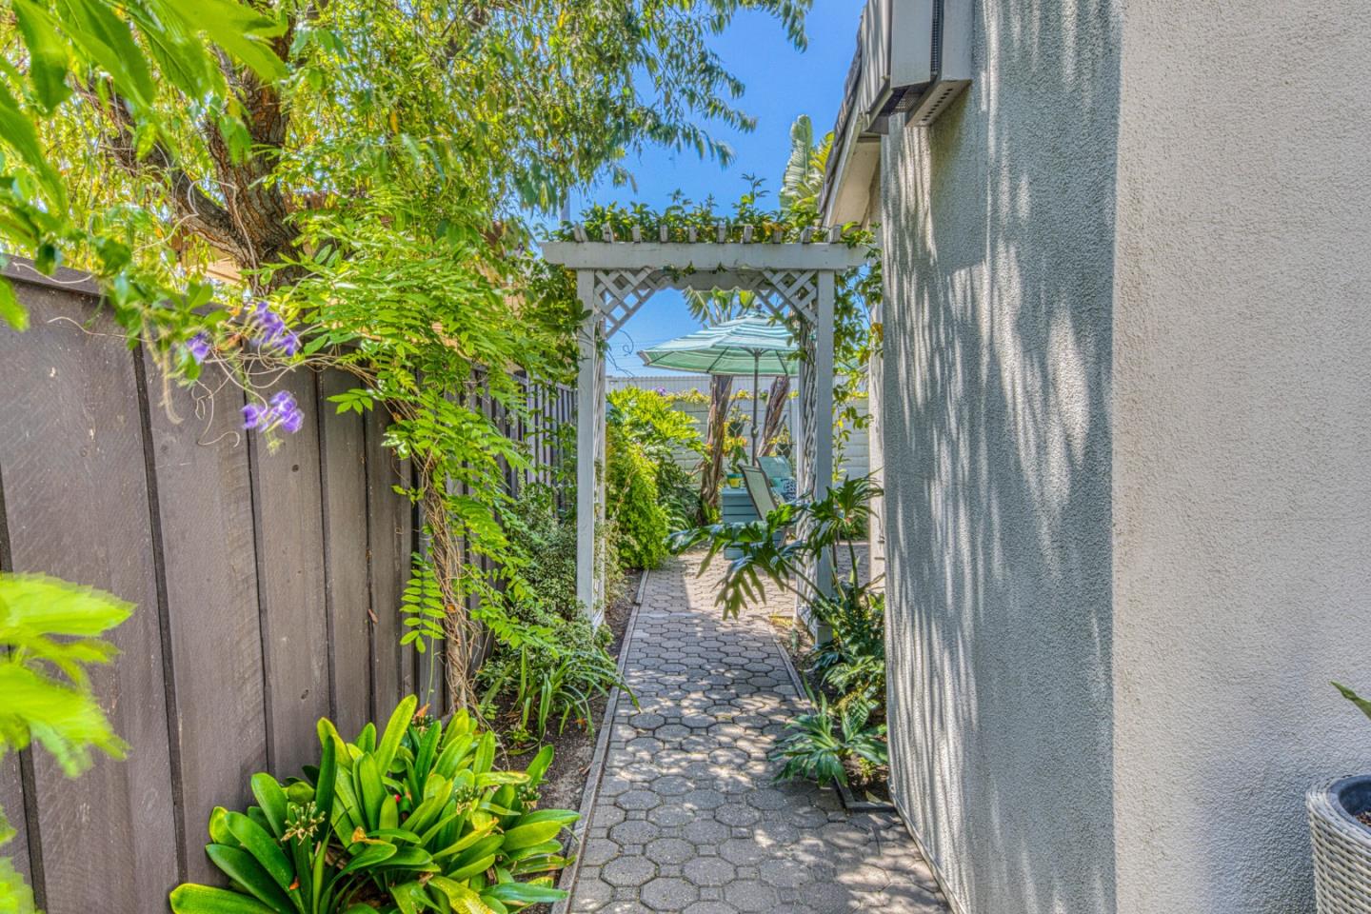
Welcome to 247 Arguello Dr., a beautifully maintained home offering 4 bedrooms plus a versatile bonus office/bedroom with a closet. With 1,831 sq. ft. of living space, this home showcases pride of ownership from the moment you arrive. Step inside to find premium wood laminate flooring flowing throughout and a bright, open layout with vaulted ceilings. The bonus room sits just off the entry and features a custom barn-style door for added character. The spacious living, dining, and family room combination creates the perfect setting for both everyday living and entertaining. The updated kitchen features granite countertops, custom backsplash, refreshed cabinetry, and a convenient bar seating area. Sliding glass doors from both the family room and primary suite provide seamless access to the backyard. Bathrooms have been tastefully upgraded with custom vanities and tile work. The primary suite includes a walk-in closet and a beautifully renovated shower with dual sinks. Enjoy a well-manicured backyard with custom pavers, mature landscaping, and a cozy bar area perfect for outdoor gatherings. Additional features include an indoor utility room, a water softener, a tile roof, an outdoor storage shed, and a desirable neighborhood known for pride of ownership.
Additional Information
- Bathroom Features
- Double Sinks, Primary - Stall Shower(s), Shower and Tub, Tile
- Cooling System
- None
- Family Room
- Kitchen / Family Room Combo
- Fence
- Wood
- Fireplace Description
- Family Room
- Floor Covering
- Laminate
- Foundation
- Concrete Slab
- Garage Parking
- Attached Garage
- Heating System
- Central Forced Air - Gas
- Laundry Facilities
- In Utility Room
- Living Area
- 1,831
- Lot Size
- 5,672
- Neighborhood
- Laurelwood
- Other Utilities
- Public Utilities
- Roof
- Tile
- Sewer
- Sewer - Public
- Unincorporated Yn
- Yes
- Zoning
- R1
Mortgage Calculator
 The data relating to real estate for sale on this display comes in part from the Internet Data Exchange program of the MLSListingsTM MLS system. Real estate listings held by brokerage firms other than Compass are marked with the Internet Data Exchange and detailed information about them includes the names of the listing brokers and listing agents.
Based on information from MLSListings MLS as of . All data, including all measurements and calculations of area, is obtained from various sources and has not been, and will not be, verified by broker or MLS. All information should be independently reviewed and verified for accuracy. Properties may or may not be listed by the office/agent presenting the information.
Copyright 2026 MLSListings Inc. All rights reserved