425 Via Del Rey, Monterey, CA 93940
- $1,648,998
- 3
- BD
- 4
- BA
- 2,413
- SqFt




Listed by Tenley Baxter, 650-248-5030 from Sotheby's International Realty
(If provided) CoList: Melissa Taylor from Sotheby's International Realty
- List Price
- $1,648,998
- Price Change
- ▼ $51,001 1784970944
- MLS#
- ML82045488
- Status
- ACTIVE
- Bedrooms
- 3
- Total Bathrooms
- 4
- Full Bathrooms
- 3
- Partial Bathrooms
- 1
- Sqft. of Residence
- 2,413
- Lot Size
- 19,137
- Listing Area
- Skyline Forest/Skyline Ridge
- Year Built
- 1988
Property Description
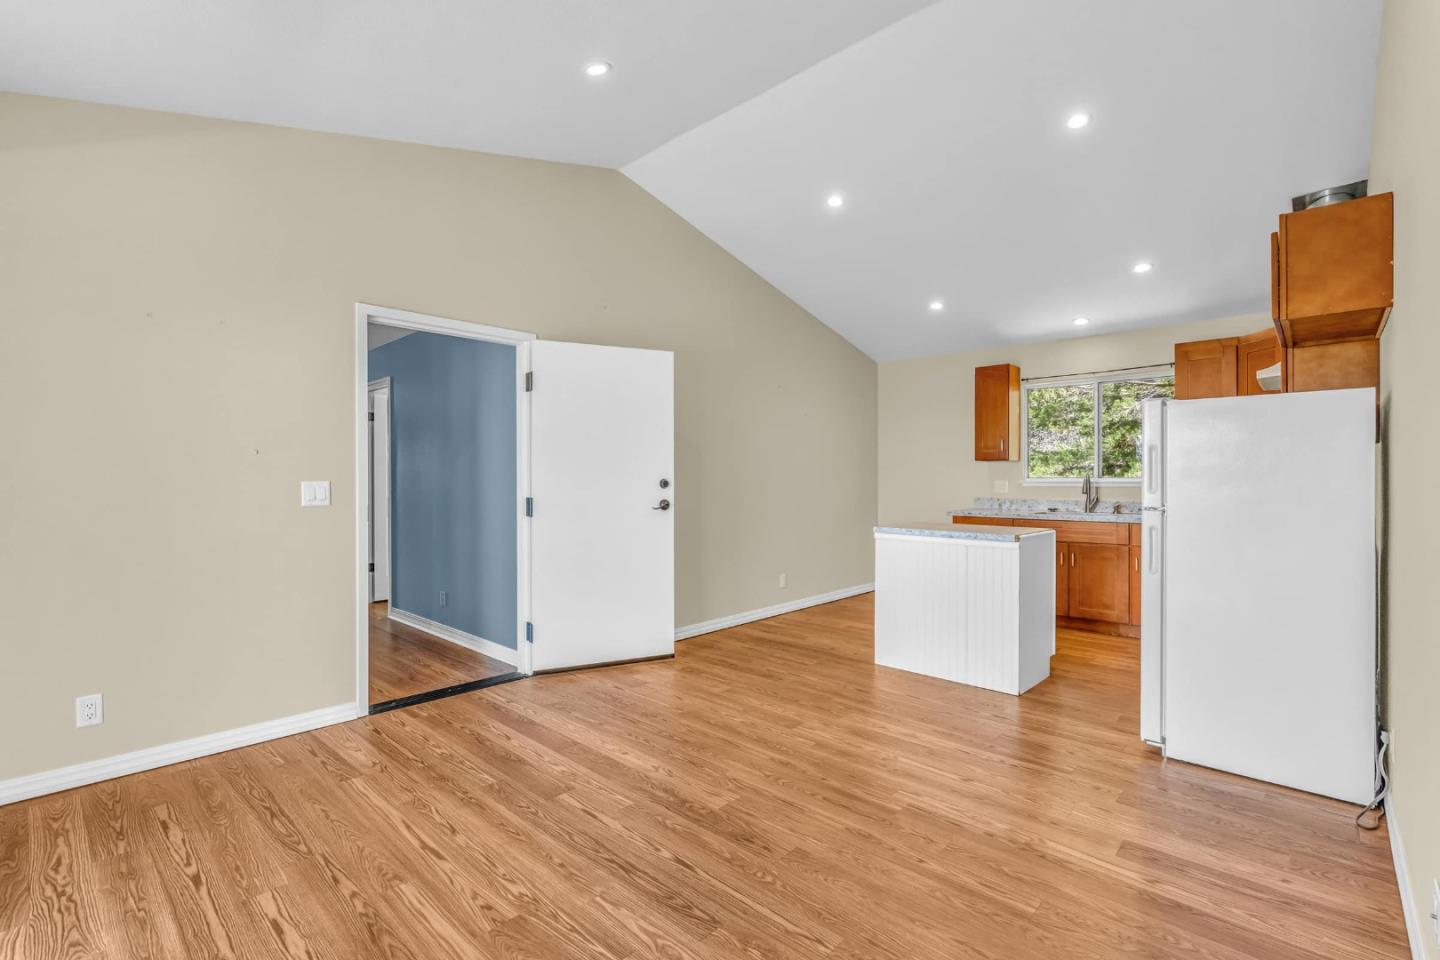
BRING OFFERS to one of Monterey's most compelling opportunities, where panoramic Monterey Bay views, exceptional flexibility, and a coveted cul-de-sac location come together. Tucked at the end of a quiet street and bordering a serene greenbelt, this thoughtfully designed residence offers sweeping bay and ocean views while enjoying a rare sense of privacy in a peaceful, park-like setting. The light-filled floor plan features 3 bedrooms and 3.5 baths, creating a comfortable layout for everyday living. A fully equipped interior ADU/in-law suite adds remarkable versatility, making it ideal for multigenerational living, extended guests, a private office, or supplemental rental income. Highlights include a newer roof, a generous basement with abundant storage and future possibilities, and an attached two-car garage with extra space for hobbies, recreation equipment, or a workshop. The expansive lot enhances both privacy and potential, while the home's elevated position maximizes stunning coastal views. Situated just minutes from Carmel, Pebble Beach, world-class golf, scenic coastal trails, beaches, dining, and shopping, this property offers the best of the Monterey Peninsula lifestyle.
Additional Information
- Amenities
- Garden Window
- Association Fee
- $200
- Association Fee Includes
- Other
- Bathroom Features
- Double Sinks, Oversized Tub, Stall Shower - 2+, Tile, Tub in Primary Bedroom, Tub with Jets
- Bedroom Description
- Primary Suite / Retreat
- Cooling System
- None
- Energy Features
- Double Pane Windows
- Family Room
- No Family Room
- Fence
- Partial Fencing
- Fireplace Description
- Gas Starter, Living Room, Primary Bedroom, Wood Burning
- Floor Covering
- Hardwood, Laminate, Stone, Tile
- Foundation
- Concrete Perimeter
- Garage Parking
- Attached Garage
- Heating System
- Central Forced Air, Fireplace
- Laundry Facilities
- Electricity Hookup (220V), Inside, Washer / Dryer
- Living Area
- 2,413
- Lot Description
- Grade - Sloped Up, Private / Secluded, Views
- Lot Size
- 19,137
- Neighborhood
- Skyline Forest/Skyline Ridge
- Other Rooms
- Basement - Unfinished
- Other Utilities
- Public Utilities
- Roof
- Composition
- Sewer
- Sewer - Public
- Unincorporated Yn
- Yes
- View
- Bay View, View of City Lights, Forest / Woods, Greenbelt
- Zoning
- R-1
Mortgage Calculator
 The data relating to real estate for sale on this display comes in part from the Internet Data Exchange program of the MLSListingsTM MLS system. Real estate listings held by brokerage firms other than Compass are marked with the Internet Data Exchange and detailed information about them includes the names of the listing brokers and listing agents.
Based on information from MLSListings MLS as of . All data, including all measurements and calculations of area, is obtained from various sources and has not been, and will not be, verified by broker or MLS. All information should be independently reviewed and verified for accuracy. Properties may or may not be listed by the office/agent presenting the information.
Copyright 2026 MLSListings Inc. All rights reserved