770 Graham Hill RD, Santa Cruz, CA 95060
- $2,150,000
- 4
- BD
- 3
- BA
- 2,771
- SqFt








Listed by Marcus Vidrine III, 831-600-5506 from David Lyng Real Estate
(If provided) CoList: from
- List Price
- $2,150,000
- MLS#
- ML82046054
- Status
- ACTIVE
- Bedrooms
- 4
- Total Bathrooms
- 3
- Full Bathrooms
- 3
- Sqft. of Residence
- 2,771
- Lot Size
- 19,123
- Listing Area
- Scotts Valley South
- Year Built
- 1960
Property Description
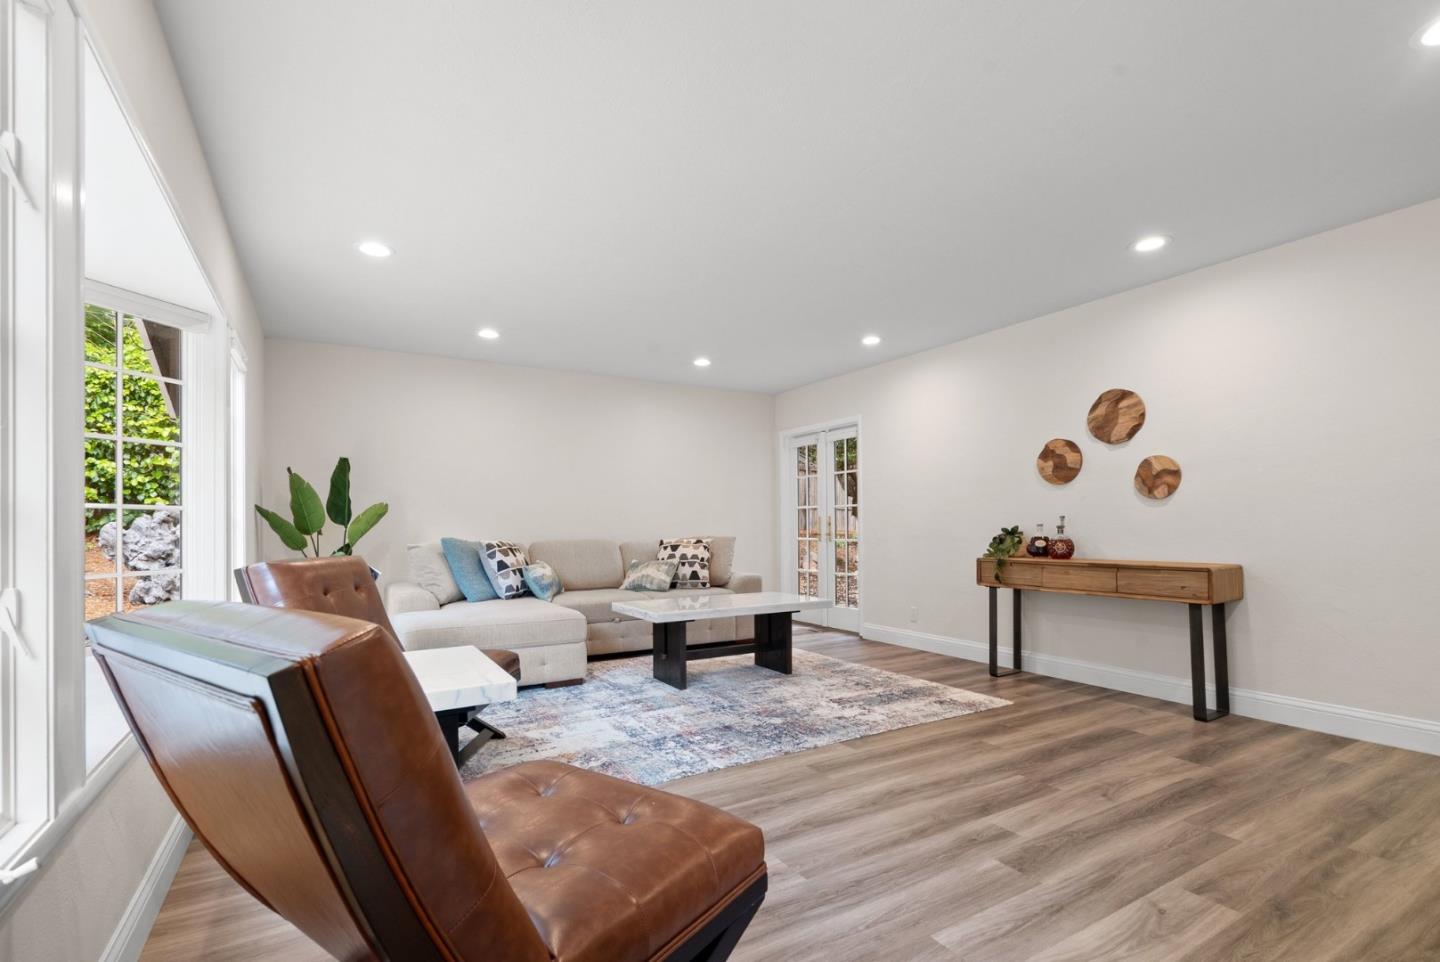
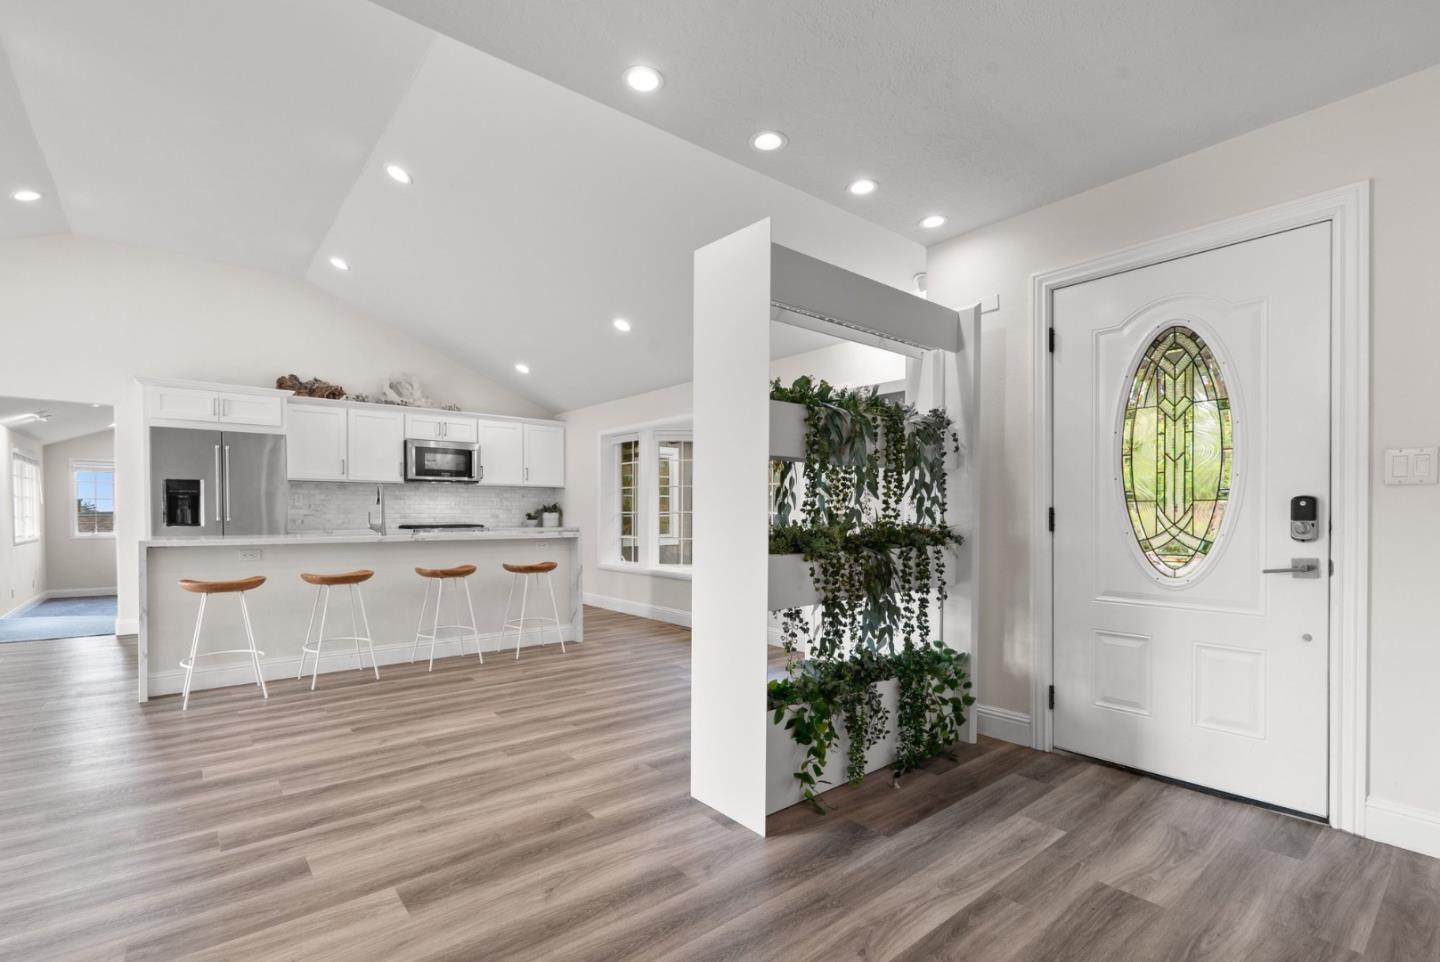
A home made for Santa Cruz living: open, relaxed, flexible, and close to everything. Inside, wide-open living spaces, tall ceilings, an open kitchen, natural light, and a fireplace create a bright setting for everyday living and easy entertaining. The main living area flows to a large upper deck, perfect for dinner outside, morning coffee, or quiet evenings looking out toward the trees and greenery. The floor plan offers comfortable main living spaces plus a private studio suite with its own entrance, ideal for guests, a home office, creative space, or extended living. Updated kitchen and bathrooms, solar, RV parking, and an EV charger add modern function. Set on a spacious lot along Graham Hill Road, the property offers multiple outdoor areas, including a large upper deck, lower patio, and room to relax, gather, garden, or enjoy the peaceful surroundings. Views of trees and greenery create a calm, tucked-away feel, while the location keeps you connected. Near the back entrance to Pasatiempo, you can be on Highway 17 in minutes for a commute over the hill, or head toward the beach, downtown Santa Cruz, redwood trails, and surf. A versatile Santa Cruz home with flexible living space, generous outdoor areas, and easy access to the lifestyle that makes this area so special.
Additional Information
- Acres
- 0.44
- Bathroom Features
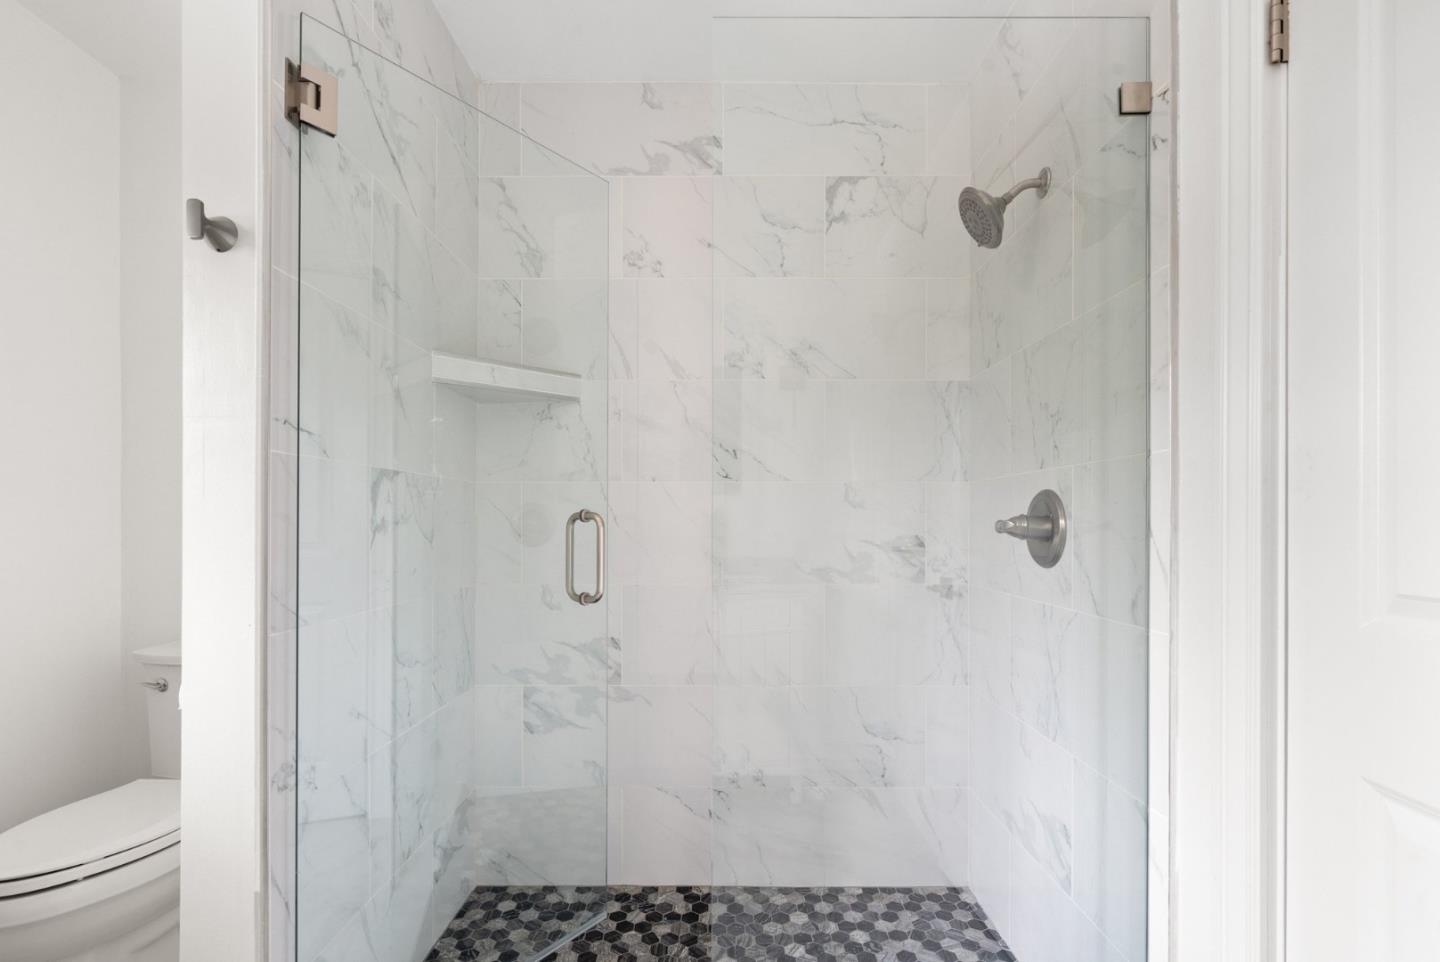
- Double Sinks, Marble, Shower and Tub, Tile, Primary - Stall Shower(s)
- Bedroom Description
- Primary Suite / Retreat, More than One Bedroom on Ground Floor
- Cooling System
- None
- Energy Features
- Double Pane Windows, Solar Power
- Family Room
- Separate Family Room
- Fence
- Wood, Fenced Front, Mixed Height / Type, Complete Perimeter
- Fireplace Description
- Family Room, Gas Starter
- Floor Covering
- Laminate, Tile
- Foundation
- Concrete Perimeter and Slab
- Garage Parking
- Common Parking Area, Off-Site Parking, Parking Area, Room for Oversized Vehicle
- Heating System
- Central Forced Air
- Laundry Facilities
- Gas Hookup, Electricity Hookup (110V), Washer, In Utility Room, Dryer
- Living Area
- 2,771
- Lot Description
- Grade - Sloped Down
- Lot Size
- 19,123
- Neighborhood
- Scotts Valley South
- Other Utilities
- Individual Gas Meters, Public Utilities
- Roof
- Composition
- Sewer
- Sewer - Public
- Unincorporated Yn
- Yes
- Zoning
- R-1-20
Mortgage Calculator
 The data relating to real estate for sale on this display comes in part from the Internet Data Exchange program of the MLSListingsTM MLS system. Real estate listings held by brokerage firms other than Compass are marked with the Internet Data Exchange and detailed information about them includes the names of the listing brokers and listing agents.
Based on information from MLSListings MLS as of . All data, including all measurements and calculations of area, is obtained from various sources and has not been, and will not be, verified by broker or MLS. All information should be independently reviewed and verified for accuracy. Properties may or may not be listed by the office/agent presenting the information.
Copyright 2026 MLSListings Inc. All rights reserved