861 Dorel DR, San Jose, CA 95132
- $2,100,000
- 4
- BD
- 2
- BA
- 1,808
- SqFt




Listed by Robert M. Balina, 408-750-6425 from Synergize Realty
(If provided) CoList: from
- List Price
- $2,100,000
- Price Change
- ▼ $197,000 1781800567
- MLS#
- ML82046771
- Status
- ACTIVE
- Bedrooms
- 4
- Total Bathrooms
- 2
- Full Bathrooms
- 2
- Sqft. of Residence
- 1,808
- Lot Size
- 12,047
- Listing Area
- Berryessa
- Year Built
- 1971
Property Description
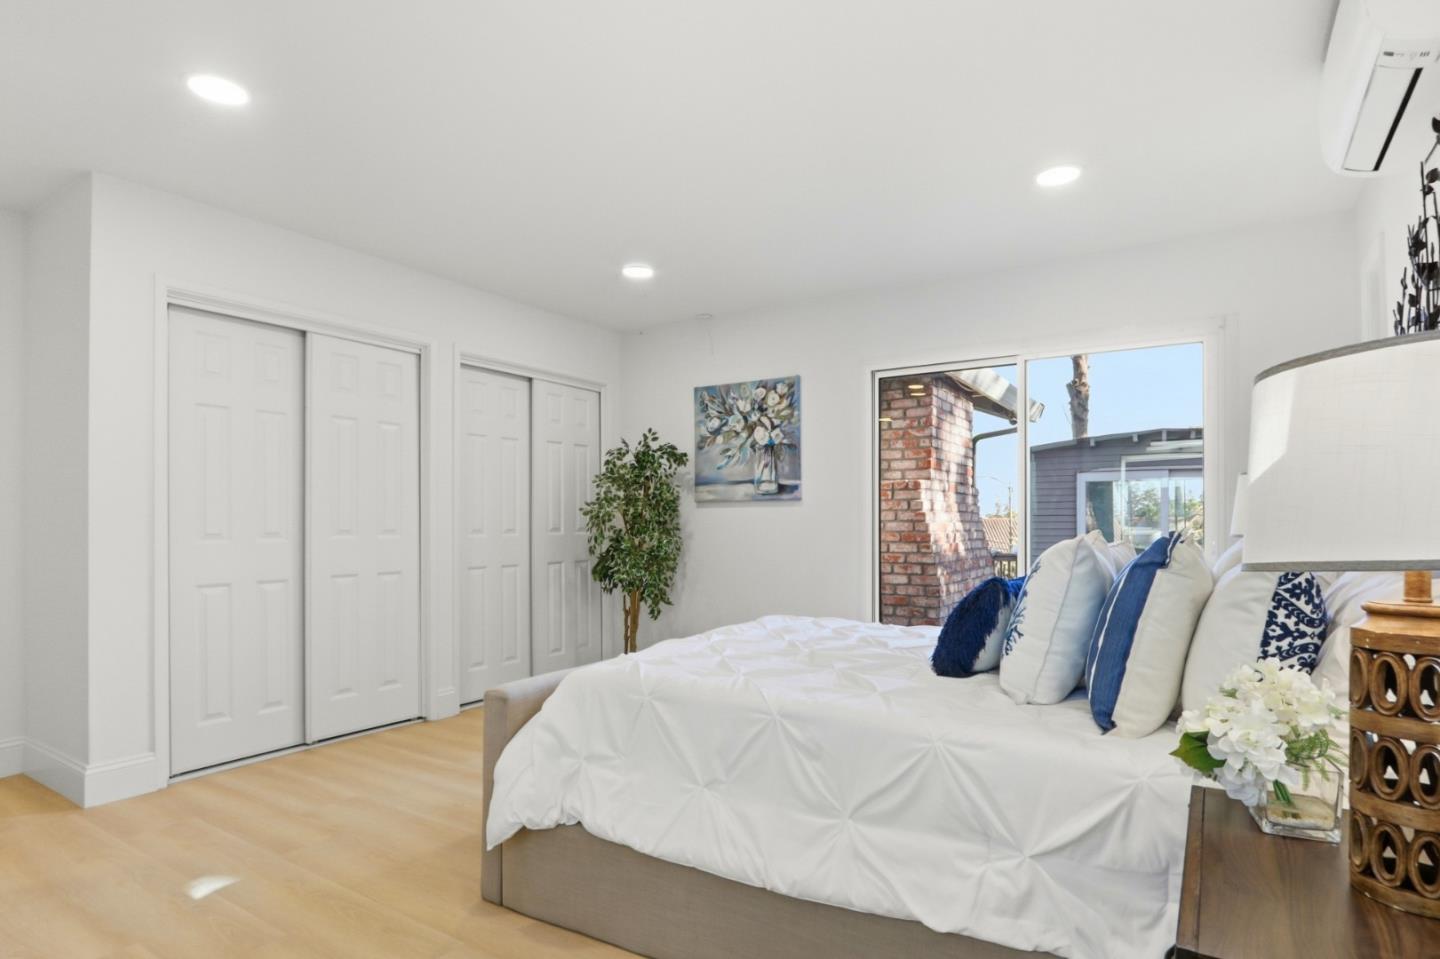
MAJOR PRICE DROP: $200K REDUCED Follow the winding road and cross the bridge to 861 Dorel Drive. San Jose Highlands is in Berryessa foothills steps away from the walking trails at Penitencia Creek Trail and Alum Rock Park. This sprawling 1-story residence has 4 Bedrooms, Separate Family, Formal Dining and Living Room, plus an Office on over 1/4 acres of land. Views of the hills, canyon views, and Silicon Valley views. Remodeled with high-end finishes and top brands. Private and quiet next to a water creek year-round stream with no rear and side neighbors. Originally, this house belonged to the developer of San Jose Highlands so he designed and built this house with extra bells and whistles on the most private and quiet lot space. The tile roof, high-ceilings, Central A/C, glass doors keep the interior airy and bright. The roof solar system is owned. 12 palm trees and drought resistant plants throughout. Extended driveway, boat parking, and an attached 2-car garage. Ideal Forever Home with ADU option. It belongs to top-rated best schools in the district: Noble Elementary, Piedmont High School & Piedmont Middle. Ride a golf cart to the San Jose Golf Country Club The Best Members Club in the Bay Area.
Additional Information
- Amenities
- Bay Window, High Ceiling, Vaulted Ceiling, Walk-in Closet
- Bathroom Features
- Double Sinks, Primary - Stall Shower(s), Shower over Tub - 1, Updated Bath
- Bedroom Description
- Primary Bedroom on Ground Floor, Primary Suite / Retreat, Walk-in Closet
- Cooling System
- Central AC
- Energy Features
- Double Pane Windows, Skylight, Solar Power
- Family Room
- Separate Family Room
- Fence
- Chain Link, Partial Fencing, Rail
- Fireplace Description
- Family Room
- Floor Covering
- Laminate, Tile
- Foundation
- Concrete Perimeter and Slab
- Garage Parking
- Attached Garage, Room for Oversized Vehicle
- Heating System
- Central Forced Air
- Laundry Facilities
- In Garage
- Living Area
- 1,808
- Lot Description
- Flag Lot, Stream - Year Round, Views
- Lot Size
- 12,047
- Neighborhood
- Berryessa
- Other Rooms
- Bonus / Hobby Room, Formal Entry, Office Area, Storage
- Other Utilities
- Public Utilities
- Roof
- Tile
- Sewer
- Sewer - Public
- Unincorporated Yn
- Yes
- View
- Canyon View, Hills, River / Stream
- Zoning
- R1
Mortgage Calculator
 The data relating to real estate for sale on this display comes in part from the Internet Data Exchange program of the MLSListingsTM MLS system. Real estate listings held by brokerage firms other than Compass are marked with the Internet Data Exchange and detailed information about them includes the names of the listing brokers and listing agents.
Based on information from MLSListings MLS as of . All data, including all measurements and calculations of area, is obtained from various sources and has not been, and will not be, verified by broker or MLS. All information should be independently reviewed and verified for accuracy. Properties may or may not be listed by the office/agent presenting the information.
Copyright 2026 MLSListings Inc. All rights reserved