2989 Denali DR, Marina, CA 93933
- $1,125,000
- 3
- BD
- 2
- BA
- 1,902
- SqFt










Listed by Rebekah Saroyan, 831-241-1264 from Coldwell Banker Realty
(If provided) CoList: from
- List Price
- $1,125,000
- MLS#
- ML82047337
- Status
- ACTIVE
- Bedrooms
- 3
- Total Bathrooms
- 2
- Full Bathrooms
- 2
- Sqft. of Residence
- 1,902
- Lot Size
- 3,203
- Listing Area
- Marina Heights/ The Dunes/ East Garrison
- Year Built
- 2020
Property Description
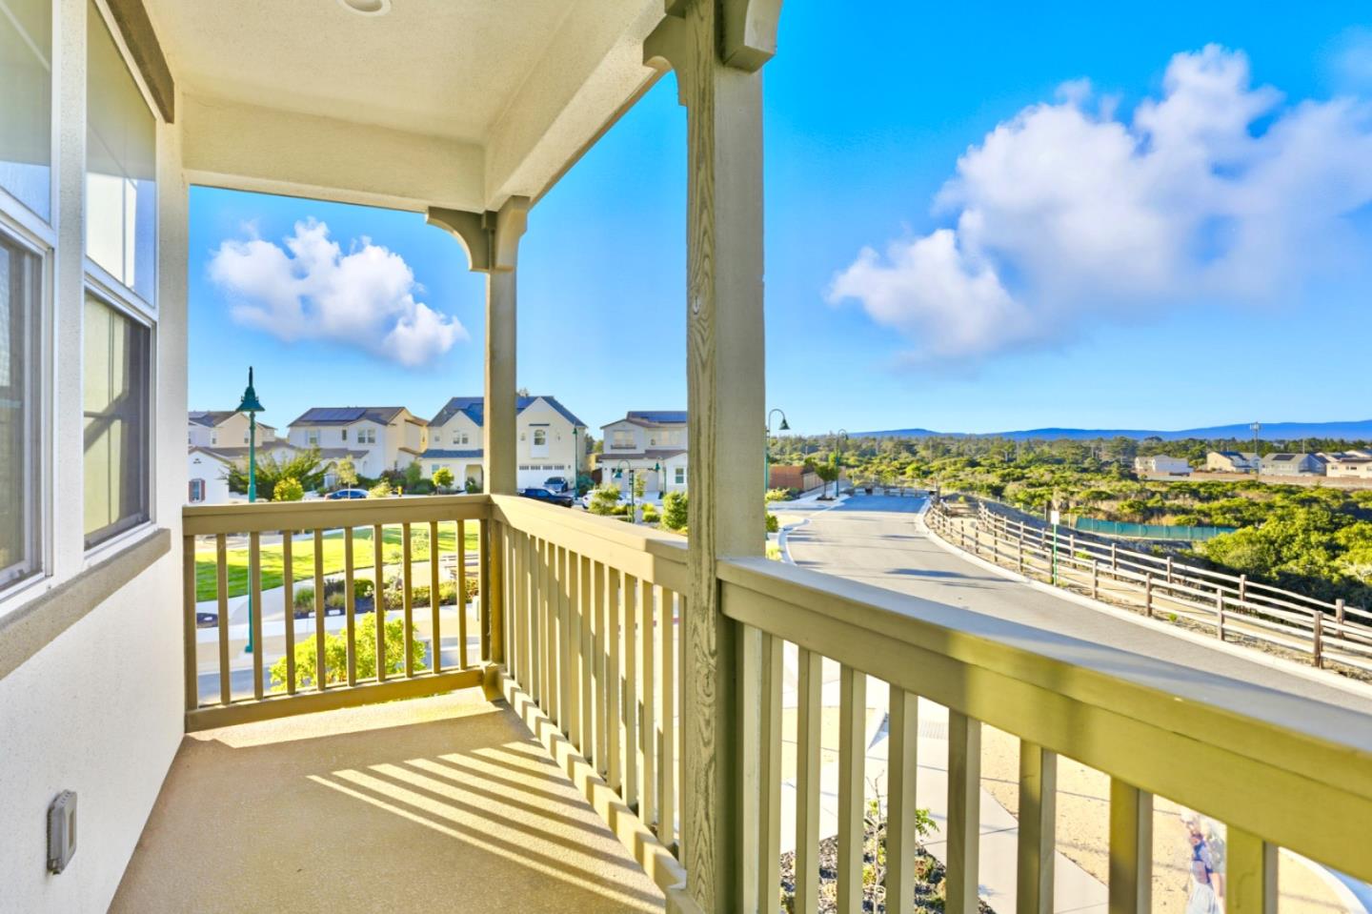
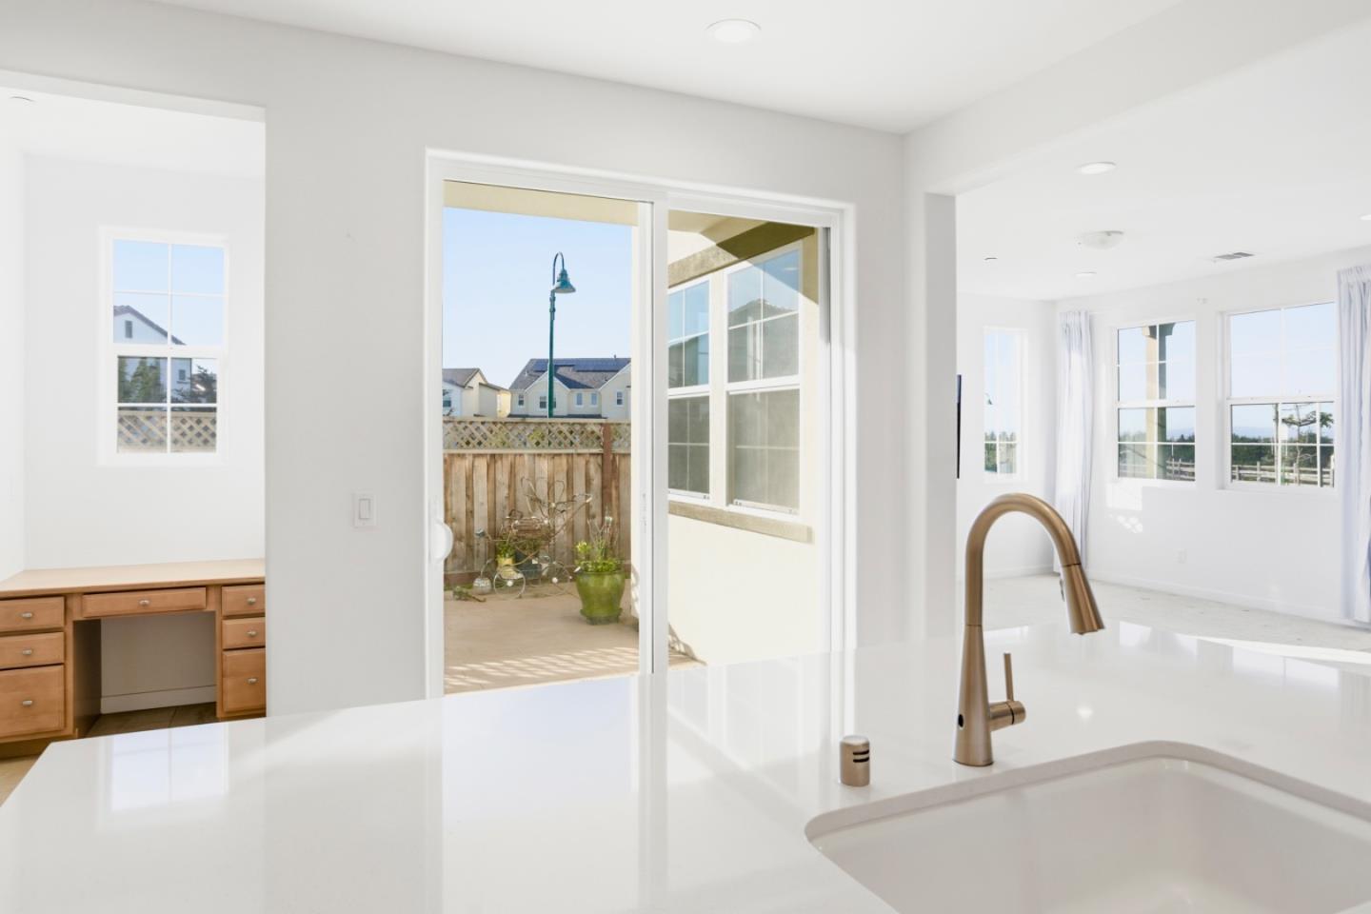
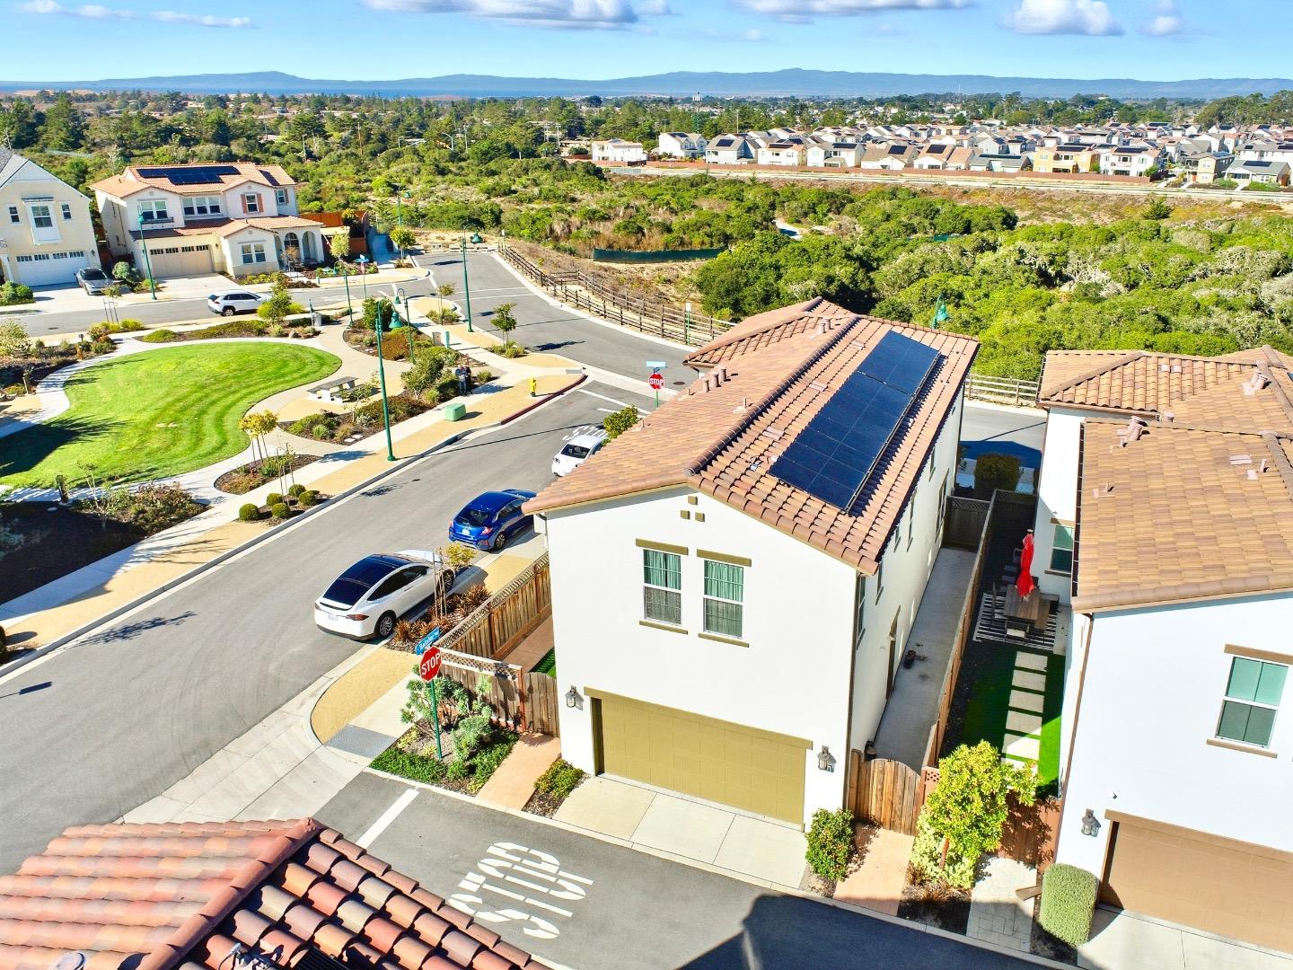
Rarely does a property emerge that so perfectly captures the panoramic spirit of the Monterey Peninsula as this immaculate Larkspur model, the crown jewel of the Sea Haven community. Distinguished by its coveted corner lot position, this residence offers a level of privacy that standard interior lots cannot match, featuring direct access to the scenic Oak Grove Preserve and a location adjacent to the neighborhood dog park. The interior is a study in refined coastal modernism, defined by an airy, open concept floor plan, 9-foot ceilings, and premium finishes, the true allure lies in the breathtaking 180-degree vistas visible from nearly every room. From the peaks of Fremont and the Gabilan Range to the waters of Moss Landing and the curve of the Monterey Bay, the views are culminating each evening on dual upstairs balconies designed for front row sunset viewing; a fully owned solar system for energy independence. Flooded with natural light that highlights a neutral palette, the space feels both expansive and grounded, offering a serene "worlds away" atmosphere while remaining just minutes from shopping at The Dunes, Highway 1, and the world-class dining and culture of Carmel, and Pebble Beach. This property represents the most strategically positioned home on the market today.
Additional Information
- Acres
- 0.07
- Amenities
- Walk-in Closet
- Association Fee
- $150
- Association Fee Includes
- Management Fee, Security Service, Maintenance - Road, Maintenance - Common Area
- Bathroom Features
- Double Sinks, Half on Ground Floor, Primary - Stall Shower(s), Skylight, Stall Shower, Tile
- Bedroom Description
- Loft Bedroom, Walk-in Closet
- Building Name
- Seahaven
- Cooling System
- None
- Energy Features
- Low Flow Toilet, Smart Home System, Solar Power
- Family Room
- Other
- Floor Covering
- Carpet, Tile
- Foundation
- Concrete Slab
- Garage Parking
- Attached Garage, Common Parking Area, Guest / Visitor Parking
- Heating System
- Central Forced Air
- Laundry Facilities
- Washer / Dryer
- Living Area
- 1,902
- Lot Description
- Grade - Level
- Lot Size
- 3,203
- Neighborhood
- Marina Heights/ The Dunes/ East Garrison
- Other Rooms
- Loft
- Other Utilities
- Public Utilities
- Roof
- Tile
- Sewer
- Sewer - Public
- Style
- Mediterranean
- View
- View of City Lights, Greenbelt, Hills, View of Mountains, Ocean View
- Zoning
- R1
Mortgage Calculator
 The data relating to real estate for sale on this display comes in part from the Internet Data Exchange program of the MLSListingsTM MLS system. Real estate listings held by brokerage firms other than Compass are marked with the Internet Data Exchange and detailed information about them includes the names of the listing brokers and listing agents.
Based on information from MLSListings MLS as of . All data, including all measurements and calculations of area, is obtained from various sources and has not been, and will not be, verified by broker or MLS. All information should be independently reviewed and verified for accuracy. Properties may or may not be listed by the office/agent presenting the information.
Copyright 2026 MLSListings Inc. All rights reserved