523 Sieber PL, San Jose, CA 95111
- $549,999
- 2
- BD
- 1
- BA
- 762
- SqFt




Listed by Sergio Ascencio, 408-375-3001 from Intero Real Estate Services
(If provided) CoList: from
- List Price
- $549,999
- MLS#
- ML82047786
- Status
- ACTIVE
- Bedrooms
- 2
- Total Bathrooms
- 1
- Full Bathrooms
- 1
- Sqft. of Residence
- 762
- Lot Size
- 792
- Year Built
- 1982
Property Description
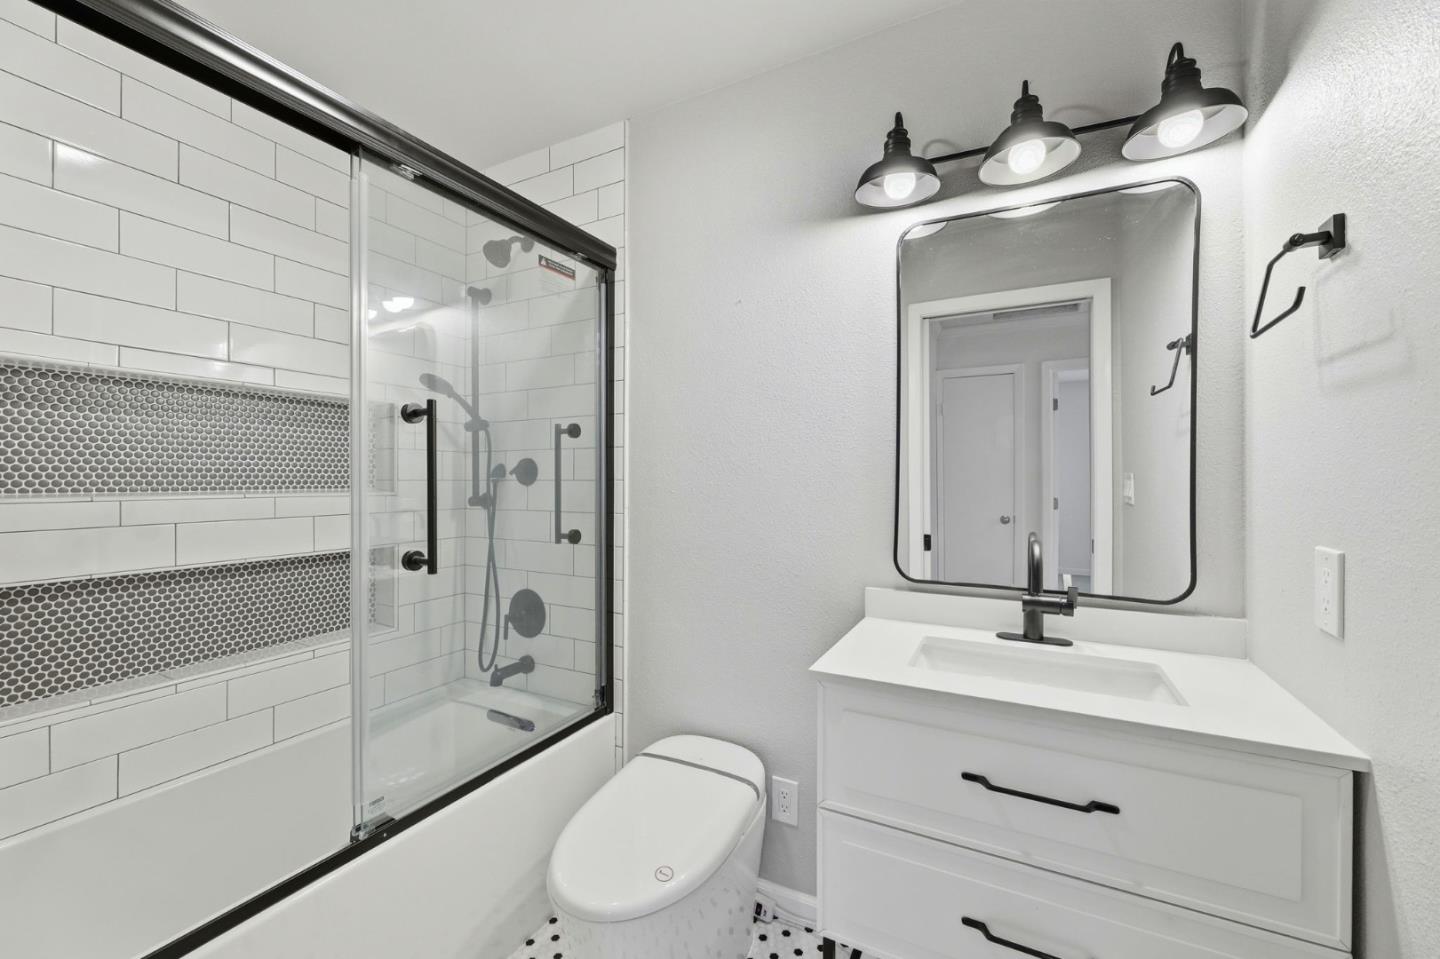
Beautifully Remodeled End-Unit Condo with Townhouse-Style Living & Attached Two-Car Garage, ideally situated in one of the community's most peaceful and desirable locations. Enjoy exceptional privacy with only one small shared wall and no neighbors above or below. This light-filled home features updated laminate flooring throughout, dual-pane windows, and an inviting open layout with a private balcony overlooking serene open views. The spacious primary bedroom includes a walk-in closet. The stylishly upgraded kitchen is appointed with elegant white quartz countertops and backsplash, stainless steel appliances, and modern upgraded lighting. The spa-inspired bathroom has been thoughtfully remodeled with custom tile, dual shower heads (fixed and handheld), a premium bidet toilet with heated seat and foot-sensor flush, Additional highlights include central forced-air heating and A/C with Nest thermostat, Nest smart door lock, washer and dryer hookups, EV charger, and water softener in the attached garage. Approx $30,000 in quality upgrades and improvements. Excellent commuter location with quick freeway access to major tech campuses, plus close proximity, restaurants, and golf courses. Low HOA dues. 4 ai staged photos.
Additional Information
- Acres
- 0.02
- Amenities
- Walk-in Closet
- Association Fee
- $300
- Association Fee Includes
- Exterior Painting, Landscaping / Gardening, Management Fee, Pool, Spa, or Tennis, Roof, Insurance - Structure, Maintenance - Common Area
- Bathroom Features
- Bidet, Stall Shower, Updated Bath
- Bedroom Description
- Walk-in Closet
- Building Name
- Westside Manor HOA of San Jose
- Cooling System
- Central AC
- Family Room
- No Family Room
- Floor Covering
- Laminate, Tile
- Foundation
- Concrete Slab
- Garage Parking
- Attached Garage
- Heating System
- Central Forced Air
- Laundry Facilities
- In Garage
- Living Area
- 762
- Lot Size
- 792
- Neighborhood
- South San Jose
- Other Utilities
- Public Utilities
- Pool Description
- Pool - In Ground, Community Facility
- Roof
- Composition
- Sewer
- Sewer - Public
- Unit Description
- End Unit
- View
- Neighborhood
- Year Built
- 1982
- Zoning
- A-PD
Mortgage Calculator
 The data relating to real estate for sale on this display comes in part from the Internet Data Exchange program of the MLSListingsTM MLS system. Real estate listings held by brokerage firms other than Compass are marked with the Internet Data Exchange and detailed information about them includes the names of the listing brokers and listing agents.
Based on information from MLSListings MLS as of . All data, including all measurements and calculations of area, is obtained from various sources and has not been, and will not be, verified by broker or MLS. All information should be independently reviewed and verified for accuracy. Properties may or may not be listed by the office/agent presenting the information.
Copyright 2026 MLSListings Inc. All rights reserved