1250 Day Valley Ridge, Aptos, CA 95003
- $2,998,888
- 5
- BD
- 6
- BA
- 5,395
- SqFt








Listed by Jason Noble, 831-801-3210 from Nino Real Estate
(If provided) CoList: from
- List Price
- $2,998,888
- MLS#
- ML82047863
- Status
- ACTIVE
- Bedrooms
- 5
- Total Bathrooms
- 6
- Full Bathrooms
- 5
- Partial Bathrooms
- 1
- Sqft. of Residence
- 5,395
- Lot Size
- 207,215
- Listing Area
- Aptos
- Year Built
- 2013
Property Description
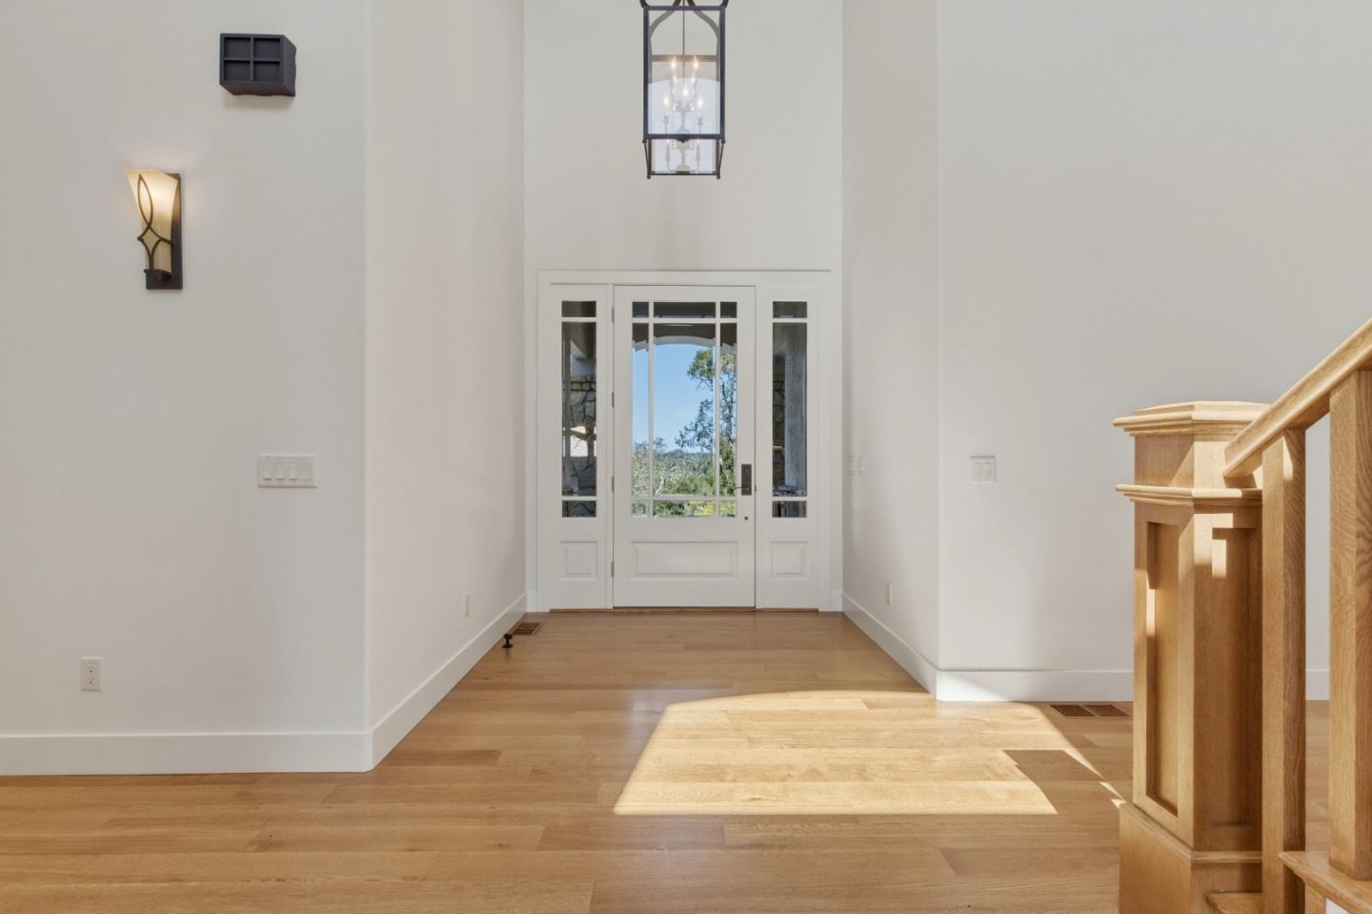
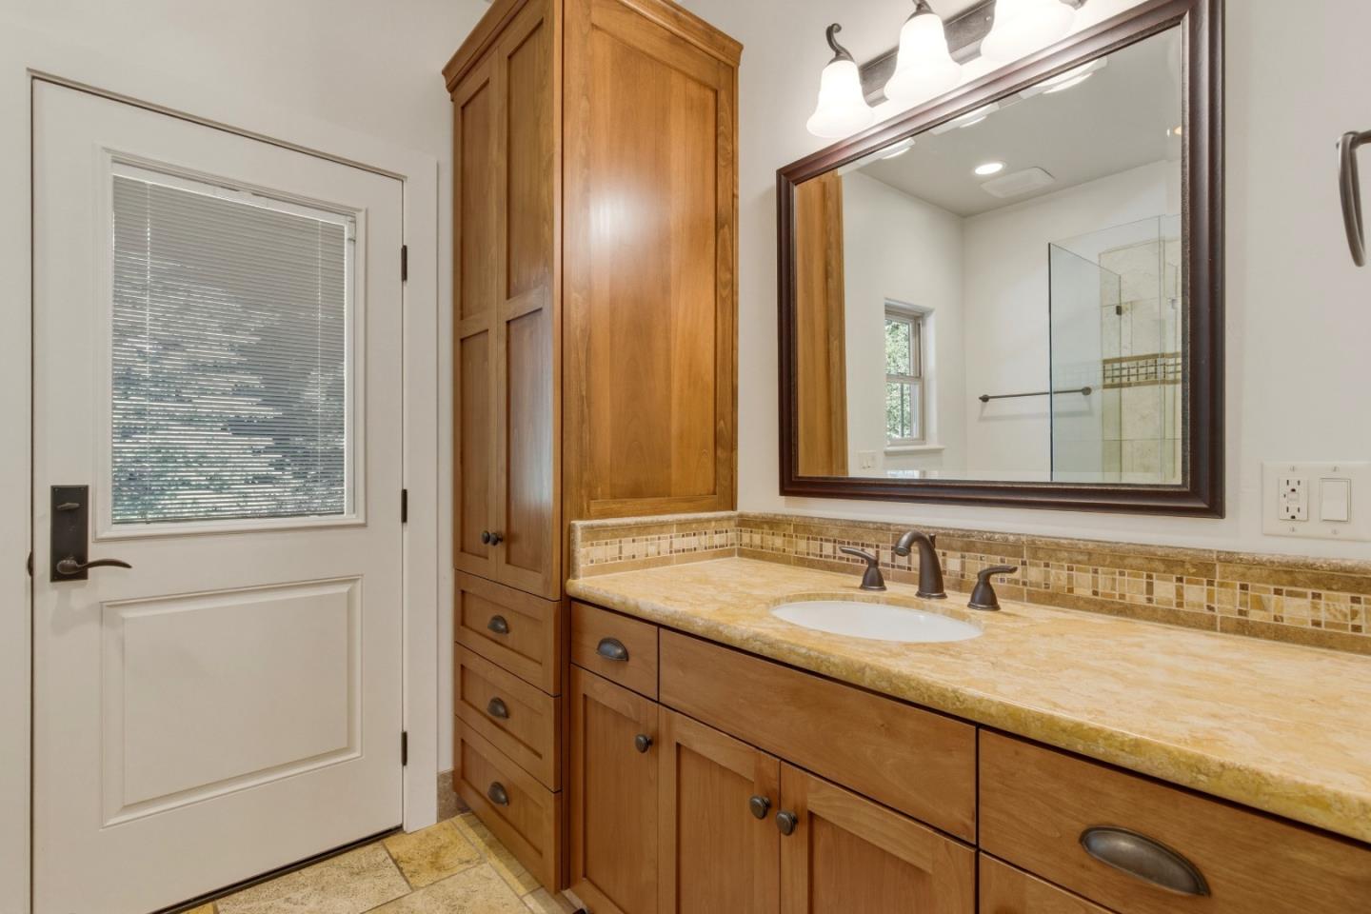
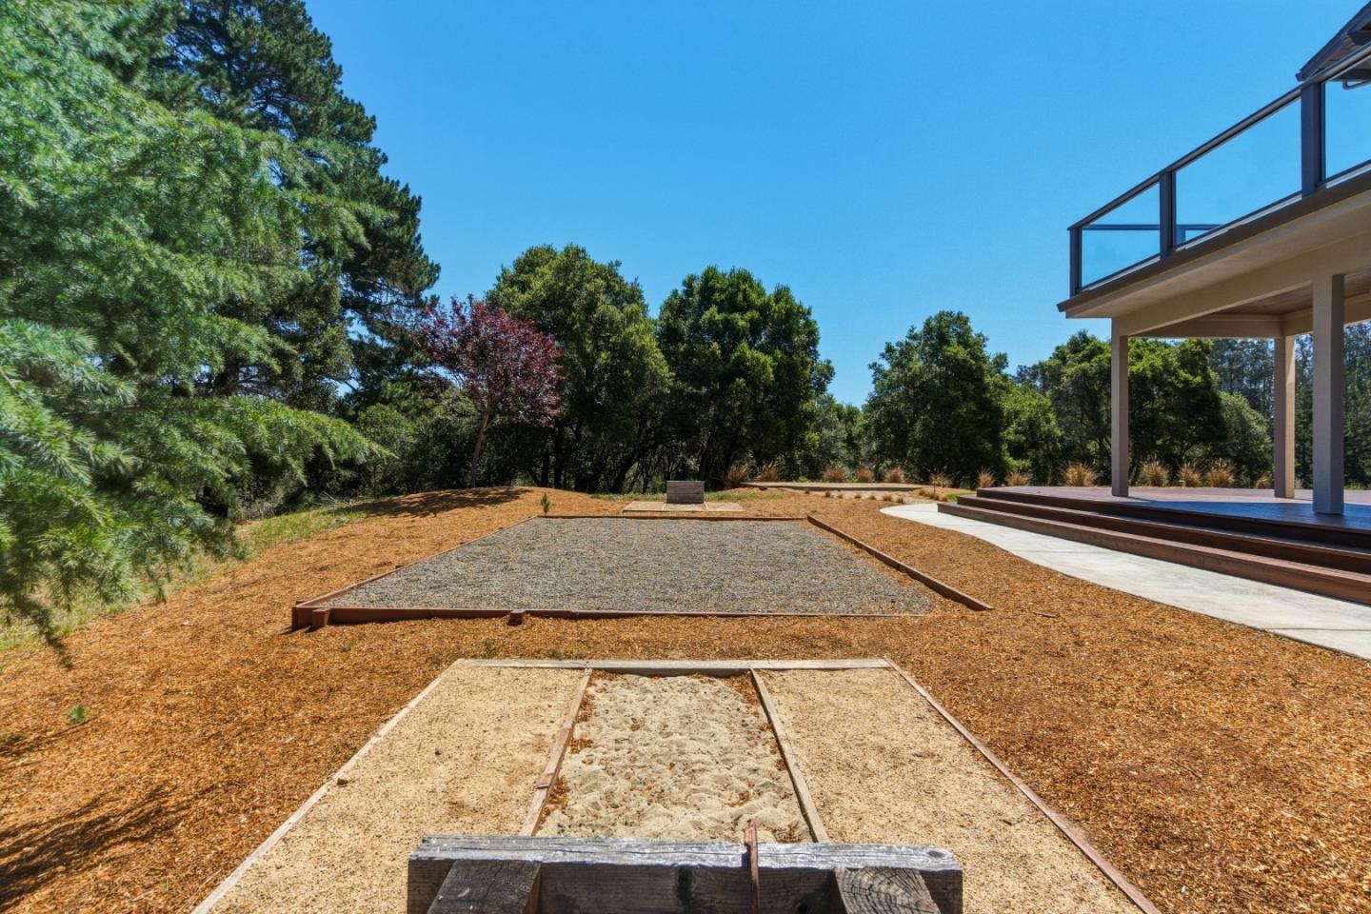
Perched on Day Valley Ridge with distant ocean views sits this stunning 5 bedroom, 5 & 1/2 bath home. Designed by Nancy Whalen of Reed-Whalen & Associates in 2013, it has been fully updated & is move-in ready. The home's understated elegance blends perfectly with the beautiful natural landscape & perfect weather that the Aptos hills have to offer. Secluded, yet close to town. Recent updating includes interior & exterior paint, refinished hardwood floors, new carpeting, exterior lighting, water softener, kitchen faucets & refined landscaping. The dramatic two-story entry boasts recessed lighting & craftsman-style staircase. Oil rubbed bronze fixtures, door hardware, & faucets abound. Stainless appliances in the kitchen include, Miele dishwasher, built-in Kitchen Aid refrigerator, Viking professional 6-burner range w/griddle, double ovens & microwave. Also featured: custom closet organizers, tumbled travertine tile at bathrooms, primary bathroom with jetted tub & oversized shower with an ocean view, multiple Atrium French doors to bring the outside in, & a burglar/fire alarm. Supplied by the Central Water District, the home has its own 10,000-gallon water storage system, complete with fire hydrant. Call your Realtor today. This just may be your dream home.
Additional Information
- Acres
- 4.76
- Amenities
- High Ceiling, Vaulted Ceiling, Walk-in Closet, Wet Bar
- Bathroom Features
- Double Sinks, Full on Ground Floor, Granite, Half on Ground Floor, Primary - Stall Shower(s), Primary - Tub with Jets, Stall Shower - 2+, Tile
- Bedroom Description
- Ground Floor Bedroom, More than One Bedroom on Ground Floor, Primary Suite / Retreat, Walk-in Closet
- Cooling System
- None
- Family Room
- Kitchen / Family Room Combo
- Fireplace Description
- Family Room, Gas Burning, Gas Log
- Floor Covering
- Carpet, Hardwood, Tile
- Foundation
- Concrete Perimeter
- Garage Parking
- Attached Garage, Gate / Door Opener, Guest / Visitor Parking, Room for Oversized Vehicle
- Heating System
- Central Forced Air - Gas, Heating - 2+ Zones, Propane
- Laundry Facilities
- Electricity Hookup (110V), Electricity Hookup (220V), Gas Hookup, Inside, Tub / Sink
- Living Area
- 5,395
- Lot Size
- 207,215
- Neighborhood
- Aptos
- Other Rooms
- Formal Entry, Laundry Room, Storage
- Other Utilities
- Propane On Site, Public Utilities
- Roof
- Composition
- Sewer
- Septic Connected, Septic Tank / Pump
- Style
- Mediterranean
- Unincorporated Yn
- Yes
- View
- Forest / Woods, Ocean View
- Zoning
- RA
Mortgage Calculator
 The data relating to real estate for sale on this display comes in part from the Internet Data Exchange program of the MLSListingsTM MLS system. Real estate listings held by brokerage firms other than Compass are marked with the Internet Data Exchange and detailed information about them includes the names of the listing brokers and listing agents.
Based on information from MLSListings MLS as of . All data, including all measurements and calculations of area, is obtained from various sources and has not been, and will not be, verified by broker or MLS. All information should be independently reviewed and verified for accuracy. Properties may or may not be listed by the office/agent presenting the information.
Copyright 2026 MLSListings Inc. All rights reserved