1001 Amore ST, Hollister, CA 95023
- $920,000
- 4
- BD
- 3
- BA
- 2,461
- SqFt




Listed by Ferreira-Kunz Group, 831-801-1646 from Intero Real Estate Services
(If provided) CoList: from
- List Price
- $920,000
- MLS#
- ML82048396
- Status
- ACTIVE
- Bedrooms
- 4
- Total Bathrooms
- 3
- Full Bathrooms
- 2
- Partial Bathrooms
- 1
- Sqft. of Residence
- 2,461
- Lot Size
- 4,289
- Listing Area
- Hollister
- Year Built
- 2026
Property Description
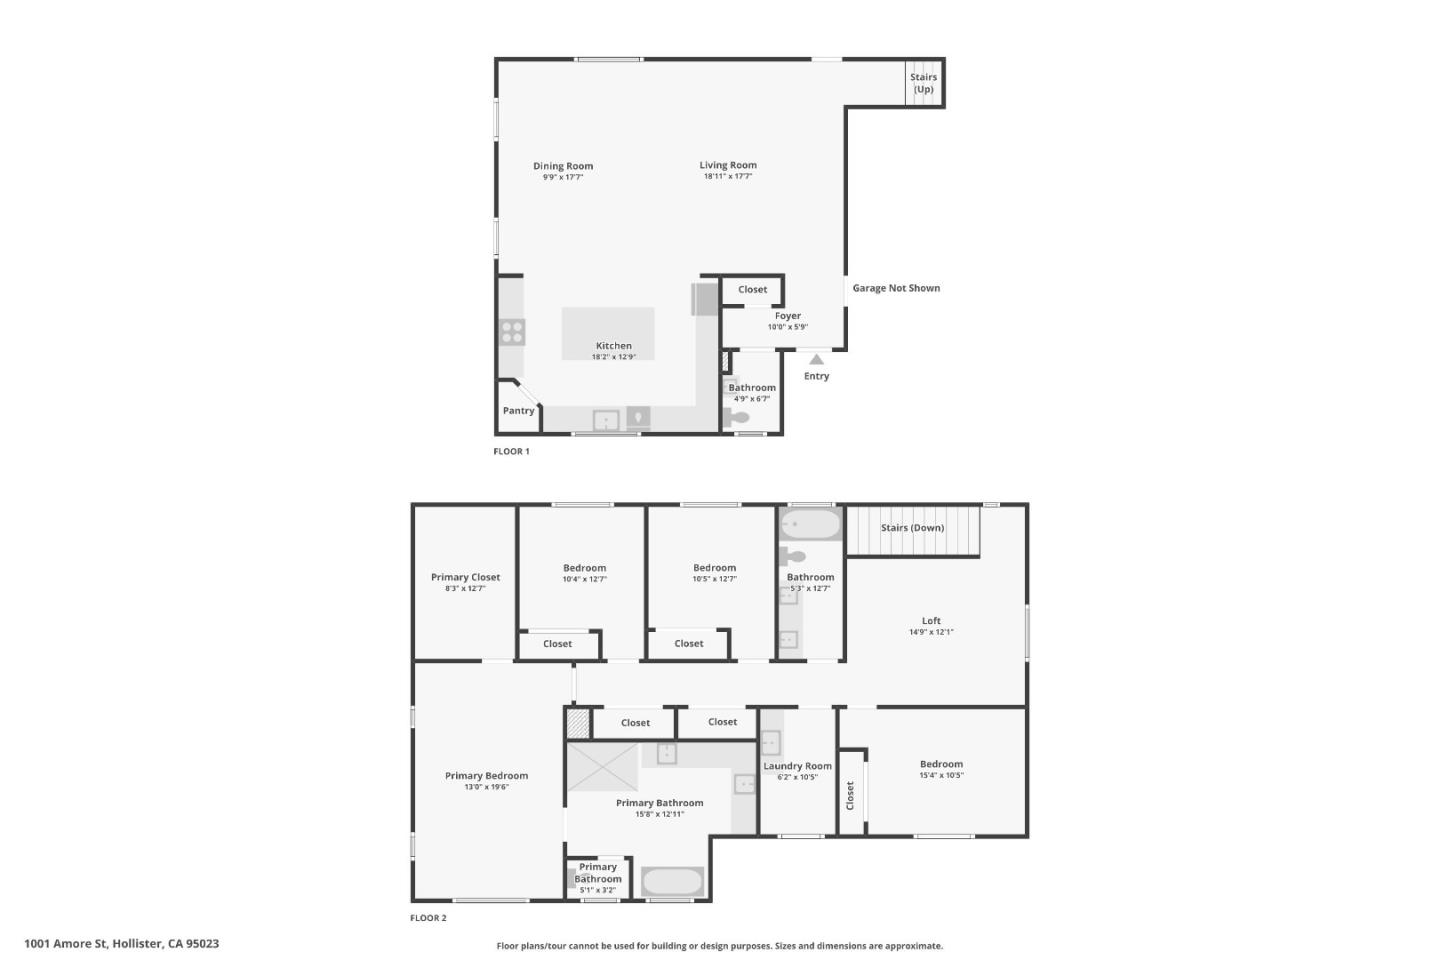
This sets the new standard. Everything you love is right here. 4 bedroom 2.5 bathroom with loft upstairs, 2,461 sq ft of custom-quality new construction and if you've toured other new homes around town, the difference here will be obvious the moment you step inside. The kitchen has an 8-foot island that seats five, with a built-in spice rack, silverware drawer, and recycling bins already in place and endless counter space with Stainless appliances, refrigerator included. Lots of Cabinetry stacked to the ceiling allows lots of storage. The fixtures in all bathrooms are top of the line, kohler! Attention to detail is everywhere from wall texture, custom wallpaper, light fixtures just to mention a few of the extras included. If that is not enticing you, the primary suite is where this home really earns it custom wallpaper, a walk-in closet with endless built-ins, a spa feeling bathroom with freestanding tub. The downstairs half bath has decorative touches that say wow! Ceiling fans in the living room, loft, and primary bedroom. Upstairs laundry room with a large sink. Solar and A/C is included, it is not an add-on. Tile roof. Finished garage & drought-tolerant landscaping and drip irrigation keep water costs low. It just needs you! Designed to be lived in and loved & remembered.
Additional Information
- Amenities
- High Ceiling
- Bathroom Features
- Double Sinks, Half on Ground Floor, Primary - Oversized Tub, Primary - Stall Shower(s), Shower over Tub - 1, Tile, Tub in Primary Bedroom
- Bedroom Description
- Primary Suite / Retreat, Walk-in Closet
- Cooling System
- Ceiling Fan, Central AC
- Energy Features
- Ceiling Insulation, Double Pane Windows, Low Flow Shower, Low Flow Toilet, Solar Power, Tankless Water Heater, Walls Insulated
- Family Room
- Kitchen / Family Room Combo
- Fence
- Fenced Back, Wood
- Floor Covering
- Carpet, Tile
- Foundation
- Concrete Slab
- Garage Parking
- Attached Garage
- Heating System
- Central Forced Air
- Laundry Facilities
- Inside, Tub / Sink, Upper Floor
- Living Area
- 2,461
- Lot Size
- 4,289
- Neighborhood
- Hollister
- Other Rooms
- Laundry Room, Loft
- Other Utilities
- Public Utilities, Solar Panels - Owned
- Roof
- Concrete, Tile
- Sewer
- Sewer - Public, Sewer Connected
- Style
- Mediterranean
- Unincorporated Yn
- Yes
- View
- Neighborhood
- Zoning
- r1
Mortgage Calculator
 The data relating to real estate for sale on this display comes in part from the Internet Data Exchange program of the MLSListingsTM MLS system. Real estate listings held by brokerage firms other than Compass are marked with the Internet Data Exchange and detailed information about them includes the names of the listing brokers and listing agents.
Based on information from MLSListings MLS as of . All data, including all measurements and calculations of area, is obtained from various sources and has not been, and will not be, verified by broker or MLS. All information should be independently reviewed and verified for accuracy. Properties may or may not be listed by the office/agent presenting the information.
Copyright 2026 MLSListings Inc. All rights reserved