262 Hacienda Carmel, Carmel, CA 93923
- $810,000
- 2
- BD
- 2
- BA
- 910
- SqFt



Listed by Blake Russell, 831-917-9886 from Sotheby's International Realty
(If provided) CoList: from
- List Price
- $810,000
- Price Change
- ▼ $18,000 1781063129
- Closing Date
- Aug 10, 2026
- MLS#
- ML82048400
- Status
- CONTINGENT
- Bedrooms
- 2
- Total Bathrooms
- 2
- Full Bathrooms
- 2
- Sqft. of Residence
- 910
- Lot Size
- 1,006
- Year Built
- 1964
Property Description
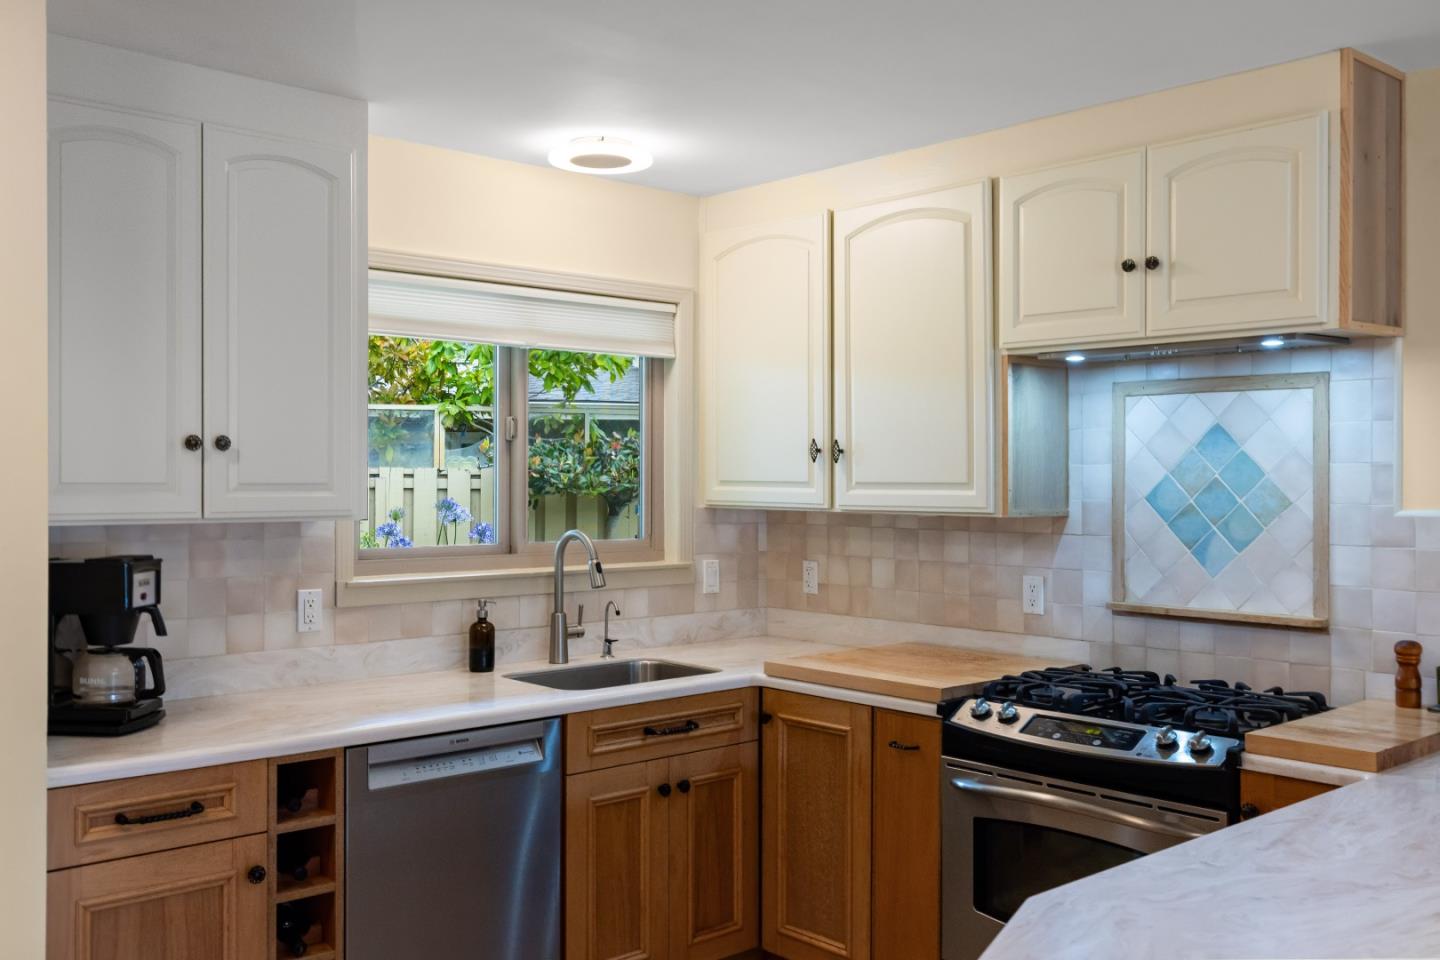
Located in one of the most desirable areas of Hacienda Carmel, this beautifully updated end-unit offers peace, privacy, and comfort in Carmel's beloved 55+ community. Light-filled and inviting, the home features a remodeled kitchen, new double-pane windows and patio doors, a stunning real wood ceiling, and a custom wood accent wall that adds warmth and character. Ideally situated near a charming gazebo and just moments from the pool, fitness center, restaurant, guest casita, and lobby, the home combines convenience with a serene, park-like setting. Enjoy nature paths, nearby trails to Palo Corona Regional Park, and beautifully maintained grounds filled with seasonal beauty. HOA dues include utilities and extensive amenities, creating an easy, worry-free lifestyle in one of Carmel's most special communities.
Additional Information
- Amenities
- High Ceiling, Vaulted Ceiling
- Association Fee
- $1640
- Association Fee Includes
- Basic Telephone, Common Area Electricity, Common Area Gas, Fencing, Garbage, Gas, Heating, Insurance - Common Area, Insurance - Structure, Landscaping / Gardening, Maintenance - Common Area, Maintenance - Exterior, Maintenance - Road, Pool, Spa, or Tennis, Reserves, Roof, Water / Sewer
- Bathroom Features
- Full on Ground Floor, Outside Access, Primary - Stall Shower(s), Shower and Tub, Shower over Tub - 1, Stall Shower, Updated Bath
- Bedroom Description
- Ground Floor Bedroom, More than One Primary Bedroom, Primary Bedroom on Ground Floor
- Building Name
- Hacienda Carmel
- Cooling System
- None
- Energy Features
- Double Pane Windows, Low Flow Toilet
- Family Room
- Kitchen / Family Room Combo
- Fence
- Fenced
- Fireplace Description
- Gas Burning, Living Room
- Floor Covering
- Tile
- Foundation
- Concrete Slab
- Garage Parking
- Common Parking Area, Guest / Visitor Parking, Unassigned Spaces, Other
- Heating System
- Central Forced Air - Gas
- Laundry Facilities
- Electricity Hookup (220V), Outside
- Living Area
- 910
- Lot Description
- Grade - Level, Ground Floor, Views
- Lot Size
- 1,006
- Neighborhood
- Hacienda / Del Mesa
- Other Rooms
- Storage
- Other Utilities
- Public Utilities
- Pool Description
- Pool - Fenced
- Roof
- Composition, Shingle
- Sewer
- Sewer - Public
- Unincorporated Yn
- Yes
- View
- View of Mountains
- Year Built
- 1964
- Zoning
- R-1
Mortgage Calculator
 The data relating to real estate for sale on this display comes in part from the Internet Data Exchange program of the MLSListingsTM MLS system. Real estate listings held by brokerage firms other than Compass are marked with the Internet Data Exchange and detailed information about them includes the names of the listing brokers and listing agents.
Based on information from MLSListings MLS as of . All data, including all measurements and calculations of area, is obtained from various sources and has not been, and will not be, verified by broker or MLS. All information should be independently reviewed and verified for accuracy. Properties may or may not be listed by the office/agent presenting the information.
Copyright 2026 MLSListings Inc. All rights reserved