1185 Rockhaven CT, Salinas, CA 93906
- $920,000
- 4
- BD
- 3
- BA
- 2,602
- SqFt






Listed by Connie Tabor, 831-915-9339 from Coldwell Banker Realty
(If provided) CoList: from
- List Price
- $920,000
- Price Change
- ▼ $19,900 1789229928
- MLS#
- ML82048625
- Status
- ACTIVE
- Bedrooms
- 4
- Total Bathrooms
- 3
- Full Bathrooms
- 2
- Partial Bathrooms
- 1
- Sqft. of Residence
- 2,602
- Lot Size
- 6,426
- Listing Area
- Creekbridge
- Year Built
- 1991
Property Description
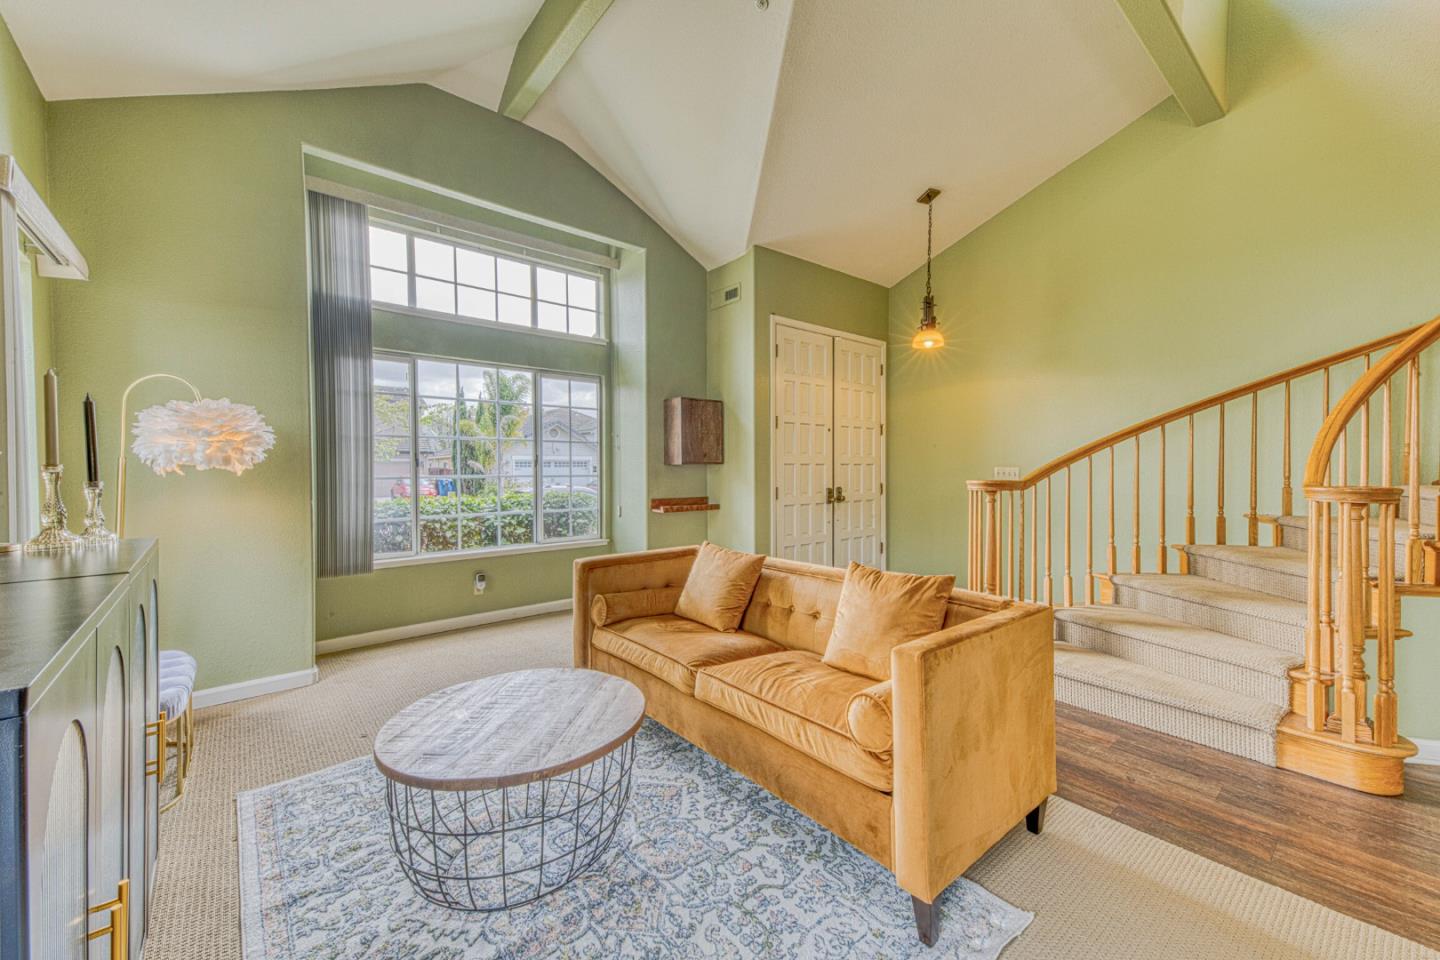
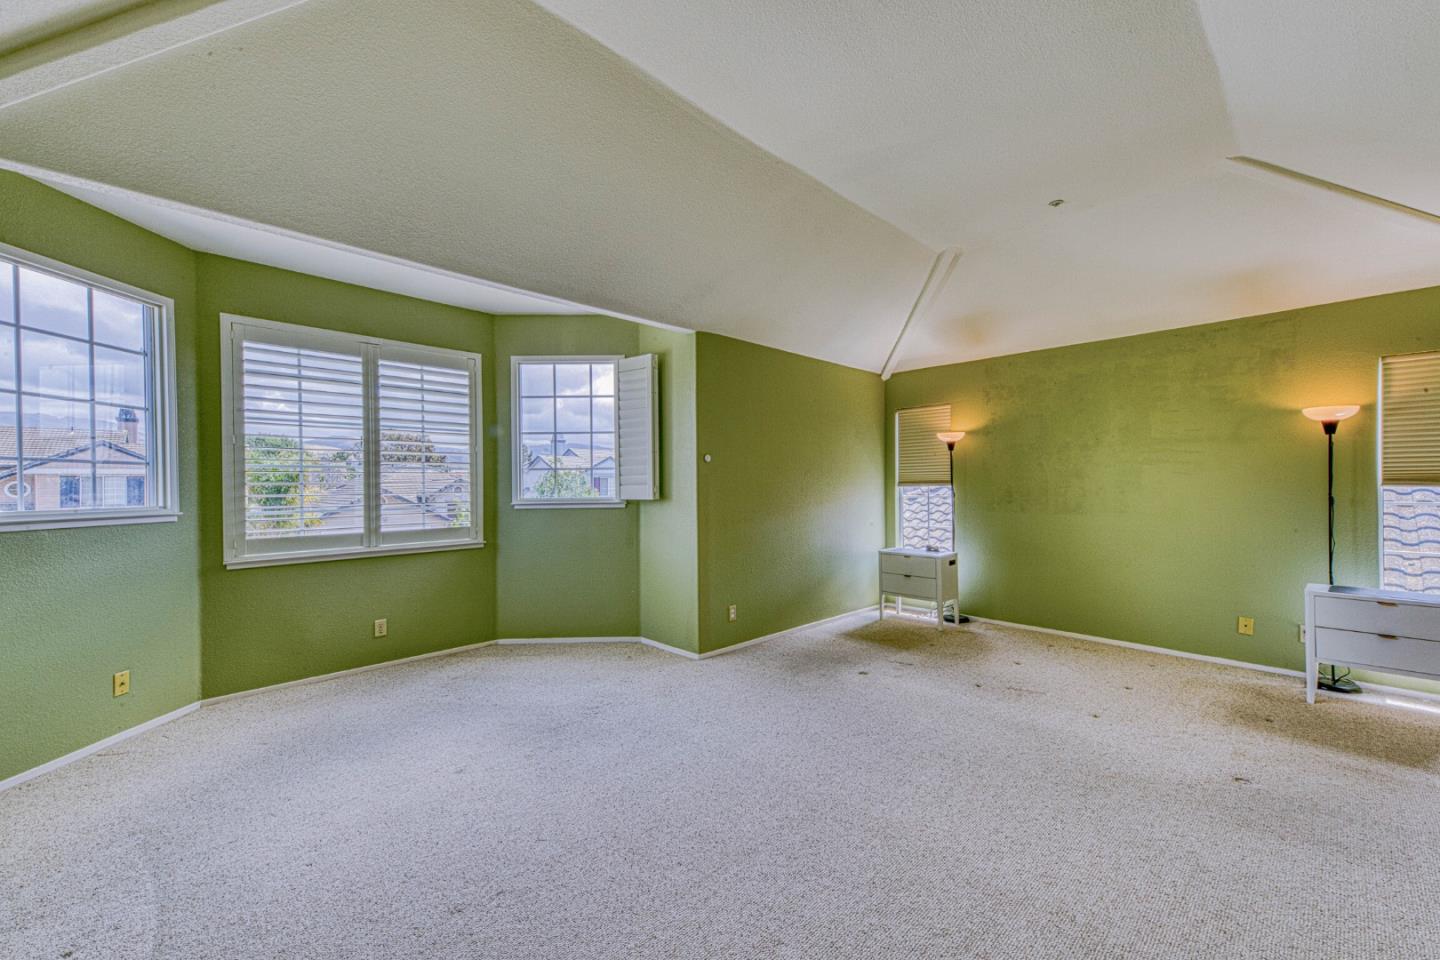
It's a great time to view this move-in ready 4-bedroom, 2.5-bathroom home located in the desirable Creekbridge community. The modern kitchen features: gas cooktop, newer granite countertops, center island, & pantry has ample cabinet storage. Convenient coffee bar area. Downstairs powder bath for guests. Storage space under staircase. Open areas are designed for comfort and entertaining, this spacious home offers high ceilings, abundant natural light, and an upgraded interior. NO bedroom downstairs. Upstairs: all four bedrooms offer privacy and comfort. The primary suite showcases vaulted ceilings and a luxurious en-suite bathroom complete with a walk-in shower, separate soaking tub, dual sinks, & walk-in closet. The three additional bedrooms provide generous closet space and share a full hall bathroom with a tub/shower combo and dual sinks. New furnace and hot water heater installed in 2024. The inviting backyard includes a gazebo that is perfect for entertaining outdoors or relaxing in a great backyard space. This home offers style, space, a 3-car garage, and all in an unbeatable location with NO HOA fees. It is conveniently located near schools, parks, hospitals, shopping, and dining in Salinas. It is only a short drive over to the Monterey Peninsula for beach activities.
Additional Information
- Amenities
- Vaulted Ceiling, Wet Bar
- Bathroom Features
- Double Sinks, Shower over Tub - 1, Stall Shower, Tub in Primary Bedroom
- Bedroom Description
- Primary Suite / Retreat
- Cooling System
- Central AC
- Family Room
- Separate Family Room
- Fence
- Wood
- Fireplace Description
- Wood Burning
- Foundation
- Concrete Slab
- Garage Parking
- On Street
- Heating System
- Central Forced Air
- Laundry Facilities
- In Utility Room, Inside, Washer / Dryer
- Living Area
- 2,602
- Lot Size
- 6,426
- Neighborhood
- Creekbridge
- Other Rooms
- Great Room, Laundry Room
- Other Utilities
- Public Utilities
- Roof
- Other
- Sewer
- Sewer - Public
- Style
- Traditional
- Unincorporated Yn
- Yes
- Zoning
- R-1
Mortgage Calculator
 The data relating to real estate for sale on this display comes in part from the Internet Data Exchange program of the MLSListingsTM MLS system. Real estate listings held by brokerage firms other than Compass are marked with the Internet Data Exchange and detailed information about them includes the names of the listing brokers and listing agents.
Based on information from MLSListings MLS as of . All data, including all measurements and calculations of area, is obtained from various sources and has not been, and will not be, verified by broker or MLS. All information should be independently reviewed and verified for accuracy. Properties may or may not be listed by the office/agent presenting the information.
Copyright 2026 MLSListings Inc. All rights reserved