853 Riverside DR, San Jose, CA 95125
- $2,598,000
- 3
- BD
- 3
- BA
- 2,937
- SqFt




Listed by Mueller Zanger Group, 408-914-5046 from Compass
(If provided) CoList: from
- List Price
- $2,598,000
- Price Change
- ▼ $200,000 1784664136
- MLS#
- ML82048655
- Status
- ACTIVE
- Bedrooms
- 3
- Total Bathrooms
- 3
- Full Bathrooms
- 2
- Partial Bathrooms
- 1
- Sqft. of Residence
- 2,937
- Lot Size
- 4,949
- Listing Area
- Willow Glen
- Year Built
- 1948
Property Description
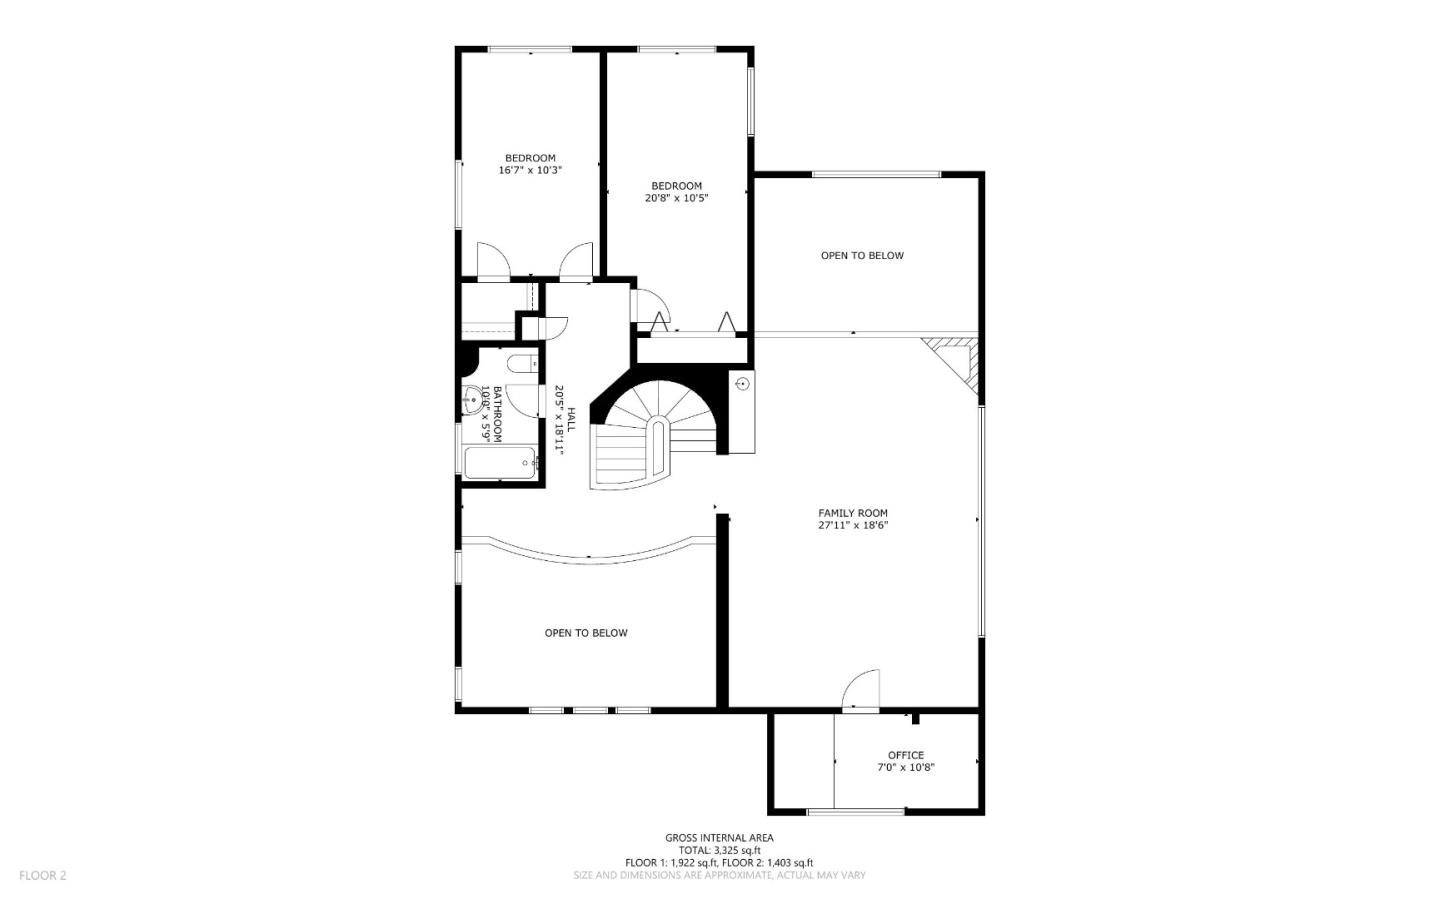
Welcome to 853 Riverside Drive, a captivating sanctuary in San Jose's historic Palm Haven neighborhood. This exquisite 3-bed, 3-bath home combines Modern Craftsmanship and architectural grandeur. Step inside to soaring 28-ft. ceilings and custom wrought iron banisters gracing the curved staircase, all bathed in radiant natural light streaming through an abundance of expansive windows. The open living spaces include both a formal living & family room, featuring a multimedia space surrounded by floor-to-ceiling windows. Three elegant gas fireplaces bring intimacy and warmth, perfect for hosting or unwinding. The chefs kitchen showcases granite countertops, stainless steel appliances, and updated cabinetry, all adjoining a step-down dining area. The backyard is a private oasis with lush views of Los Gatos Creek, featuring mature fruit trees that add to the serene ambiance. Entertain effortlessly with the granite outdoor kitchen, built-in BBQ, gas firepit, and stone hardscape beneath a charming pergola. Located just blocks from downtown Willow Glen, this home offers unparalleled access to vibrant community events and fine dining. Boasting many amentities designed for premium luxurious living. Please request our amenities list to discover all that this magnificent estate has to offer.
Additional Information
- Acres
- 0.11
- Amenities
- Open Beam Ceiling, Walk-in Closet, Vaulted Ceiling, Video / Audio System, Wet Bar, Air Purifier, High Ceiling
- Bathroom Features
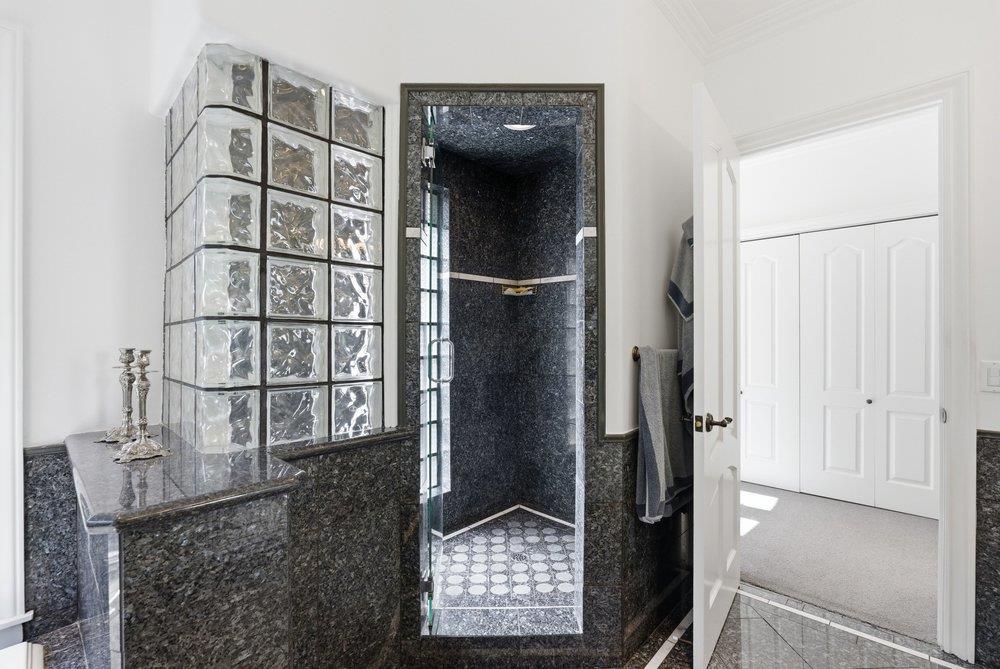
- Double Sinks, Granite, Marble, Stall Shower, Shower and Tub, Steam Shower, Sunken / Garden Tub, Tile, Stone, Tub with Jets
- Bedroom Description
- Primary Bedroom on Ground Floor, Primary Suite / Retreat, Walk-in Closet
- Cooling System
- Multi-Zone, Ceiling Fan
- Energy Features
- Ceiling Insulation, Double Pane Windows, Energy Star HVAC, Energy Star Lighting, Thermostat Controller, Other
- Family Room
- Separate Family Room
- Fence
- Wood
- Fireplace Description
- Gas Burning, Gas Starter
- Floor Covering
- Marble, Tile, Carpet, Travertine, Granite, Hardwood
- Foundation
- Concrete Perimeter and Slab
- Garage Parking
- Attached Garage, Tandem Parking
- Heating System
- Gas, Heating - 2+ Zones, Radiant Floors, Central Forced Air - Gas, Fireplace
- Laundry Facilities
- In Utility Room, Washer / Dryer
- Living Area
- 2,937
- Lot Description
- Grade - Sloped Down
- Lot Size
- 4,949
- Neighborhood
- Willow Glen
- Other Rooms
- Great Room, Attic
- Other Utilities
- Public Utilities
- Roof
- Concrete
- Sewer
- Sewer Connected
- Style
- Custom
- View
- Greenbelt, Water
- Zoning
- R1-8
Mortgage Calculator
 The data relating to real estate for sale on this display comes in part from the Internet Data Exchange program of the MLSListingsTM MLS system. Real estate listings held by brokerage firms other than Compass are marked with the Internet Data Exchange and detailed information about them includes the names of the listing brokers and listing agents.
Based on information from MLSListings MLS as of . All data, including all measurements and calculations of area, is obtained from various sources and has not been, and will not be, verified by broker or MLS. All information should be independently reviewed and verified for accuracy. Properties may or may not be listed by the office/agent presenting the information.
Copyright 2026 MLSListings Inc. All rights reserved