2769 Valencia RD, Aptos, CA 95003
- $1,370,000
- 5
- BD
- 2
- BA
- 2,073
- SqFt


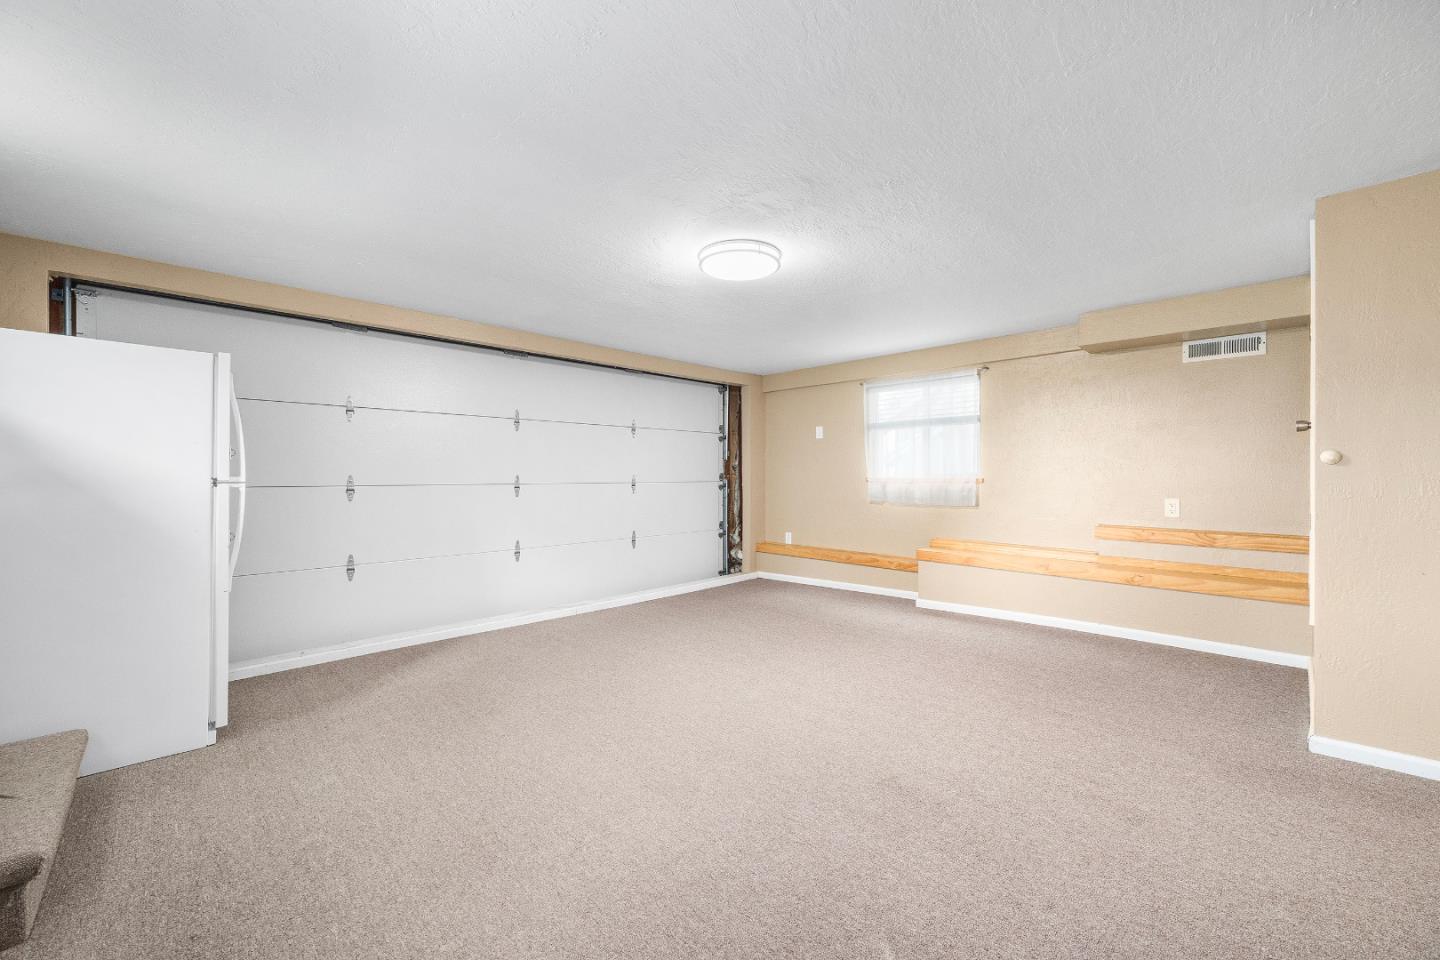


Listed by Teresa Marlow, 831-818-3430 from Compass
(If provided) CoList: from
- List Price
- $1,370,000
- Price Change
- ▼ $25,000 1782874009
- Closing Date
- Aug 07, 2026
- MLS#
- ML82048853
- Status
- CONTINGENT
- Bedrooms
- 5
- Total Bathrooms
- 2
- Full Bathrooms
- 2
- Sqft. of Residence
- 2,073
- Lot Size
- 19,166
- Listing Area
- Aptos
- Year Built
- 1976
Property Description
PEACEFUL PRIVATE RETREAT Tucked along a quiet country road, 2769 Valencia offers a kind of calm that's getting harder to find open space, distant views, and nights so still you can see the stars. This is a home designed for real life in all its forms. With 5 bedrooms plus a dedicated office, there's room to spread out whether you're hosting extended family, creating separate work-from-home zones, or simply giving everyone their own space to land. The layout offers a rare sense of separation without feeling disconnected, with generous living areas that bring people together when it matters most. Picture windows pull nature into nearly every room. The main living space has an inviting fireplace and flows seamlessly to the kitchen & sizable dining area. Well suited for busy mornings or lounging weekends. Step outside &the property really opens up. The fully fenced backyard unfolds in layers spaces to gather, play, garden, or simply unwind. A deck sets the stage for evening dinners or a quiet glass of wine under the stars, while the expansive yard offers room for kids, pets, or possibly an ADU.Set in a sunny micro climate, this location balances privacy & convenience just minutes to the beach, schools, shops, Nisene Marks State Park, Hwy, &the delicious restaurants of Aptos Village.
Additional Information
- Bathroom Features
- Full on Ground Floor, Granite, Showers over Tubs - 2+
- Bedroom Description
- More than One Bedroom on Ground Floor, Primary Bedroom on Ground Floor
- Cooling System
- None
- Energy Features
- Double Pane Windows, Low Flow Shower, Low Flow Toilet
- Family Room
- Separate Family Room
- Fence
- Fenced Back, Wood
- Fireplace Description
- Living Room
- Floor Covering
- Carpet, Vinyl / Linoleum
- Foundation
- Concrete Perimeter
- Garage Parking
- Attached Garage, Room for Oversized Vehicle
- Heating System
- Central Forced Air - Gas, Fireplace
- Laundry Facilities
- In Garage
- Living Area
- 2,073
- Lot Description
- Grade - Gently Sloped, Grade - Varies
- Lot Size
- 19,166
- Neighborhood
- Aptos
- Other Rooms
- Artist Studio, Den / Study / Office, Storage
- Other Utilities
- Public Utilities
- Roof
- Composition
- Sewer
- Existing Septic
- Style
- Contemporary
- View
- Forest / Woods, Orchard
- Zoning
- RA
Mortgage Calculator
 The data relating to real estate for sale on this display comes in part from the Internet Data Exchange program of the MLSListingsTM MLS system. Real estate listings held by brokerage firms other than Compass are marked with the Internet Data Exchange and detailed information about them includes the names of the listing brokers and listing agents.
Based on information from MLSListings MLS as of . All data, including all measurements and calculations of area, is obtained from various sources and has not been, and will not be, verified by broker or MLS. All information should be independently reviewed and verified for accuracy. Properties may or may not be listed by the office/agent presenting the information.
Copyright 2026 MLSListings Inc. All rights reserved