801 Junipero AVE, Pacific Grove, CA 93950
- $1,595,000
- 2
- BD
- 2
- BA
- 1,313
- SqFt








Listed by Nate Randall, 831-869-6117 from Sotheby's International Realty
(If provided) CoList: from
- List Price
- $1,595,000
- Price Change
- ▼ $50,000 1784266940
- MLS#
- ML82048977
- Status
- ACTIVE
- Bedrooms
- 2
- Total Bathrooms
- 2
- Full Bathrooms
- 2
- Sqft. of Residence
- 1,313
- Lot Size
- 2,800
- Listing Area
- Washington Park/Marino Pines
- Year Built
- 1934
Property Description
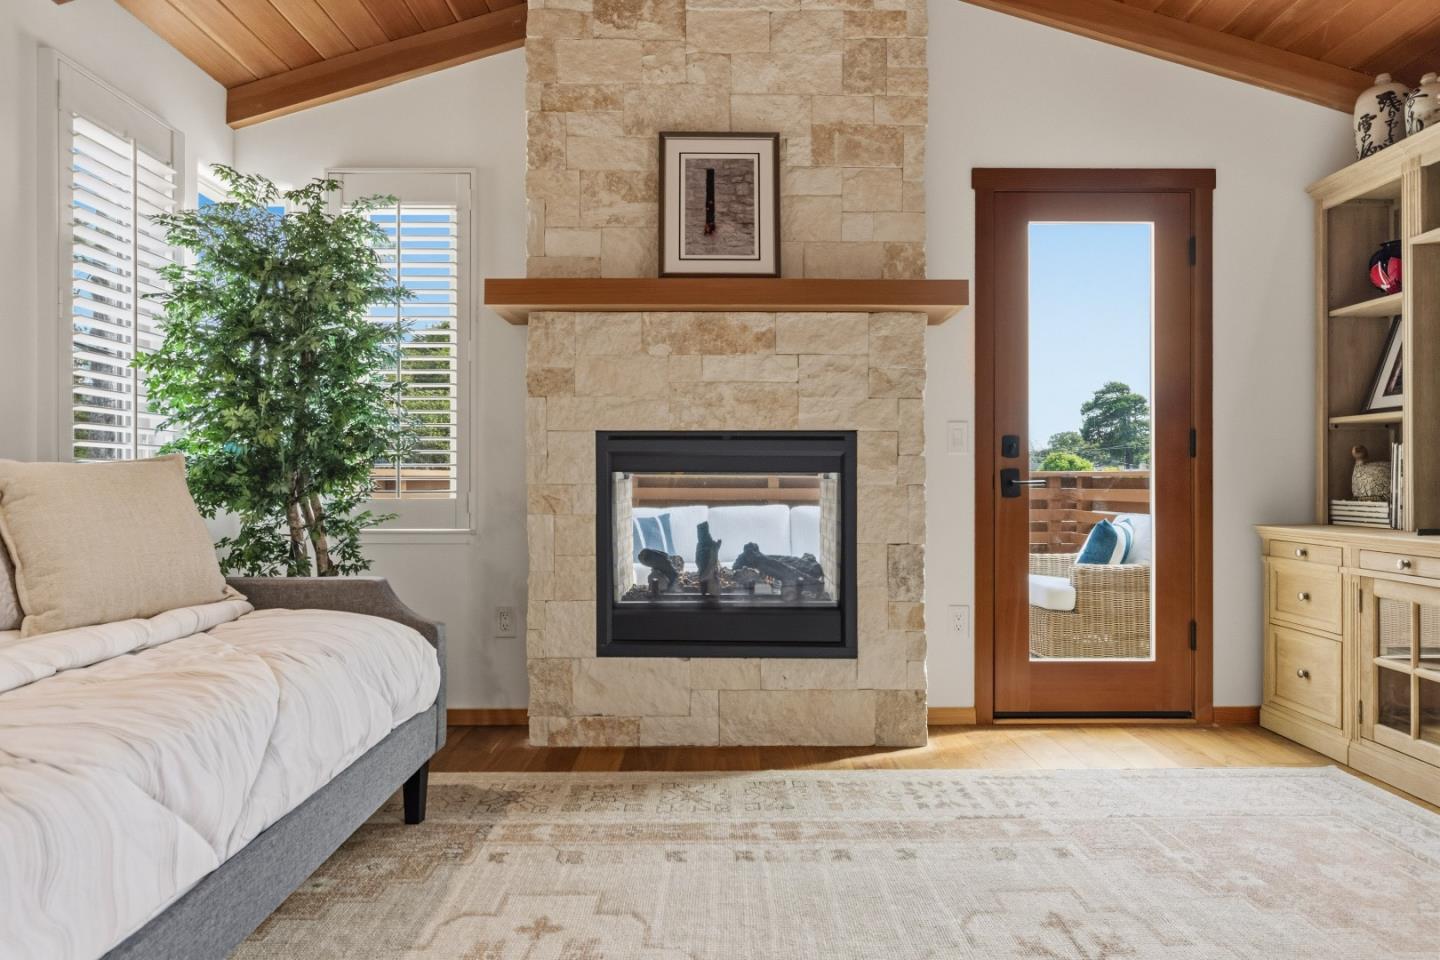
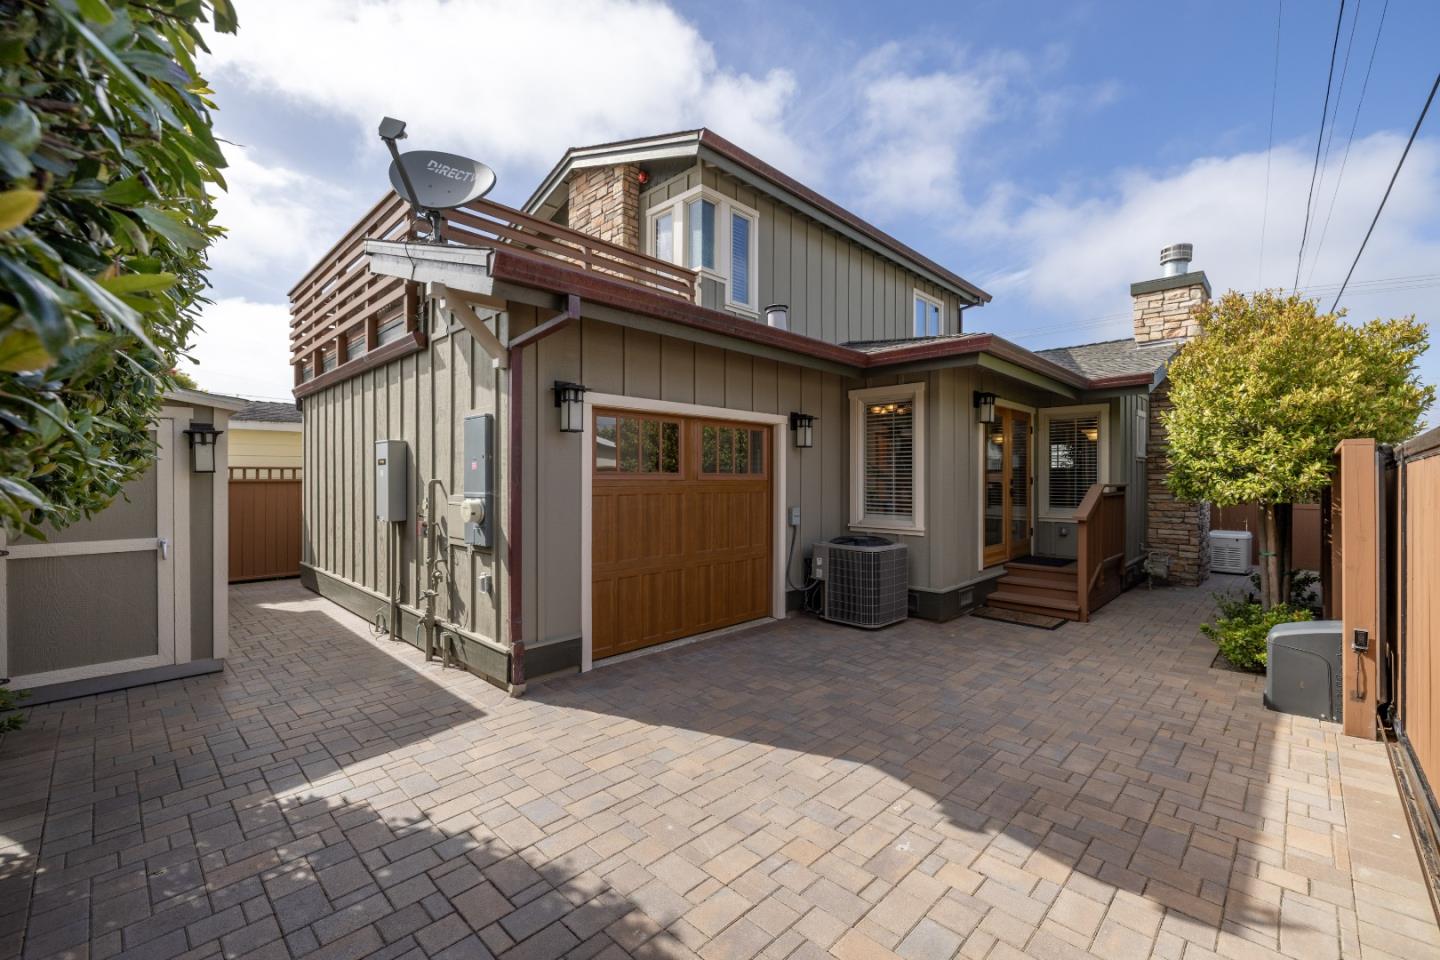
Extensively renovated with remarkable attention to detail, this Pacific Grove Craftsman blends timeless coastal character with elevated modern craftsmanship. A welcoming front porch opens to light-filled interiors featuring soaring douglas fir ceilings with exposed beams, wide-plank walnut flooring, custom wood doors, mantels, casings and trim, plantation shutters, wrought iron railings and curated designer finishes. The open living space is anchored by a dramatic Carmel stone fireplace and flows seamlessly into a stunning chef's kitchen with quartz counters, stainless appliances and large center island, perfect for entertaining. Upstairs, the impressive primary retreat offers a two-way fireplace and private deck with serene western views over trees. Both bathrooms have been tastefully remodeled with luxurious finishes, and all closets equipped with new California Closets systems. French doors open to a beautiful paver courtyard with low-maintenance landscape, irrigation, lighting and automatic gated entry. Additional recent upgrades include newer roof, copper gutters, central A/C, whole-house generator and much more. Set proudly on a corner lot with side-street driveway, this spectacular property is just minutes from downtown boutiques, world-class golfing and pristine beaches.
Additional Information
- Amenities
- High Ceiling, Open Beam Ceiling, Vaulted Ceiling
- Bathroom Features
- Double Sinks, Full on Ground Floor, Primary - Stall Shower(s), Updated Bath
- Bedroom Description
- Ground Floor Bedroom, Primary Suite / Retreat, Walk-in Closet
- Cooling System
- Ceiling Fan, Central AC
- Energy Features
- Double Pane Windows, Insulation - Per Owner, Thermostat Controller
- Family Room
- No Family Room
- Fence
- Wood
- Fireplace Description
- Gas Burning, Living Room, Outside, Primary Bedroom
- Floor Covering
- Carpet, Hardwood, Tile
- Foundation
- Concrete Perimeter
- Garage Parking
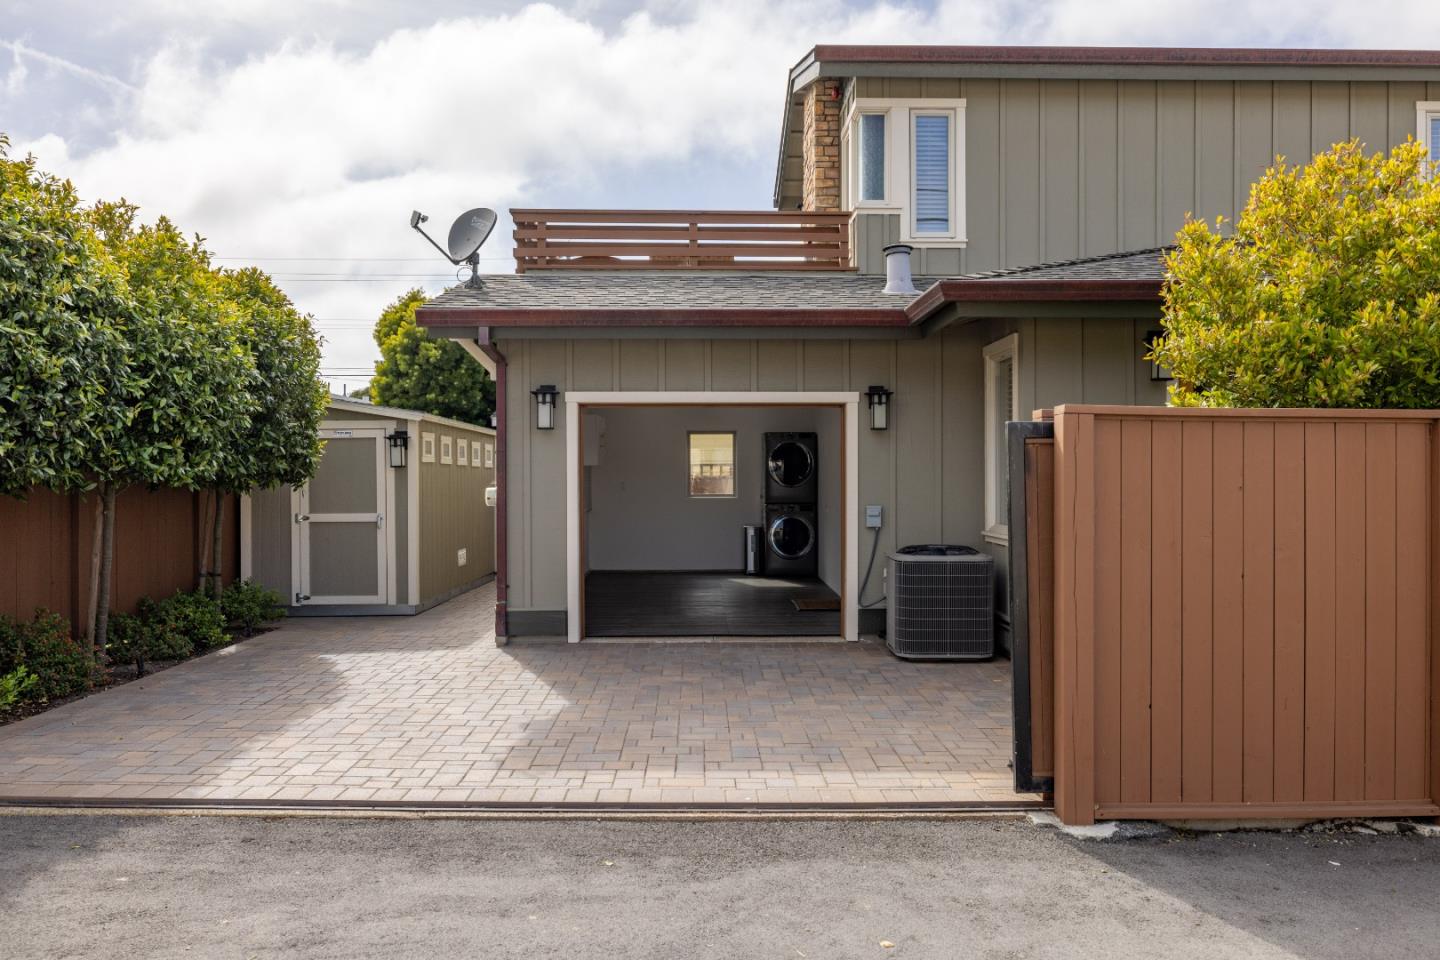
- Attached Garage, Off-Street Parking
- Heating System
- Central Forced Air - Gas, Fireplace
- Laundry Facilities
- In Garage
- Living Area
- 1,313
- Lot Size
- 2,800
- Neighborhood
- Washington Park/Marino Pines
- Other Utilities
- Public Utilities
- Roof
- Composition
- Sewer
- Sewer - Public
- Style
- Craftsman
- View
- Neighborhood
- Zoning
- R-1
Mortgage Calculator
 The data relating to real estate for sale on this display comes in part from the Internet Data Exchange program of the MLSListingsTM MLS system. Real estate listings held by brokerage firms other than Compass are marked with the Internet Data Exchange and detailed information about them includes the names of the listing brokers and listing agents.
Based on information from MLSListings MLS as of . All data, including all measurements and calculations of area, is obtained from various sources and has not been, and will not be, verified by broker or MLS. All information should be independently reviewed and verified for accuracy. Properties may or may not be listed by the office/agent presenting the information.
Copyright 2026 MLSListings Inc. All rights reserved