22 Hollins DR, Santa Cruz, CA 95060
- $4,498,000
- 4
- BD
- 4
- BA
- 4,677
- SqFt






Listed by Janie Hanson Team, 831-345-7921 from KW Thrive Santa Cruz
(If provided) CoList: from
- List Price
- $4,498,000
- MLS#
- ML82049466
- Status
- ACTIVE
- Bedrooms
- 4
- Total Bathrooms
- 4
- Full Bathrooms
- 4
- Sqft. of Residence
- 4,677
- Lot Size
- 17,380
- Listing Area
- Scotts Valley South
- Year Built
- 1990
Property Description
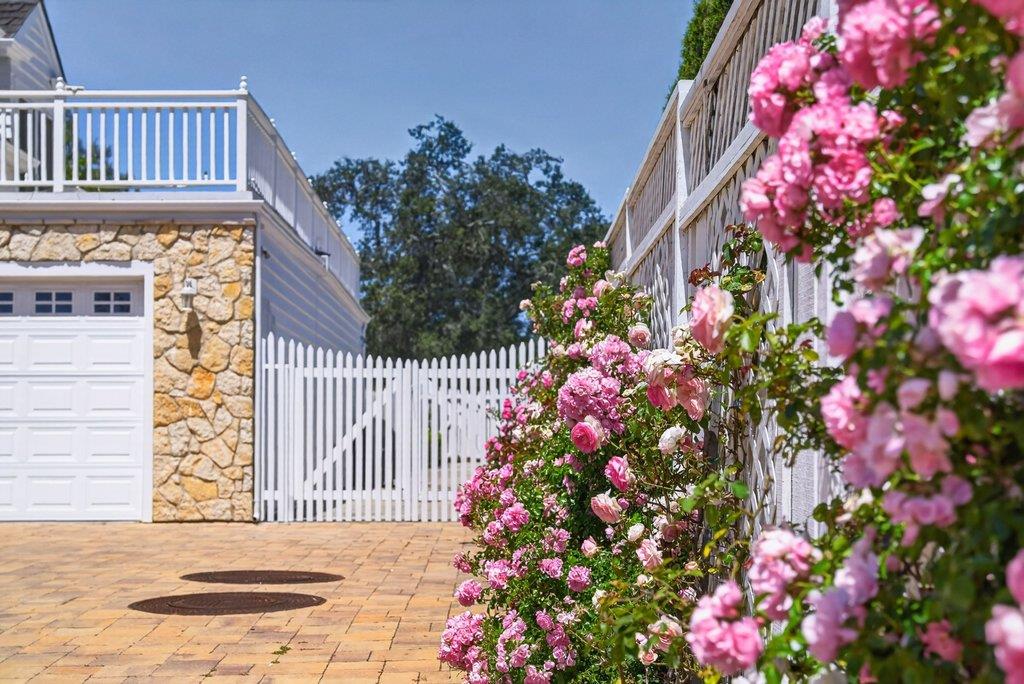
Exquisite gated Pasatiempo residence overlooking the renowned Alister MacKenzie-designed golf course, recognized among the nations Top 100. Privately set at the end of a quiet lane, this exceptional property offers sweeping Monterey Bay and fairway views from many rooms. The thoughtful floor plan features two primary suites, one with a fireplace, one on the first floor, a dedicated office, and elegant living spaces designed to capture the stunning surroundings. The island kitchen with butlers pantry opens to the dining area overlooking the gardens and pool. Soaring ceilings, expansive windows, and abundant natural light enhance the warm, inviting atmosphere. The formal dining room, gracious living room with fireplace, and entertainment room with wet bar and spectacular golf course and Monterey Bay views create beautiful spaces for gathering. Outdoors, enjoy a pool with stone decking, rose gardens, mature fruit trees, stone courtyards, and multiple patios through French doors. A detached guest house offers comfortable accommodations, while the poolside bonus/game room with full bath provides flexibility as a recreation space, guest retreat, or private getaway. This exceptional residence blends elegance, comfort, privacy, breathtaking views, and the coveted Pasatiempo lifestyle.
Additional Information
- Acres
- 0.40
- Amenities
- Bay Window, High Ceiling, Open Beam Ceiling, Security Gate, Walk-in Closet, Wet Bar, Other
- Association Fee
- $400
- Association Fee Includes
- Common Area Electricity, Insurance - Common Area, Maintenance - Common Area, Maintenance - Road, Management Fee, Organized Activities, Pool, Spa, or Tennis, Reserves, Security Service
- Bathroom Features
- Double Sinks, Stall Shower, Shower and Tub, Tile, Full on Ground Floor, Stall Shower - 2+
- Bedroom Description
- Primary Suite / Retreat, Walk-in Closet, More than One Primary Bedroom, More than One Bedroom on Ground Floor, Primary Bedroom on Ground Floor, Ground Floor Bedroom
- Building Name
- Pasatiempo Home Owners
- Cooling System
- Ceiling Fan
- Energy Features
- Insulation - Per Owner, Low Flow Toilet
- Family Room
- Separate Family Room, Other
- Fence
- Other
- Fireplace Description
- Family Room, Gas Burning, Other Location, Primary Bedroom
- Floor Covering
- Tile, Carpet, Wood
- Foundation
- Other, Combination, Crawl Space
- Garage Parking
- Room for Oversized Vehicle
- Heating System
- Central Forced Air - Gas, Fireplace
- Laundry Facilities
- Washer / Dryer, Tub / Sink, Inside
- Living Area
- 4,677
- Lot Description
- Views
- Lot Size
- 17,380
- Neighborhood
- Scotts Valley South
- Other Rooms
- Artist Studio, Attic, Bonus / Hobby Room, Den / Study / Office, Formal Entry, Laundry Room, Library, Office Area, Recreation Room, Storage, Utility Room, Other
- Other Utilities
- Generator, Public Utilities
- Pool Description
- Community Facility, Pool - Heated, Pool - In Ground, Pool - Sweep, Other
- Roof
- Wood Shakes / Shingles
- Sewer
- Septic Connected
- View
- View of Golf Course, View of Mountains, Ocean View, Neighborhood, View of City Lights, Garden / Greenbelt
- Zoning
- R-1-20
Mortgage Calculator
 The data relating to real estate for sale on this display comes in part from the Internet Data Exchange program of the MLSListingsTM MLS system. Real estate listings held by brokerage firms other than Compass are marked with the Internet Data Exchange and detailed information about them includes the names of the listing brokers and listing agents.
Based on information from MLSListings MLS as of . All data, including all measurements and calculations of area, is obtained from various sources and has not been, and will not be, verified by broker or MLS. All information should be independently reviewed and verified for accuracy. Properties may or may not be listed by the office/agent presenting the information.
Copyright 2026 MLSListings Inc. All rights reserved