1741 Parkview Green CIR, San Jose, CA 95131
- $599,950
- 1
- BD
- 1
- BA
- 719
- SqFt




Listed by Alana Lam, 408-981-6012 from Intero Real Estate Services
(If provided) CoList: from
- List Price
- $599,950
- Closing Date
- Aug 03, 2026
- MLS#
- ML82049804
- Status
- CONTINGENT
- Bedrooms
- 1
- Total Bathrooms
- 1
- Full Bathrooms
- 1
- Sqft. of Residence
- 719
- Lot Size
- 1,899
- Year Built
- 1988
Property Description
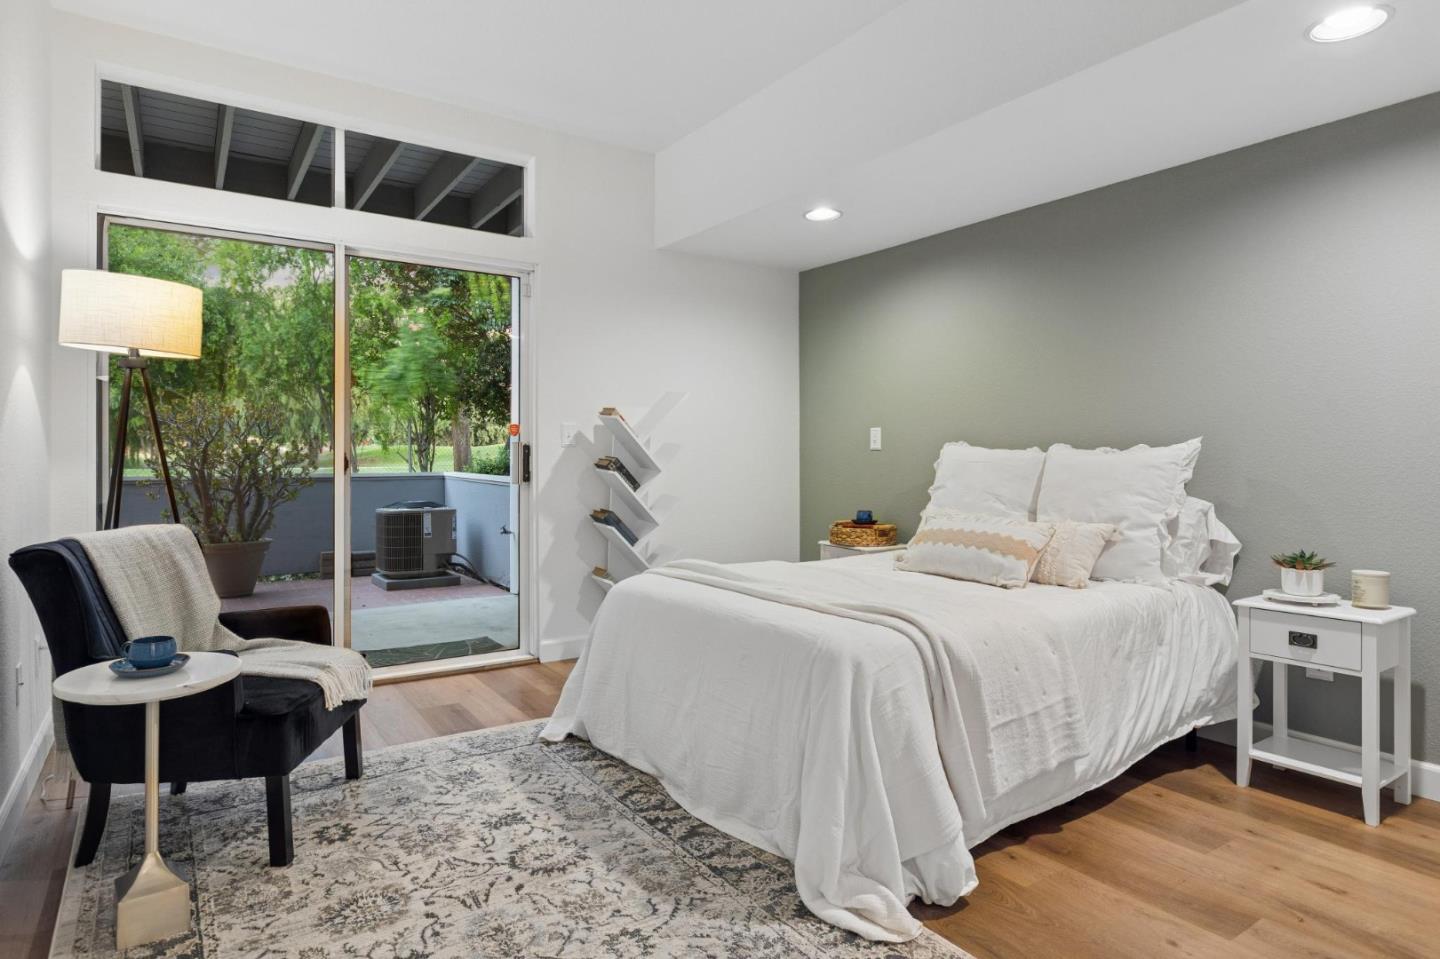
This is it, YOUR NEW HOME! Welcome to this beautiful downstairs executive condo in the highly desirable Parkview Green complex in North San Jose. This delightful property features a bright and open floor plan, brand new interior designer paint, gorgeous vinyl wood flooring throughout, in-unit washer and dryer, attached garage with direct access, updated bathroom, and a beautiful modern kitchen with granite countertops and stainless-steel appliances. Outside, revel in the spacious patio area, perfect for relaxation or entertaining guests, with views of the 12th hole of San Jose Municipal Golf Course. Within the condo complex, enjoy the use of a clubhouse, gym, pool, spa, and vibrant greenery all around. And of course, with its ideal North Valley location, you are only walking distance away from restaurants, shopping, Costco, H Mart, Ranch 99 Market, San Jose Municipal Golf Course, Townsend Park, tennis courts, BART station, and so much more. Whatever your lifestyle, Parkview Green's tree-lined location and distinctive community lets you create a life uniquely you, and this amazing executive condo will ensure that you live the good life for years to come. WELCOME TO YOUR NEW HOME!
Additional Information
- Acres
- 0.04
- Association Fee
- $463
- Association Fee Includes
- Common Area Electricity, Exterior Painting, Garbage, Insurance, Insurance - Common Area, Insurance - Liability, Insurance - Structure, Landscaping / Gardening, Maintenance - Common Area, Maintenance - Exterior, Maintenance - Road, Management Fee, Pool, Spa, or Tennis, Roof, Water
- Bathroom Features
- Stall Shower, Tile, Updated Bath
- Bedroom Description
- Ground Floor Bedroom
- Building Name
- Parkview Green
- Cooling System
- Central AC
- Energy Features
- Double Pane Windows, Thermostat Controller
- Family Room
- No Family Room
- Fence
- Wood
- Fireplace Description
- Gas Starter, Living Room
- Floor Covering
- Laminate, Tile
- Foundation
- Concrete Slab
- Garage Parking
- Attached Garage, Common Parking Area, Gate / Door Opener, Guest / Visitor Parking
- Heating System
- Central Forced Air - Gas
- Laundry Facilities
- Washer / Dryer, Inside
- Living Area
- 719
- Lot Description
- Paved, Views
- Lot Size
- 1,899
- Neighborhood
- Berryessa
- Other Utilities
- Public Utilities
- Roof
- Composition
- Sewer
- Sewer Connected
- View
- View of Golf Course, Garden / Greenbelt
- Year Built
- 1988
- Zoning
- A-PD
Mortgage Calculator
 The data relating to real estate for sale on this display comes in part from the Internet Data Exchange program of the MLSListingsTM MLS system. Real estate listings held by brokerage firms other than Compass are marked with the Internet Data Exchange and detailed information about them includes the names of the listing brokers and listing agents.
Based on information from MLSListings MLS as of . All data, including all measurements and calculations of area, is obtained from various sources and has not been, and will not be, verified by broker or MLS. All information should be independently reviewed and verified for accuracy. Properties may or may not be listed by the office/agent presenting the information.
Copyright 2026 MLSListings Inc. All rights reserved