401 Kara TER Unit 2-Plan 2B, Sunnyvale, CA 94089
- $1,306,043
- 2
- BD
- 2
- BA
- 1,339
- SqFt




Listed by Michele Tancredi, (408) 692-1734 from Michelle Tancredi, Broker
(If provided) CoList: from
- List Price
- $1,306,043
- MLS#
- ML82050001
- Status
- ACTIVE
- Bedrooms
- 2
- Total Bathrooms
- 2
- Full Bathrooms
- 2
- Sqft. of Residence
- 1,339
- Year Built
- 2026
Property Description
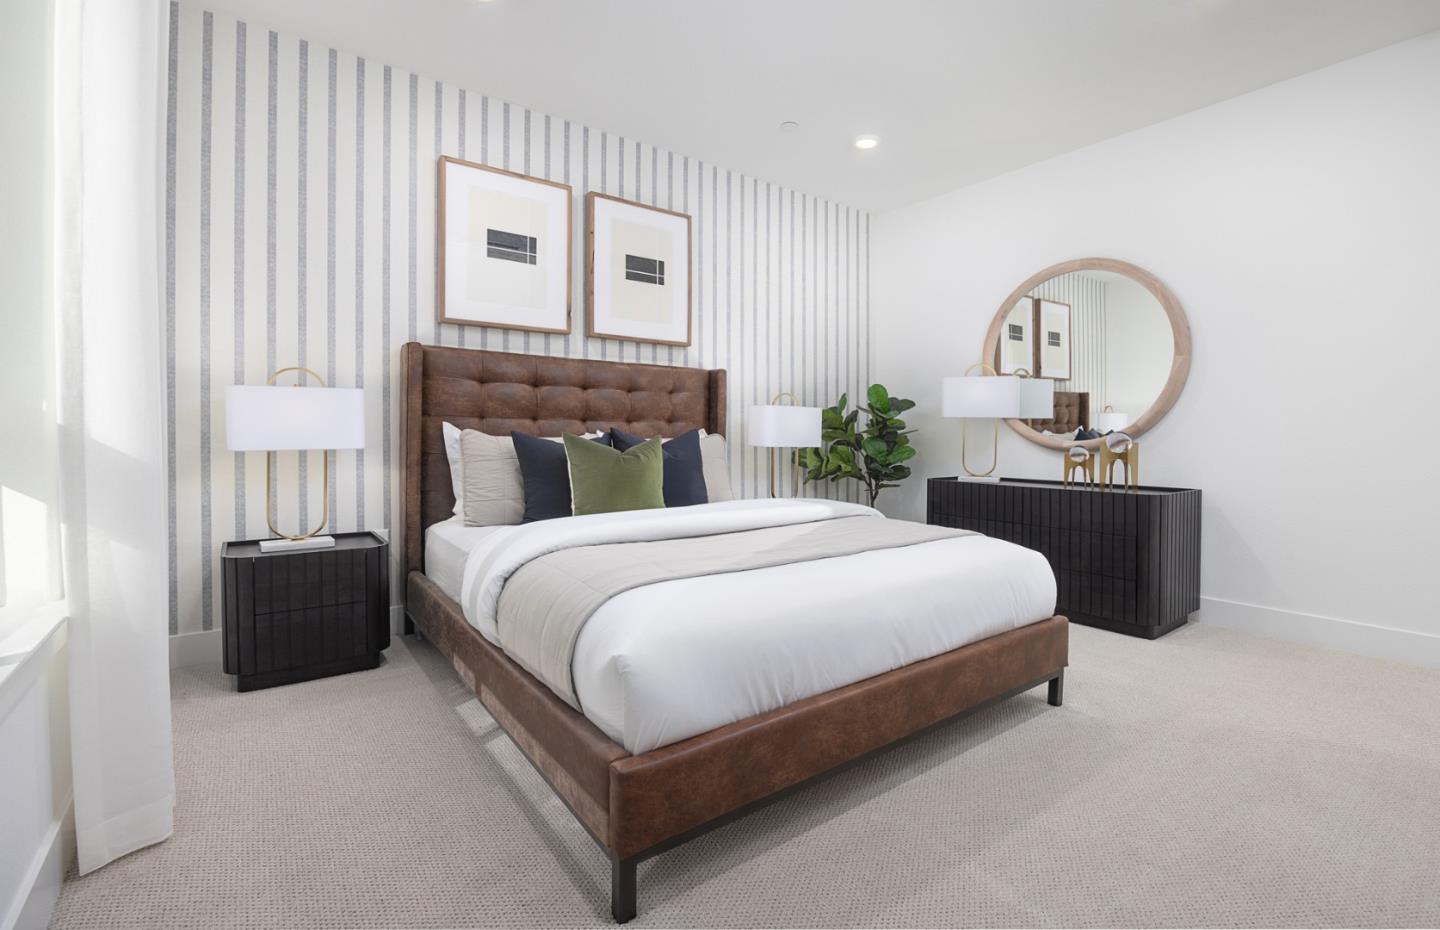
Located in Sunnyvale, this 1,339 sq ft home offers 2 bedrooms, including a primary suite with a retreat and double sinks in the bathroom. There are 2 full bathrooms featuring multiple stall showers. The kitchen is equipped with quartz countertops, an island with a sink, dishwasher, microwave, electric oven, pantry, garbage disposal, and an exhaust fan. The kitchen and family room are combined, creating a spacious dining area. Flooring throughout the home includes tile and vinyl/linoleum. Laundry facilities are conveniently located inside. The home features multi-zone cooling and electric heating with heat pumps and individual room controls. A one-car garage includes an electric vehicle Level 2 (240 volts) hookup. This property is part of the Sunnyvale Elementary School District. Pictures are of model home not the actual homes.
Additional Information
- Association Fee
- $724
- Association Fee Includes
- Insurance - Common Area, Maintenance - Common Area
- Bathroom Features
- Double Sinks, Primary - Stall Shower(s), Stall Shower - 2+
- Bedroom Description
- Primary Suite / Retreat
- Building Name
- Apollo at The Square
- Cooling System
- Multi-Zone
- Family Room
- Kitchen / Family Room Combo
- Floor Covering
- Tile, Vinyl / Linoleum
- Foundation
- Concrete Slab
- Garage Parking
- Attached Garage, Electric Car Hookup, Enclosed, Guest / Visitor Parking
- Heating System
- Electric, Heat Pump, Individual Room Controls
- Laundry Facilities
- Inside
- Living Area
- 1,339
- Neighborhood
- Sunnyvale
- Other Utilities
- Individual Electric Meters, Public Utilities
- Roof
- Flat / Low Pitch
- Sewer
- Sewer - Public
- Total Number Of Units
- 9
- Unit Description
- Corner Unit, End Unit, Other Unit Below, Top Floor or Penthouse
- View
- View of Mountains
- Year Built
- 2026
- Zoning
- M3
Mortgage Calculator
 The data relating to real estate for sale on this display comes in part from the Internet Data Exchange program of the MLSListingsTM MLS system. Real estate listings held by brokerage firms other than Compass are marked with the Internet Data Exchange and detailed information about them includes the names of the listing brokers and listing agents.
Based on information from MLSListings MLS as of . All data, including all measurements and calculations of area, is obtained from various sources and has not been, and will not be, verified by broker or MLS. All information should be independently reviewed and verified for accuracy. Properties may or may not be listed by the office/agent presenting the information.
Copyright 2026 MLSListings Inc. All rights reserved