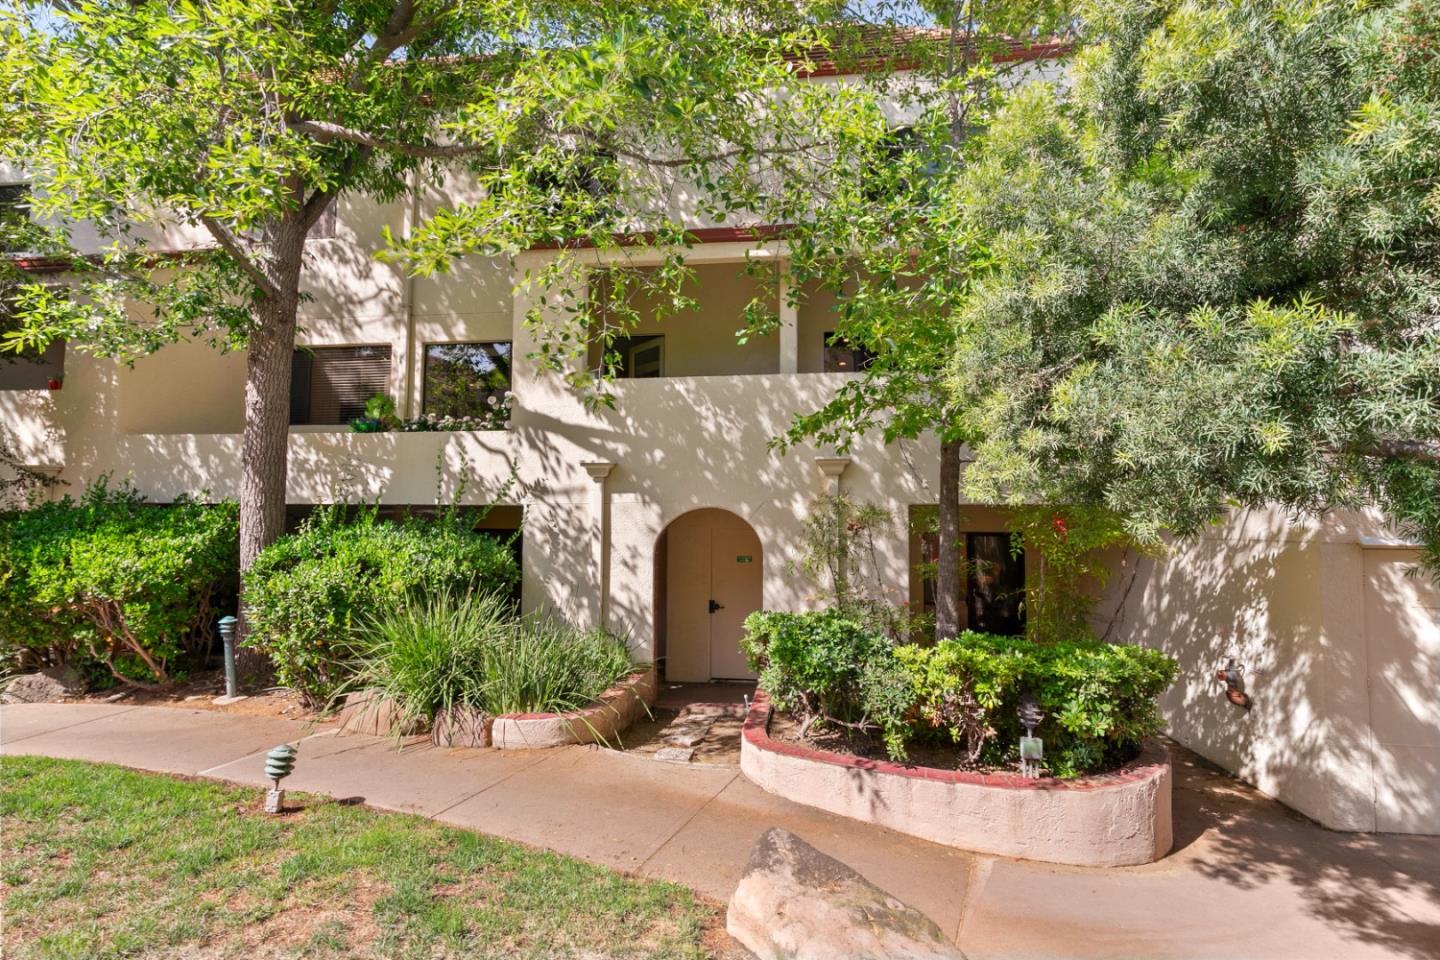
161 California AVE K104, Palo Alto, CA 94306
- $928,000
- 2
- BD
- 2
- BA
- 1,117
- SqFt




Listed by Nicholas French, 650-773-8000 from Christie's International Real Estate Sereno
(If provided) CoList: from
- List Price
- $928,000
- MLS#
- ML82050185
- Status
- ACTIVE
- Bedrooms
- 2
- Total Bathrooms
- 2
- Full Bathrooms
- 2
- Sqft. of Residence
- 1,117
- Year Built
- 1982
Property Description
Experience the pinnacle of urban convenience in this stunning, fully transformed residence at Palo Alto Central. Set inside a highly desirable gated community at 161 California Avenue, this turn-key home has been meticulously reimagined from the flooring up with flawless modern design. The light-filled, open floor plan flows seamlessly, anchored by a striking custom nickel-gap siding accent wall that frames the fireplace. Every inch is completely updated, featuring beautiful new floors, premium designer lighting, a sleek gourmet kitchen, and spa-like luxury bathrooms with high-end fixtures and contemporary hardware. The infrastructure is equally pristine, boasting brand-new heating and cooling systems for year-round comfort. Perfect for indoor-outdoor entertaining, the living space extends out to large patio spaces ideal for relaxing or al fresco dining. Beyond your front door, an unparalleled walkable lifestyle awaits. You are steps from the California Avenue Caltrain station, Mollie Stones Market, excellent dining, outdoor cafes, and the popular Sunday Farmers Market, with seamless access to Stanford University and Silicon Valley tech hubs. Complete with secure underground parking and resort-style community pool and spa amenities. Secure parking - space 175 + guest parking
Additional Information
- Association Fee
- $981
- Association Fee Includes
- Exterior Painting, Garbage, Insurance - Common Area, Maintenance - Common Area, Maintenance - Exterior, Management Fee, Pool, Spa, or Tennis, Reserves, Roof, Water
- Bathroom Features
- Primary - Stall Shower(s), Shower over Tub - 1, Tile, Tub, Updated Bath
- Bedroom Description
- More than One Primary Bedroom, Primary Suite / Retreate - 2+
- Building Name
- Palo Alto Central
- Cooling System
- Other
- Family Room
- No Family Room
- Fireplace Description
- Wood Burning
- Floor Covering
- Laminate
- Foundation
- Concrete Slab
- Garage Parking
- Assigned Spaces, Guest / Visitor Parking
- Heating System
- Central Forced Air, Electric, Heat Pump
- Laundry Facilities
- Electricity Hookup (220V), Inside, Washer / Dryer
- Living Area
- 1,117
- Neighborhood
- College
- Other Utilities
- Public Utilities
- Pool Description
- Pool - In Ground, Spa / Hot Tub
- Roof
- Clay, Elastomeric
- Sewer
- Sewer - Public
- Unincorporated Yn
- Yes
- Year Built
- 1982
- Zoning
- PA
Mortgage Calculator
 The data relating to real estate for sale on this display comes in part from the Internet Data Exchange program of the MLSListingsTM MLS system. Real estate listings held by brokerage firms other than Compass are marked with the Internet Data Exchange and detailed information about them includes the names of the listing brokers and listing agents.
Based on information from MLSListings MLS as of . All data, including all measurements and calculations of area, is obtained from various sources and has not been, and will not be, verified by broker or MLS. All information should be independently reviewed and verified for accuracy. Properties may or may not be listed by the office/agent presenting the information.
Copyright 2026 MLSListings Inc. All rights reserved