1774 Declaration ST, Salinas, CA 93906
- $849,000
- 3
- BD
- 2
- BA
- 1,794
- SqFt




Listed by Rosa Figueroa, 831-594-5721 from Berkshire Hathaway HS Real Time Realty
(If provided) CoList: from
- List Price
- $849,000
- Price Change
- ▼ $16,000 1783469736
- MLS#
- ML82050247
- Status
- ACTIVE
- Bedrooms
- 3
- Total Bathrooms
- 2
- Full Bathrooms
- 2
- Sqft. of Residence
- 1,794
- Lot Size
- 5,857
- Listing Area
- Creekbridge
- Year Built
- 1996
Property Description
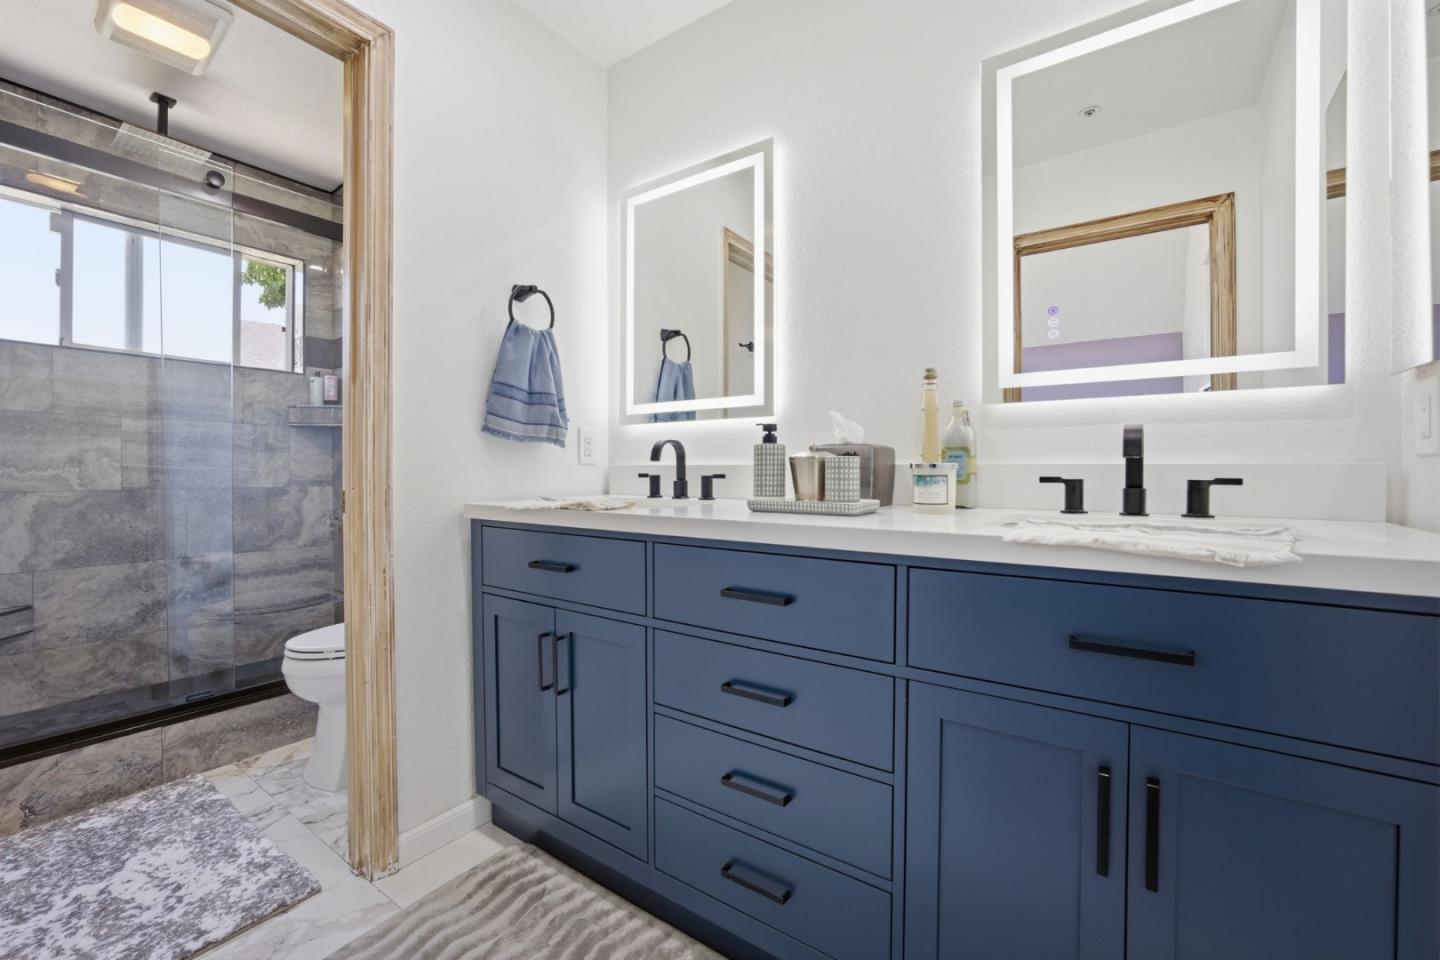
PRICE REDUCED, Ready to Become Your New Home!! Beautiful single-story home featuring 3 bedrooms and 2 bathrooms with a spacious and functional floor plan. Enjoy formal dining in the living room with soaring high ceilings, creating an open and inviting atmosphere. The home features engineered hardwood flooring throughout, with new carpet installed in all bedrooms by a professional flooring company. New light fixtures have been added in the hallway, living room, dining room, and family room, enhancing the home's modern appeal. The cozy family room includes a new gas fireplace and flows seamlessly into the kitchen, making it perfect for everyday living and entertaining. The remodeled primary bathroom offers modern comfort and style. Step outside to a relaxing backyard ideal for outdoor gatherings, gardening, or simply unwinding. The property also features new fences on both sides of the house, along with new gates for added privacy and security. Conveniently located near shopping centers, schools, and everyday amenities, this well-maintained home combines comfort, style, and convenience.
Additional Information
- Acres
- 0.13
- Amenities
- Walk-in Closet, Vaulted Ceiling
- Bathroom Features
- Shower over Tub - 1, Double Sinks, Primary - Stall Shower(s)
- Bedroom Description
- Walk-in Closet
- Cooling System
- None
- Family Room
- Kitchen / Family Room Combo
- Fence
- Wood
- Fireplace Description
- Family Room
- Floor Covering
- Carpet, Laminate
- Foundation
- Concrete Slab
- Garage Parking
- Attached Garage
- Heating System
- Central Forced Air
- Laundry Facilities
- Gas Hookup
- Living Area
- 1,794
- Lot Size
- 5,857
- Neighborhood
- Creekbridge
- Other Rooms
- Laundry Room
- Other Utilities
- Public Utilities
- Roof
- Shingle
- Sewer
- Sewer - Public
- Style
- Cape Cod
- View
- Park
- Zoning
- R-1
Mortgage Calculator
 The data relating to real estate for sale on this display comes in part from the Internet Data Exchange program of the MLSListingsTM MLS system. Real estate listings held by brokerage firms other than Compass are marked with the Internet Data Exchange and detailed information about them includes the names of the listing brokers and listing agents.
Based on information from MLSListings MLS as of . All data, including all measurements and calculations of area, is obtained from various sources and has not been, and will not be, verified by broker or MLS. All information should be independently reviewed and verified for accuracy. Properties may or may not be listed by the office/agent presenting the information.
Copyright 2026 MLSListings Inc. All rights reserved