610 Skyway DR, San Jose, CA 95111
- $1,099,999
- 3
- BD
- 3
- BA
- 1,678
- SqFt




Listed by Brian Porter, 408-813-6865 from Keller Williams Realty-Silicon Valley
(If provided) CoList: from
- List Price
- $1,099,999
- Closing Date
- Aug 04, 2026
- MLS#
- ML82050597
- Status
- CONTINGENT
- Bedrooms
- 3
- Total Bathrooms
- 3
- Full Bathrooms
- 3
- Sqft. of Residence
- 1,678
- Lot Size
- 2,493
- Listing Area
- South San Jose
- Year Built
- 1986
Property Description
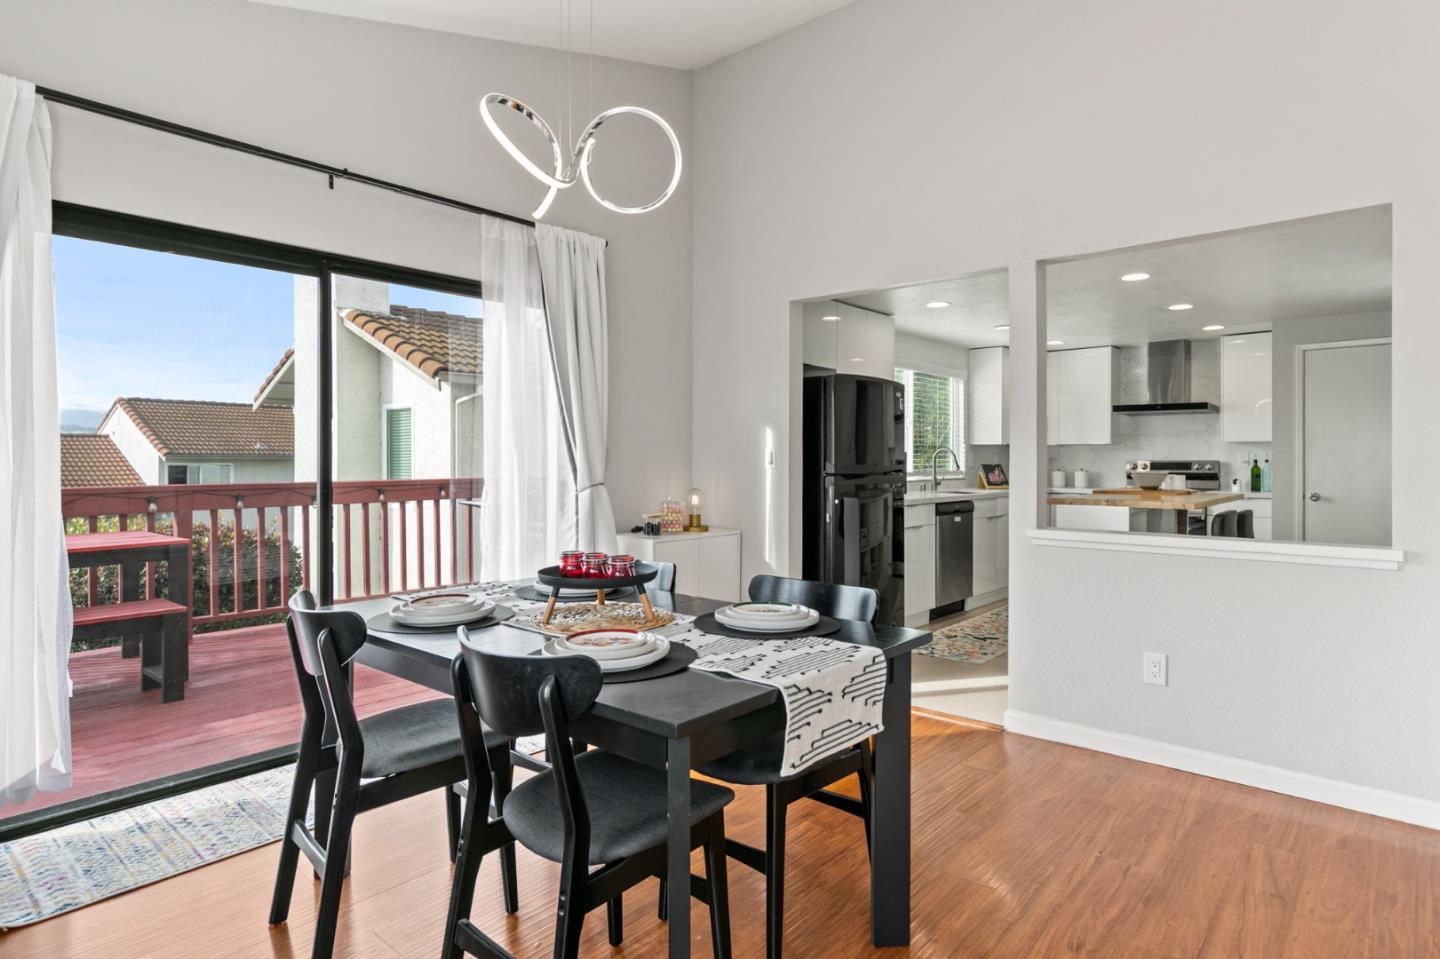
This incredible single-family home with a brand new backyard is one you are not going to want to miss! 610 Skyway is beautifully remodeled and perfectly blends comfort, style, and an exceptional location! From the moment you step inside, a light-filled floor plan welcomes you as natural sunlight pours through the home! Thoughtfully updated throughout, the home features three spacious bedrooms and three beautifully remodeled bathrooms, including a convenient ground-floor bedroom, offering a great mix of modern finishes and everyday functionality. The kitchen has been gorgeously remodeled and serves as the heart of the home, flowing seamlessly into the main living areas, creating a perfect space for gathering with friends and family. Step outside onto the stunning back deck and enjoy views of the nearby hills, creating a peaceful setting ideal for entertaining or relaxing after a busy Silicon Valley day. The current owners also cleared an area next to the home and added a fence to create a brand-new usable yard space! The location is just as impressive, with dining, shopping, and entertainment nearby, along with Hellyer County Park and the Coyote Creek Trail moments away. This is a truly special place to call home!
Additional Information
- Acres
- 0.06
- Amenities
- High Ceiling
- Association Fee
- $223
- Association Fee Includes
- Management Fee, Common Area Electricity
- Bathroom Features
- Double Sinks, Tile, Updated Bath
- Bedroom Description
- Primary Suite / Retreat, Walk-in Closet, Ground Floor Bedroom
- Building Name
- Via Primavera
- Cooling System
- Central AC
- Family Room
- Separate Family Room
- Fireplace Description
- Living Room
- Floor Covering
- Laminate, Tile
- Foundation
- Concrete Perimeter
- Garage Parking
- Attached Garage, On Street
- Heating System
- Central Forced Air - Gas
- Laundry Facilities
- In Garage
- Living Area
- 1,678
- Lot Size
- 2,493
- Neighborhood
- South San Jose
- Other Rooms
- Storage, Formal Entry
- Other Utilities
- Public Utilities
- Roof
- Tile
- Sewer
- Sewer - Public
- View
- Hills, Neighborhood
- Zoning
- R1-8P
Mortgage Calculator
 The data relating to real estate for sale on this display comes in part from the Internet Data Exchange program of the MLSListingsTM MLS system. Real estate listings held by brokerage firms other than Compass are marked with the Internet Data Exchange and detailed information about them includes the names of the listing brokers and listing agents.
Based on information from MLSListings MLS as of . All data, including all measurements and calculations of area, is obtained from various sources and has not been, and will not be, verified by broker or MLS. All information should be independently reviewed and verified for accuracy. Properties may or may not be listed by the office/agent presenting the information.
Copyright 2026 MLSListings Inc. All rights reserved