612 Sunset DR, Pacific Grove, CA 93950
- $2,598,000
- 3
- BD
- 2
- BA
- 1,540
- SqFt




Listed by Kevin Geng, 831-220-9299 from Gaea Realty
(If provided) CoList: from
- List Price
- $2,598,000
- Price Change
- ▼ $100,000 1784626737
- MLS#
- ML82051040
- Status
- ACTIVE
- Bedrooms
- 3
- Total Bathrooms
- 2
- Full Bathrooms
- 2
- Sqft. of Residence
- 1,540
- Lot Size
- 9,700
- Listing Area
- Hillcrest/Candy Cane Lane
- Year Built
- 1955
Property Description
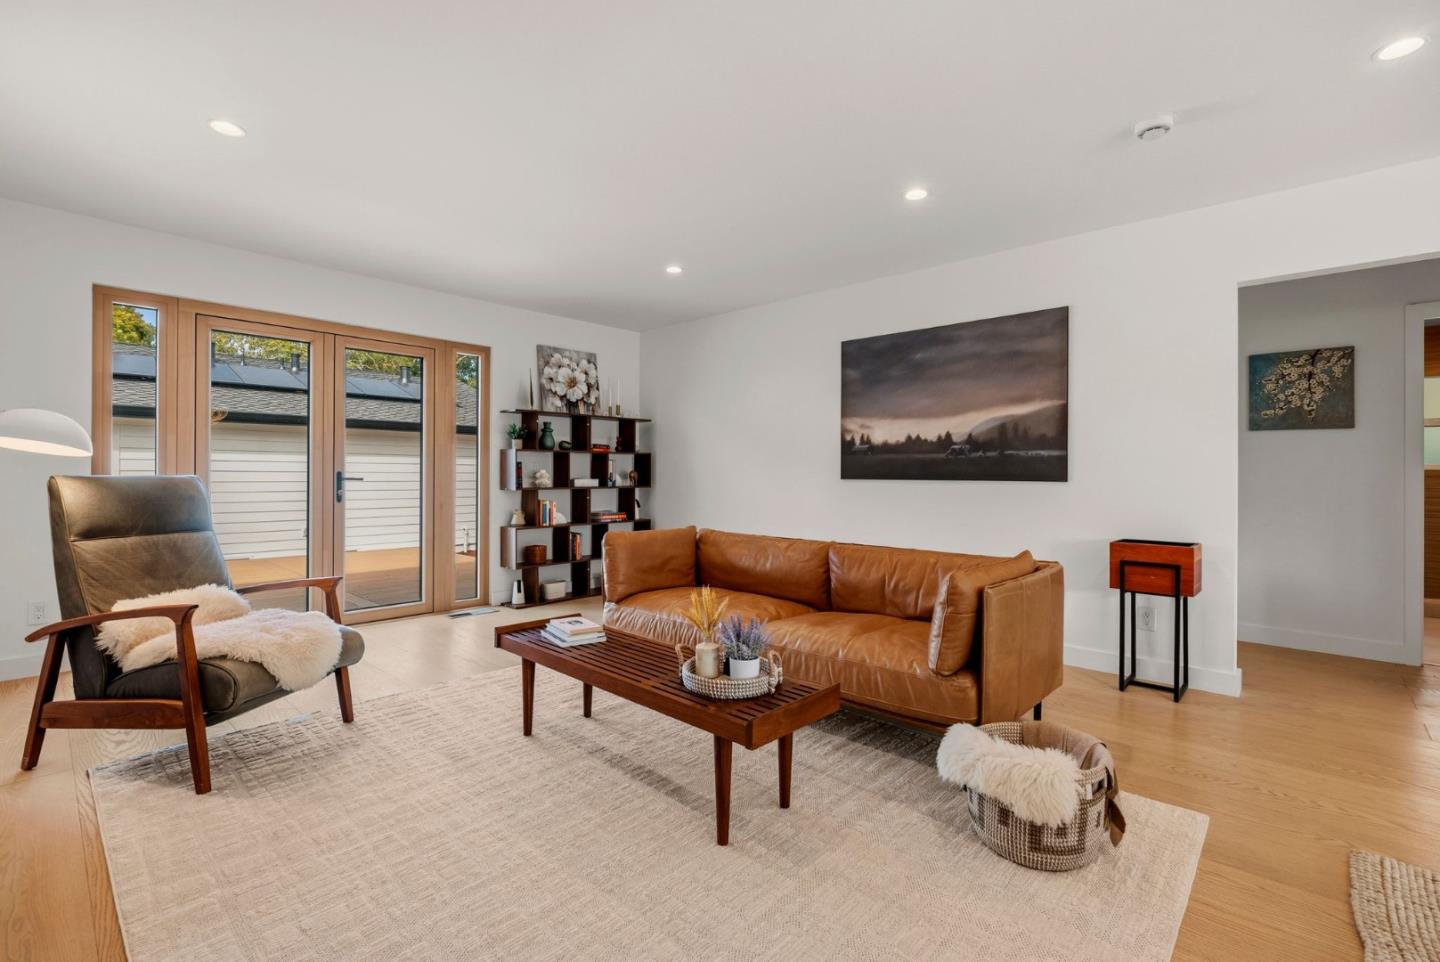
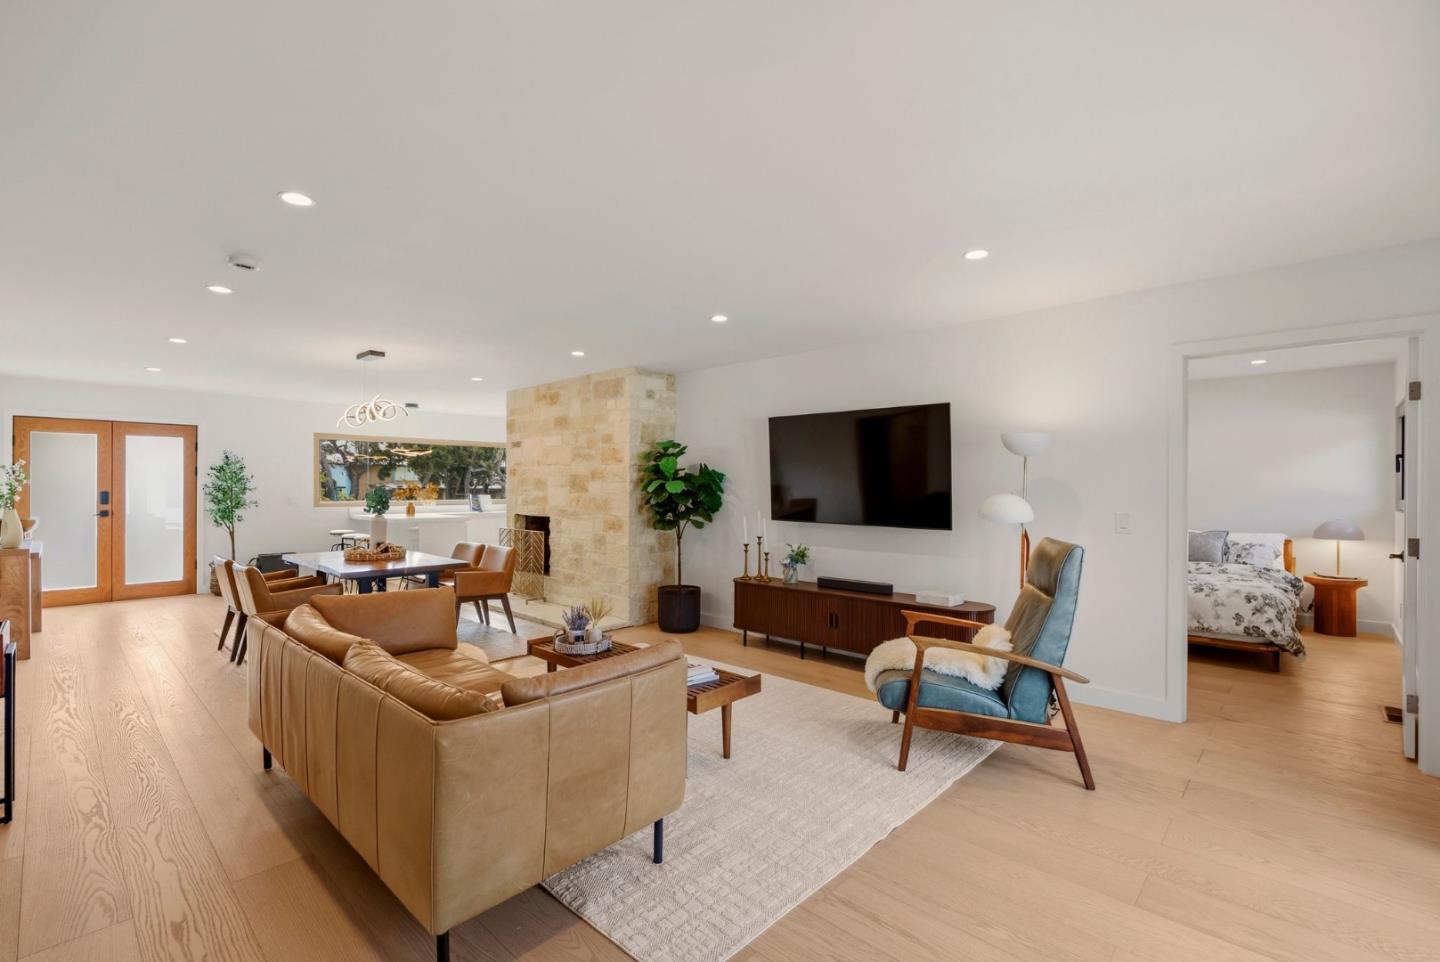
TWO SEPARATE 3-BEDROOM, 2-BATH HOMES ON ONE LOT a renovated 1,540 SF main house and a newly built 1,200 SF ADU. A rare and highly versatile coastal compound in the heart of Pacific Grove, featuring two separate residences, each offering 3 bedrooms and 2 bathrooms. Perfectly suited for multi-generational living, extended family, guests, or owner-occupants seeking supplemental rental income, this unique property provides flexibility rarely found on the Monterey Peninsula. The main residence was extensively renovated in 2025 with quality craftsmanship and thoughtfully selected finishes throughout. Complementing the property is a newly constructed approximately 1,200-square-foot ADU with ocean views and abundant natural light. Both homes showcase custom cabinetry, hardwood flooring, premium European-style dual-pane windows, and high-end finishes that create a sophisticated yet comfortable living environment. Rarely does a property offer two fully functional homes of this quality on a single parcel. Whether you are looking for a long-term family compound, an income-producing opportunity, or simply additional space and privacy for multiple households, this exceptional Pacific Grove property delivers an unmatched combination of flexibility, quality, and coastal lifestyle.
Additional Information
- Acres
- 0.22
- Amenities
- Bay Window, Walk-in Closet
- Bathroom Features
- Stall Shower, Shower and Tub, Tile
- Cooling System
- None
- Energy Features
- Other
- Family Room
- Separate Family Room
- Fence
- Wood
- Fireplace Description
- Family Room, Living Room
- Floor Covering
- Wood
- Foundation
- Concrete Perimeter, Crawl Space
- Garage Parking
- Detached Garage, Parking Area
- Heating System
- Central Forced Air
- Laundry Facilities
- Washer / Dryer, Inside
- Living Area
- 1,540
- Lot Description
- Grade - Level
- Lot Size
- 9,700
- Neighborhood
- Hillcrest/Candy Cane Lane
- Other Rooms
- Laundry Room
- Other Utilities
- Public Utilities
- Roof
- Shingle
- Sewer
- Sewer - Public
- Style
- Traditional
- Unincorporated Yn
- Yes
- View
- Neighborhood, Ocean View
- Zoning
- R1
Mortgage Calculator
 The data relating to real estate for sale on this display comes in part from the Internet Data Exchange program of the MLSListingsTM MLS system. Real estate listings held by brokerage firms other than Compass are marked with the Internet Data Exchange and detailed information about them includes the names of the listing brokers and listing agents.
Based on information from MLSListings MLS as of . All data, including all measurements and calculations of area, is obtained from various sources and has not been, and will not be, verified by broker or MLS. All information should be independently reviewed and verified for accuracy. Properties may or may not be listed by the office/agent presenting the information.
Copyright 2026 MLSListings Inc. All rights reserved