3017 High Meadow LN, San Jose, CA 95135
- $2,998,000
- 4
- BD
- 3
- BA
- 2,652
- SqFt






Listed by Jan Corrie, 408-314-5981 from Coldwell Banker Realty
(If provided) CoList: from
- List Price
- $2,998,000
- MLS#
- ML82051311
- Status
- ACTIVE
- Bedrooms
- 4
- Total Bathrooms
- 3
- Full Bathrooms
- 3
- Sqft. of Residence
- 2,652
- Lot Size
- 26,571
- Listing Area
- Evergreen
- Year Built
- 1988
Property Description
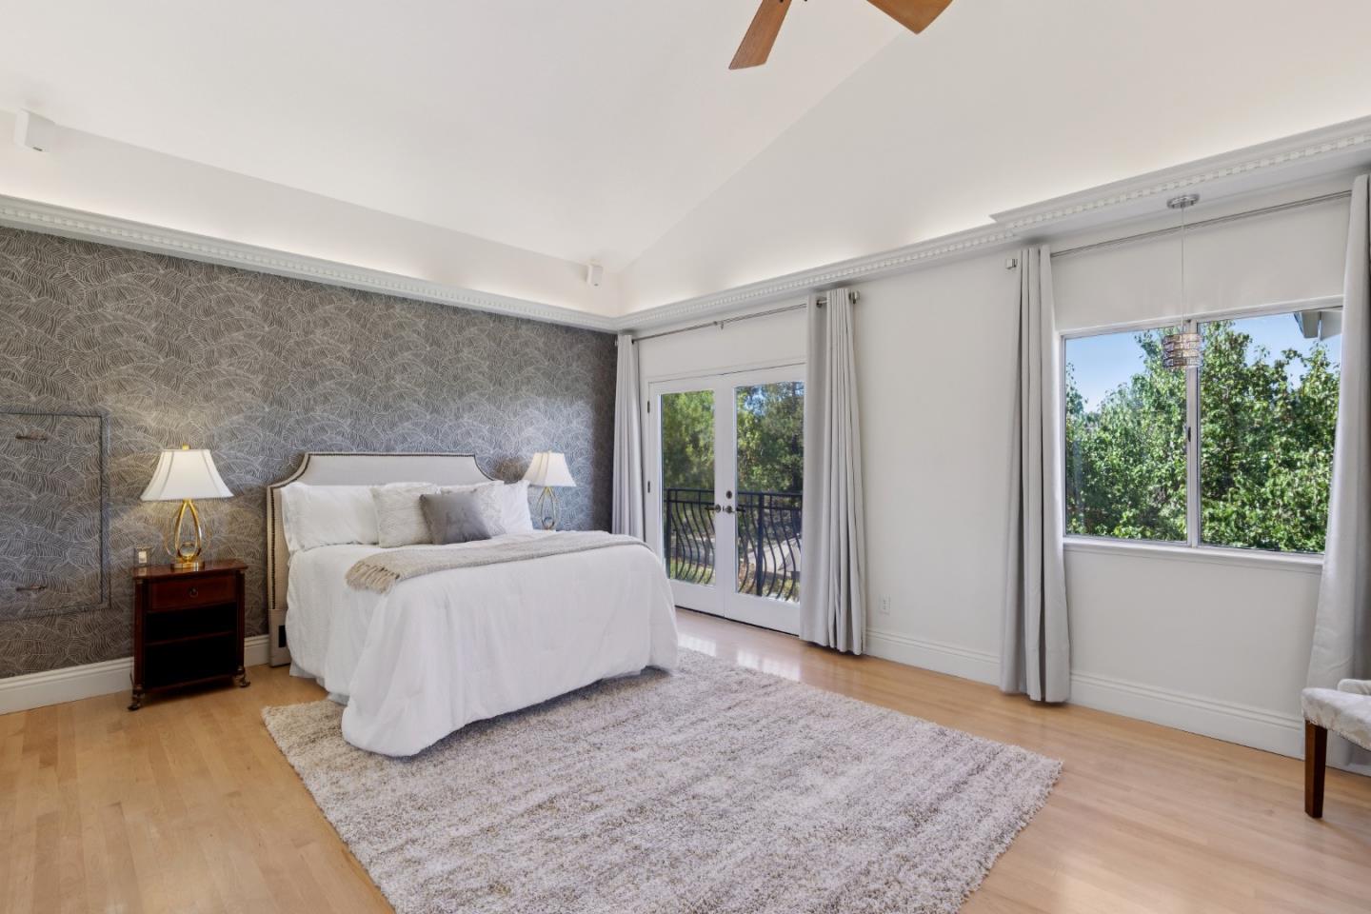
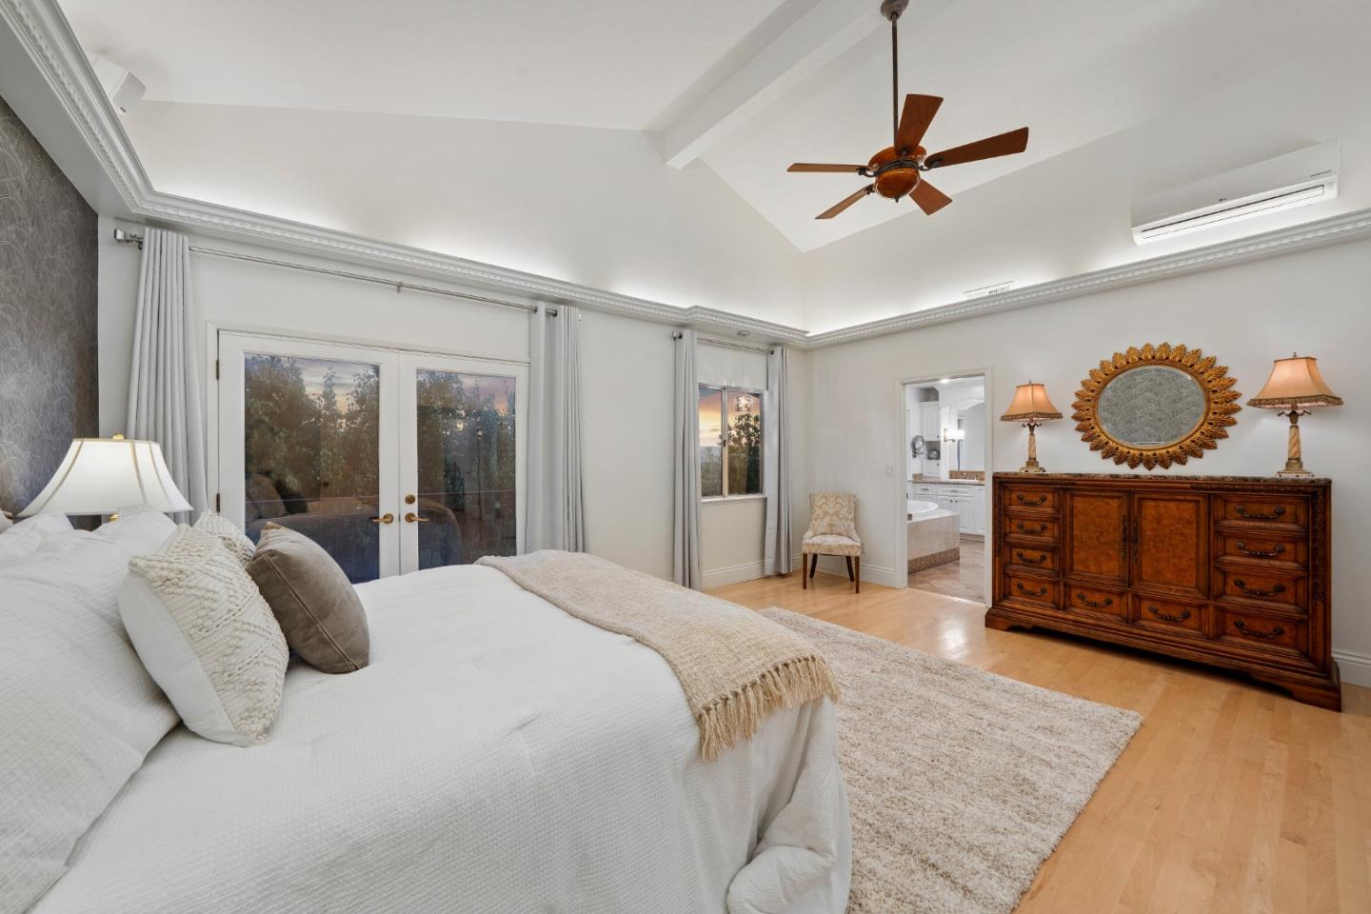
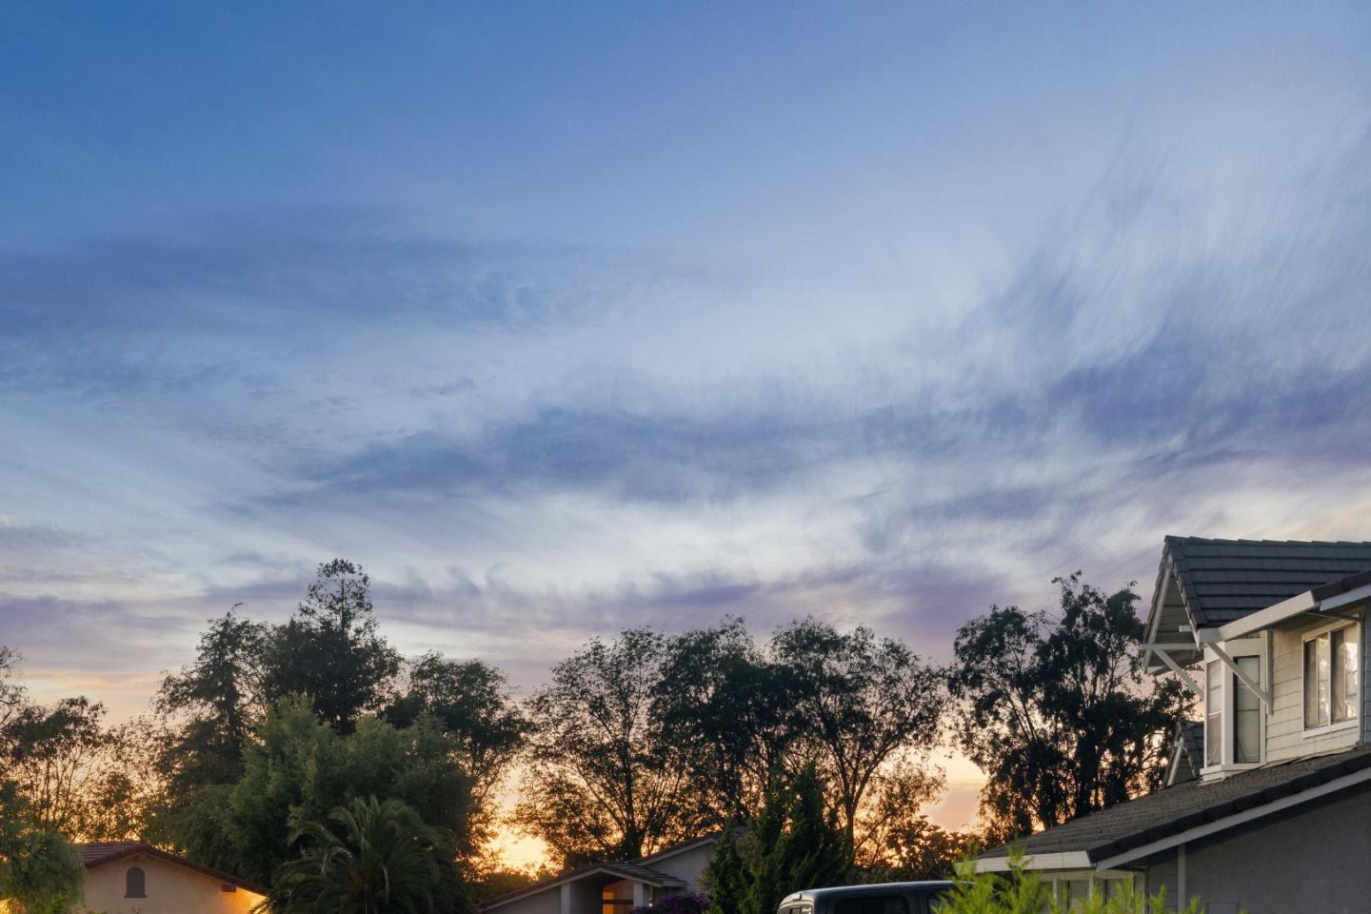
3017 High Meadow showcases breathtaking panoramic valley views with exceptional blend of luxury, comfort, and functionality. Surrounded by beautifully landscaped grounds designed for water conservation, privacy, entertaining, and enjoyment. At the heart of the home is a stunning, newly remodeled 2025 chefs kitchen, with premium finishes, an oversized pantry, and seamless integration with the open-concept living spaces, the kitchen serves as the centerpiece of the home. The inviting floor plan is enhanced by rich hardwood flooring throughout, tiled bathrooms, and abundant natural light. A highly desirable first-floor bedroom and full bath provide flexibility for guests. Upstairs, the spacious Primary en suite offers a luxurious retreat with spectacular views, double vanity and generous walk-in closet. Includes solar panels, mini-split air conditioning in both the lower-level bedroom and primary suite, and an oversized three-car garage with dual EV charging capability. Outdoor living is equally impressive. The built-in outdoor kitchen is ready for entertaining. Large hardwood balcony provides a tranquil setting to enjoy stunning sunsets and sweeping valley vistas. Buyer and buyers agent to verify all information and perform their own due diligence regarding square footage.
Additional Information
- Acres
- 0.61
- Amenities
- High Ceiling, Open Beam Ceiling, Walk-in Closet
- Bathroom Features
- Full on Ground Floor, Granite, Primary - Tub with Jets, Shower and Tub, Stall Shower, Stone, Tile, Tub with Jets
- Bedroom Description
- Ground Floor Bedroom, Primary Suite / Retreat
- Cooling System
- Multi-Zone, Window / Wall Unit
- Energy Features
- Ceiling Insulation, Double Pane Windows, Energy Star Lighting, Insulation - Per Owner, Low Flow Toilet, Solar Heating, Solar Power, Thermostat Controller, Walls Insulated
- Family Room
- Kitchen / Family Room Combo
- Fence
- Fenced Back, Wood
- Fireplace Description
- Family Room, Living Room
- Floor Covering
- Hardwood, Tile, Vinyl / Linoleum
- Foundation
- Concrete Slab, Crawl Space, Post and Beam, Quake Bracing
- Garage Parking
- Attached Garage, Off-Site Parking, On Street, Room for Oversized Vehicle, Workshop in Garage
- Heating System
- Central Forced Air, Solar
- Laundry Facilities
- Electricity Hookup (110V)
- Living Area
- 2,652
- Lot Description
- Grade - Mostly Level, Views
- Lot Size
- 26,571
- Neighborhood
- Evergreen
- Other Utilities
- Public Utilities, Solar Panels - Owned
- Roof
- Concrete
- Sewer
- Sewer - Public
- View
- View of City Lights, View of Mountains, Valley View
- Zoning
- A-PD
Mortgage Calculator
 The data relating to real estate for sale on this display comes in part from the Internet Data Exchange program of the MLSListingsTM MLS system. Real estate listings held by brokerage firms other than Compass are marked with the Internet Data Exchange and detailed information about them includes the names of the listing brokers and listing agents.
Based on information from MLSListings MLS as of . All data, including all measurements and calculations of area, is obtained from various sources and has not been, and will not be, verified by broker or MLS. All information should be independently reviewed and verified for accuracy. Properties may or may not be listed by the office/agent presenting the information.
Copyright 2026 MLSListings Inc. All rights reserved